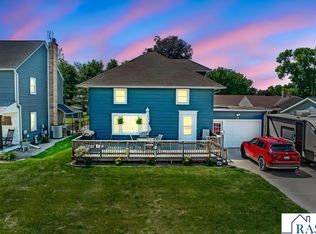
Step into this beautifully maintained cottage-inspired home where character, charm, & thoughtful updates come together seamlessly. Filled with natural light, the inviting main floor showcases newer waterproof luxury vinyl flooring and a spacious living area adorned with elegant chandeliers, decorative corbels, & timeless details that create a warm & welcoming atmosphere. The dining room is a true centerpiece, featuring a stunning built-in buffet-the perfect backdrop for holidays, celebrations & everyday moments. Just beyond, the updated kitchen offers newer appliances, countertops, sink, & faucet, blending modern convenience with classic style. A cozy sun porch on the east side of the home provides the perfect flex space for a home office, breakfast nook, or peaceful reading retreat. Complete with a charming beverage station & convenient rear entry with closet storage, this delightful space is sure to become a favorite spot in the home. Ascend the staircase & be greeted by an original glass-paneled door, a beautiful nod to the home's history. The upper level offers two comfortable bedrooms, including a spacious primary suite with walk-in closet. The second bedroom features beautiful new wood parquet flooring, while the updated bathroom feels like a boutique retreat with brass accents, vintage-inspired lighting, & timeless charm. The lower level offers exceptional flexibility, whether you envision a guest suite, third bedroom, creative studio, family room, or private workspace. The lower-level ¾ bath feels like a boutique retreat, featuring a chic marble-topped vanity accented by brass fixtures, coordinating mirror & designer-inspired lighting. Updated flooring & ceiling tiles add the perfect finishing touches to this thoughtfully refreshed space. You'll also appreciate the dedicated laundry area with folding counter, storage, & newer front-load washer and dryer, along with a mechanical room, utility sink, & additional storage room complete with built-in shelving & workbench. Outside, enjoy summer evenings on the north-facing deck overlooking meandering stepping stones, graceful arbors, lush landscaping, & a fenced garden area create a private backyard sanctuary. The detached double car garage includes shelving for storage, plus the powered garden shed offers additional space for yard equipment & tools, completing this truly special property where charm and functionality coexist beautifully. Making your transition even easier, all appliances, lawn mowers, & lawn & garden tools are included with the sale. The seller is also open to negotiating additional furnishings & décor, allowing the next owner the opportunity to carry on the home's beautifully curated cottage-inspired charm.
Active
$159,900
618 N Main St, Blue Earth, MN 56013
2beds
2,776sqft
Single Family Residence
Built in 1920
0.28 Acres Lot
$152,500 Zestimate®
$58/sqft
$-- HOA
What's special
Chic marble-topped vanityTimeless detailsInviting main floorDecorative corbelsGraceful arborsElegant chandeliersMeandering stepping stones
- 135 days
- 160
- 20
Zillow last checked:
Listing updated:
Listed by:
KARA DRAKE,
Olson Nelson Realty
Source: RASM,MLS#: 7040441
Facts & features
Interior
Bedrooms & bathrooms
- Bedrooms: 2
- Bathrooms: 2
- Full bathrooms: 1
- 3/4 bathrooms: 1
Bedroom
- Level: Upper
- Area: 159.44
- Dimensions: 13.67 x 11.67
Bedroom 1
- Level: Upper
- Area: 122.6
- Dimensions: 13.75 x 8.92
Dining room
- Features: Formal Dining Room
- Level: Main
- Area: 140.1
- Dimensions: 10.92 x 12.83
Kitchen
- Level: Main
- Area: 85.56
- Dimensions: 7.33 x 11.67
Living room
- Level: Main
- Area: 364.08
- Dimensions: 17 x 21.42
Heating
- Boiler, Natural Gas
Cooling
- Has cooling: Yes
Appliances
- Included: Dryer, Range, Refrigerator, Washer, Electric Water Heater, Water Softener Owned
- Laundry: Washer/Dryer Hookups
Features
- Bath Description: 3/4 Basement, Upper Level Bath
- Windows: Double Pane Windows, Window Coverings
- Basement: Partially Finished,Sump Pump,Walk-Out Access,Concrete,Partial
Interior area
- Total structure area: 2,532
- Total interior livable area: 2,776 sqft
- Finished area above ground: 1,856
- Finished area below ground: 676
Property
Parking
- Total spaces: 2
- Parking features: Concrete, Detached, Garage Door Opener
- Garage spaces: 2
Features
- Levels: 1.25 - 1.75 Story
- Stories: 1
- Patio & porch: Deck
Lot
- Size: 0.28 Acres
- Dimensions: 44 x 212 - IRREGULAR
- Features: Irregular Lot
Details
- Additional structures: Storage Shed
- Foundation area: 920
- Parcel number: 21.200.0930
Construction
Type & style
- Home type: SingleFamily
- Property subtype: Single Family Residence
Materials
- Frame/Wood, Metal Siding
- Roof: Asphalt,Rubber
Condition
- Year built: 1920
Utilities & green energy
- Electric: Circuit Breakers
- Sewer: City
- Water: Public
Community & HOA
Community
- Security: Smoke Detector(s), Carbon Monoxide Detector(s)
Location
- Region: Blue Earth
Financial & listing details
- Price per square foot: $58/sqft
- Tax assessed value: $109,300
- Annual tax amount: $1,152
- Date on market: 5/30/2026
- Listing terms: Cash,Conventional,DVA,FHA,Rural Development
Estimated market value
$152,500
$145,000 - $160,000
Not available
Price history
| Date | Event | Price |
|---|---|---|
| 5/30/2026 | Listed for sale | $159,900+52.3%$58/sqft |
Source:  RASM #7040441 Report a problem RASM #7040441 Report a problem | ||
| 12/1/2022 | Sold | $105,000-12.4%$38/sqft |
Source: Public Record Report a problem | ||
| 10/25/2022 | Contingent | $119,900$43/sqft |
Source: RASM #7031121 Report a problem | ||
| 10/22/2022 | Listed for sale | $119,900$43/sqft |
Source: RASM #7031121 Report a problem | ||
| 10/18/2022 | Contingent | $119,900$43/sqft |
Source: RASM #7031121 Report a problem | ||
| 10/10/2022 | Listed for sale | $119,900+108.5%$43/sqft |
Source: RASM #7031121 Report a problem | ||
| 10/30/2008 | Sold | $57,500$21/sqft |
Source:  Lake Superior Area Realtors as distributed by MLS GRID #1036926 Report a problem Lake Superior Area Realtors as distributed by MLS GRID #1036926 Report a problem | ||
Public tax history
| Year | Property taxes | Tax assessment |
|---|---|---|
| 2025 | $1,136 -16.7% | $109,300 +1.4% |
| 2024 | $1,364 +70.5% | $107,800 -6.6% |
| 2023 | $800 +5% | $115,400 +58.7% |
| 2022 | $762 +3.8% | $72,700 +15% |
| 2021 | $734 +16.9% | $63,200 |
| 2020 | $628 +11% | $63,200 +4.8% |
| 2019 | $566 -0.7% | $60,300 +10.4% |
| 2018 | $570 +3.6% | $54,600 -1.6% |
| 2017 | $550 +9.6% | $55,500 |
| 2015 | $502 | $55,500 -4.6% |
| 2013 | -- | $58,200 +4.5% |
| 2012 | -- | $55,700 +0.4% |
| 2011 | -- | $55,500 |
Find assessor info on the county website
Monthly payment
Est. payment
Payment breakdown
Explore the cost of this home by adjusting the details. Changes won't be saved.Climate risks
Neighborhood: 56013
Nearby schools
Schools provided by the listing agent
- District: Blue Earth Area #2860
Source: RASM. This data may not be complete. We recommend contacting the local school district to confirm school assignments for this home.

Similar homes
- $169,9003 bd2 ba2.2k sqft310 E 13th St, Blue Earth, MN 56013For Sale
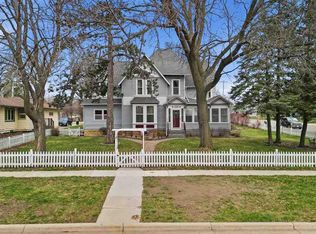
 MLS ID #267040696, KENDAL SKAARE, Olson Nelson Realty. RASM
 - $197,0005 bd2 ba3k sqft125 E 2nd St, Blue Earth, MN 56013For Sale
 MLS ID #7039907, Chelsea O'Connell, Edina Realty Inc. Mankato. RASM
 - $134,9003 bd2 ba2.5k sqft620 S Main St, Blue Earth, MN 56013For Sale
 MLS ID #267040707, AMANDA JOHNSON, Olson Nelson Realty. RASM
 - $96,9005 bd2 ba3k sqft204 E 12th St, Blue Earth, MN 56013For Sale
 MLS ID #267041298, Alexander Phippen, True Real Estate. RASM
 - $164,9002 bd2 ba1.4k sqft224 Woodland Ave, Fairmont, MN 56031For Sale
 MLS ID #7140610, Karen L Mussmann, EXIT Realty - Great Plains. NorthstarMLS as distributed by MLS GRID
 - $209,9003 bd2 ba2.8k sqft1230 S State St, Fairmont, MN 56031For SaleMLS ID #7150243, Julie Liljenquist, Edina Realty. NorthstarMLS as distributed by MLS GRID
- $129,9004 bd2 ba1.5k sqft229 S Elm St, Fairmont, MN 56031For SaleMLS ID #7140995, Matthew Traetow, Krueger Realty, Inc.. NorthstarMLS as distributed by MLS GRID
- $189,9002 bd2 ba1.6k sqft455 Ward St, Fairmont, MN 56031For SaleMLS ID #7131930, Shelly Moeller, Cavers Realty Inc. NorthstarMLS as distributed by MLS GRID
- $194,9005 bd2 ba1.8k sqft218 W 3rd St, Fairmont, MN 56031For SaleMLS ID #7145274, Vonnie Cone, RE/MAX TOTAL REALTY. NorthstarMLS as distributed by MLS GRID
- $214,9003 bd3 ba2.2k sqft418 Forest St, Fairmont, MN 56031For SaleMLS ID #7105932, Vonnie Cone, RE/MAX TOTAL REALTY. NorthstarMLS as distributed by MLS GRID
- $224,9003 bd2 ba1.9k sqft1122 S State St, Fairmont, MN 56031For SaleMLS ID #7154678, Bart Clayton, EXIT Realty - Great Plains. NorthstarMLS as distributed by MLS GRID
- $234,9005 bd2 ba2.5k sqft609 Washington Ave, Fairmont, MN 56031For SaleMLS ID #7133259, Zach Johnston, EXIT Realty - Great Plains. NorthstarMLS as distributed by MLS GRID
- $195,0003 bd2 ba1.6k sqft811 Tilden St, Fairmont, MN 56031For SaleMLS ID #6822994, Wendy Emler, CENTURY 21 Northland Realty. NorthstarMLS as distributed by MLS GRID
