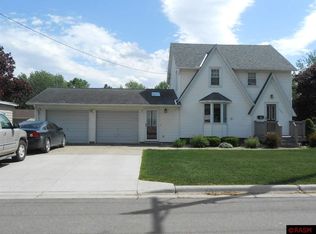
Check out the NEW PRICE on this very nice move in ready home on an improved street with a single attached flat roof garage and a partially fenced backyard and a wonderful large entertaining deck on the front of the house. This home features 3 nice sized upper level bedrooms with nice large closets and a nicely updated upper level full bathroom. On the main level you will find a large kitchen with a lot of oak cabinetry, dishwasher, and an island overlooking the large dining room. There is also a roomy living room off of the dining room with a lot of natural light. In the basement you will find the laundry, rec room and a bathroom with a walk in shower, and recently installed interior drain tile system. There is access to a clothes chute on the main level and on the 2nd level. This move in ready home is just waiting for your own personal touches to make it your own so give us a call to see this nicely located and maintained property for yourself.
Contngnt-home inspection
Price cut: $5K (9/29)
$169,900
310 E 13th St, Blue Earth, MN 56013
3beds
2,223sqft
Single Family Residence
Built in 1920
5,662 Square Feet Lot
$167,000 Zestimate®
$76/sqft
$-- HOA
What's special
Partially fenced backyardNice large closets
- 113 days
- 185
- 18
Zillow last checked:
Listing updated:
Listed by:
KENDAL SKAARE,
Olson Nelson Realty
Source: RASM,MLS#: 267040696
Facts & features
Interior
Bedrooms & bathrooms
- Bedrooms: 3
- Bathrooms: 2
- Full bathrooms: 1
- 3/4 bathrooms: 1
Bedroom
- Description: Lighted closet and ceiling fan
- Level: Second
- Area: 150
- Dimensions: 15 x 10
Bedroom 1
- Description: Lighted closet and ceiling fan
- Level: Second
- Area: 132
- Dimensions: 12 x 11
Bedroom 2
- Description: Lighted closet and ceiling fan
- Level: Second
- Area: 132
- Dimensions: 12 x 11
Dining room
- Description: Laminate floor, open to living room and kitchen
- Features: Combine with Kitchen
- Level: Main
- Area: 208
- Dimensions: 16 x 13
Kitchen
- Description: Dishwasher, microwave over stove, lots of oak cabinets, clothes chute
- Level: Main
- Area: 156
- Dimensions: 13 x 12
Living room
- Description: Open to front entry and dining room
- Level: Main
- Area: 216
- Dimensions: 18 x 12
Heating
- Forced Air, Natural Gas
Cooling
- Central Air
Appliances
- Included: Dishwasher, Dryer, Microwave, Range, Refrigerator, Washer, Electric Water Heater, Water Softener Owned
- Laundry: Washer/Dryer Hookups
Features
- Ceiling Fan(s), Bath Description: 3/4 Basement, Upper Level Bath
- Basement: Partially Finished,Sump Pump,Block,Full
- Has fireplace: No
Interior area
- Total structure area: 1,582
- Total interior livable area: 2,223 sqft
- Finished area above ground: 1,482
- Finished area below ground: 100
Property
Parking
- Total spaces: 1
- Parking features: Attached, Garage Door Opener
- Attached garage spaces: 1
Features
- Levels: Two
- Stories: 2
- Patio & porch: Deck
- Fencing: Partial
Lot
- Size: 5,662 Square Feet
- Dimensions: 55 x 100
- Features: Paved
Details
- Foundation area: 741
- Parcel number: 21.577.0011
Construction
Type & style
- Home type: SingleFamily
- Property subtype: Single Family Residence
Materials
- Frame/Wood, Wood Siding
- Roof: Asphalt
Condition
- Previously Owned
- New construction: No
- Year built: 1920
Utilities & green energy
- Electric: Circuit Breakers
- Sewer: City
- Water: Public
Community & HOA
Location
- Region: Blue Earth
Financial & listing details
- Price per square foot: $76/sqft
- Tax assessed value: $179,000
- Annual tax amount: $2,260
- Date on market: 6/25/2026
- Listing terms: Cash,Conventional,DVA,FHA,Rural Development
Estimated market value
$167,000
$159,000 - $175,000
$1,238/mo
Price history
| Date | Event | Price |
|---|---|---|
| 9/29/2026 | Price change | $169,900-2.9%$76/sqft |
Source:  RASM #267040696 Report a problem RASM #267040696 Report a problem | ||
| 8/20/2026 | Price change | $174,900-2.8%$79/sqft |
Source: RASM #267040696 Report a problem | ||
| 6/25/2026 | Listed for sale | $179,900+125.4%$81/sqft |
Source: RASM #267040696 Report a problem | ||
| 2/1/2019 | Listing removed | $79,800$36/sqft |
Source: OLSON NELSON REALTY #7014859 Report a problem | ||
| 6/22/2018 | Listed for sale | $79,800-2.6%$36/sqft |
Source: OLSON NELSON REALTY #7014859 Report a problem | ||
| 3/23/2018 | Listing removed | $81,900$37/sqft |
Source: OLSON NELSON REALTY #7014859 Report a problem | ||
| 3/13/2018 | Price change | $81,900-2.4%$37/sqft |
Source: OLSON NELSON REALTY #7014859 Report a problem | ||
| 2/19/2018 | Listed for sale | $83,900+58.3%$38/sqft |
Source: OLSON NELSON REALTY #7014859 Report a problem | ||
| 10/6/2000 | Sold | $53,000$24/sqft |
Source: Agent Provided Report a problem | ||
Public tax history
| Year | Property taxes | Tax assessment |
|---|---|---|
| 2025 | $2,484 +0.4% | $179,000 +20.9% |
| 2024 | $2,474 +42.8% | $148,100 +5.5% |
| 2023 | $1,732 +8.8% | $140,400 +63.3% |
| 2022 | $1,592 +2.2% | $86,000 +19.3% |
| 2021 | $1,558 +0.4% | $72,100 |
| 2020 | $1,552 +81.7% | $72,100 +4.2% |
| 2019 | $854 -7.6% | $69,200 +2.4% |
| 2018 | $924 +3.1% | $67,600 -10.3% |
| 2017 | $896 +7.7% | $75,400 |
| 2015 | $832 | $75,400 |
| 2013 | -- | $75,400 +4.7% |
| 2012 | -- | $72,000 +0.1% |
| 2011 | -- | $71,900 |
Find assessor info on the county website
Monthly payment
Est. payment
Payment breakdown
Explore the cost of this home by adjusting the details. Changes won't be saved.Climate risks
Neighborhood: 56013
Nearby schools
Schools provided by the listing agent
- District: Blue Earth Area #2860
Source: RASM. This data may not be complete. We recommend contacting the local school district to confirm school assignments for this home.

Similar homes
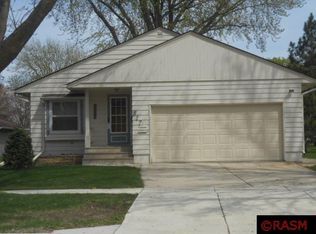
- $134,9003 bd2 ba2.5k sqft620 S Main St, Blue Earth, MN 56013For Sale
 MLS ID #267040707, AMANDA JOHNSON, Olson Nelson Realty. RASM
 - $159,9002 bd2 ba2.7k sqft618 N Main St, Blue Earth, MN 56013For Sale
 MLS ID #7040441, KARA DRAKE, Olson Nelson Realty. RASM
 - $197,0005 bd2 ba3k sqft125 E 2nd St, Blue Earth, MN 56013For Sale
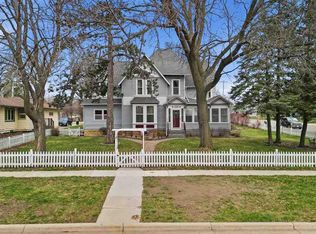 MLS ID #7039907, Chelsea O'Connell, Edina Realty Inc. Mankato. RASM
 - $96,9005 bd2 ba3k sqft204 E 12th St, Blue Earth, MN 56013For Sale
 MLS ID #267041298, Alexander Phippen, True Real Estate. RASM
 - $164,9002 bd2 ba1.4k sqft224 Woodland Ave, Fairmont, MN 56031For Sale
 MLS ID #7140610, Karen L Mussmann, EXIT Realty - Great Plains. NorthstarMLS as distributed by MLS GRID
 - $214,9003 bd3 ba2.2k sqft418 Forest St, Fairmont, MN 56031For SaleMLS ID #7105932, Vonnie Cone, RE/MAX TOTAL REALTY. NorthstarMLS as distributed by MLS GRID
- $194,9005 bd2 ba1.8k sqft218 W 3rd St, Fairmont, MN 56031For SaleMLS ID #7145274, Vonnie Cone, RE/MAX TOTAL REALTY. NorthstarMLS as distributed by MLS GRID
- $134,5002 bd1 ba1.1k sqft506 E Mondale St, Elmore, MN 56027For SaleMLS ID #7075269, Vonnie Cone, RE/MAX TOTAL REALTY. NorthstarMLS as distributed by MLS GRID
- $189,9002 bd2 ba1.6k sqft455 Ward St, Fairmont, MN 56031For SaleMLS ID #7131930, Shelly Moeller, Cavers Realty Inc. NorthstarMLS as distributed by MLS GRID
- $227,5003 bd2 ba1.7k sqft518 S Orient St, Fairmont, MN 56031For SaleMLS ID #7143650, Kim Kreiss, EXIT Realty - Great Plains. NorthstarMLS as distributed by MLS GRID
