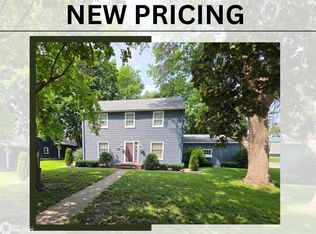
Step into timeless craftsmanship and character in this beautifully maintained 1910 American Foursquare home, featuring stunning Mission-style woodwork throughout. Filled with windows galore, this home is bathed in natural light, creating bright, welcoming spaces throughout the day. With 9-foot ceilings, a built-in oak buffet, and a dining room accented by original wooden beam ceilings, this home offers the perfect blend of historic charm and modern convenience. Spanning four levels, this spacious home includes four bedrooms, two bathrooms, and a walk-up attic with endless possibilities for storage and living. The finished portion of the basement features a cozy family room with distinctive half-log walls. Enjoy the two sun porches and enclosed front porch, perfect for relaxation or entertainment. Ideally located on a large corner lot just one block from the school and downtown amenities, you'll enjoy all the conveniences of small-town Iowa. This exceptional home offers a rare opportunity to own a piece of history while enjoying modern comforts. Additional features include: Updated windows on the 1st and 2nd floors, Laundry chute, Home gym included, Riding lawn mower included, Boiler new in 2018, Central Vac, Central Air, American Waterworks Dry Basement Warranty, Quarter-sawn Oak Flooring, New window shades throughout the home.
Active
$177,000
317 N Main St, Buffalo Center, IA 50424
4beds
2,170sqft
Single Family Residence
Built in 1910
0.33 Acres Lot
$-- Zestimate®
$82/sqft
$-- HOA
What's special
Timeless craftsmanship and characterDistinctive half-log wallsQuarter-sawn oak flooringCentral airLaundry chuteBuilt-in oak buffetLarge corner lot
- 39 days
- 205
- 15
Zillow last checked:
Listing updated:
Listed by:
Austin Haisman 515-320-4307,
Central States Agency, LLC
Source: NoCoast MLS as distributed by MLS GRID,MLS#: 6342086
Facts & features
Interior
Bedrooms & bathrooms
- Bedrooms: 4
- Bathrooms: 2
- Full bathrooms: 1
- 1/2 bathrooms: 1
Heating
- Hot Water
Cooling
- Central Air
Features
- Basement: Partial,Partially Finished
Interior area
- Total interior livable area: 2,170 sqft
Property
Parking
- Total spaces: 4
- Parking features: Garage
- Garage spaces: 4
Accessibility
- Accessibility features: None
Features
- Levels: Two
Lot
- Size: 0.33 Acres
- Dimensions: 143 x 100
Details
- Parcel number: 0517354005
Construction
Type & style
- Home type: SingleFamily
- Property subtype: Single Family Residence
Materials
- Wood Siding
Condition
- Year built: 1910
Utilities & green energy
- Sewer: Public Sewer
- Water: Public
Community & HOA
Community
- Subdivision: BC ORIGINAL TOWN
HOA
- Has HOA: No
Location
- Region: Buffalo Center
Financial & listing details
- Price per square foot: $82/sqft
- Tax assessed value: $147,170
- Annual tax amount: $2,888
- Date on market: 8/27/2026
- Cumulative days on market: 40 days
Estimated market value
Not available
Estimated sales range
Not available
Not available
Price history
| Date | Event | Price |
|---|---|---|
| 8/27/2026 | Listed for sale | $177,000$82/sqft |
Source:  NoCoast MLS as distributed by MLS GRID #6342086 Report a problem NoCoast MLS as distributed by MLS GRID #6342086 Report a problem | ||
Public tax history
| Year | Property taxes | Tax assessment |
|---|---|---|
| 2025 | $1,920 -2.9% | $147,170 +14% |
| 2024 | $1,978 +51.9% | $129,050 +1.7% |
| 2023 | $1,302 +9.8% | $126,930 +83.5% |
| 2022 | $1,186 +0.5% | $69,160 |
| 2021 | $1,180 +2.4% | $69,160 +5% |
| 2020 | $1,152 +1.9% | $65,870 |
| 2019 | $1,130 +13.9% | $65,870 +5% |
| 2018 | $992 -12.7% | $62,730 |
| 2017 | $1,136 +14.5% | $62,730 +7.2% |
| 2016 | $992 +10% | $58,490 +5% |
| 2015 | $902 +5.6% | $55,700 |
| 2014 | $854 +3.1% | $55,700 |
| 2013 | $828 -5% | -- |
| 2012 | $872 -2% | -- |
| 2011 | $890 +3.2% | -- |
| 2010 | $862 | -- |
| 2009 | $862 +3.1% | -- |
| 2008 | $836 +12.4% | -- |
| 2007 | $744 +5.1% | -- |
| 2005 | $708 | -- |
Find assessor info on the county website
Monthly payment
Est. payment
Payment breakdown
Explore the cost of this home by adjusting the details. Changes won't be saved.Climate risks
Neighborhood: 50424
Similar homes
- $189,5004 bd2 ba1.7k sqft517 1st St NE, Buffalo Center, IA 50424Active
 MLS ID #6327876, Austin Haisman, Central States Agency, LLC. NoCoast MLS as distributed by MLS GRID
 - $135,0003 bd2 ba1.3k sqft408 N Main St, Buffalo Center, IA 50424Active
 MLS ID #6335395, Austin Haisman, Central States Agency, LLC. NoCoast MLS as distributed by MLS GRID
 - $145,0002 bd2 ba1.1k sqft308 2nd St NE, Buffalo Center, IA 50424Active
 MLS ID #6339692, Austin Haisman, Central States Agency, LLC. NoCoast MLS as distributed by MLS GRID
 - $220,0003 bd2 ba1.8k sqft110 2nd St NW, Buffalo Center, IA 50424Active
 MLS ID #6342226, Dani Hawkins, EXIT Realty Home/Land Properties. NoCoast MLS as distributed by MLS GRID
 - $184,0002 bd2 ba1.4k sqft635 N 8th St, Forest City, IA 50436For Sale
 MLS ID #260480, BEN HAUGE, Home North Iowa. Greater Mason BOR
 - $134,5002 bd1 ba1.1k sqft506 E Mondale St, Elmore, MN 56027For Sale
 MLS ID #7075269, Vonnie Cone, RE/MAX TOTAL REALTY. NorthstarMLS as distributed by MLS GRID
