A spacious two-story home offering generous room to live, gather, and grow. Thoughtful updates pair with abundant square footage, including a main-level primary suite with an oversized bath, convenient main-level laundry, a bright kitchen with a breakfast nook, formal dining, and an expansive living room. The second story offers 3 bedrooms, fresh paint, nice hardwood, and multiple nooks ideal for play areas, hobbies, or organization. The walkout lower level provides clean, dry storage with an extra bathroom! A wood-burner is in place for supplemental heat. Major improvements include shingles (2015), updated flat roof (2020), basement system with transferable warranty (2020), new garage door and opener, windows, siding, insulation, and composite deck (all 2020), central AC (2023), and water heater (2025). With extra yard space and extensive interior flexibility, this property delivers comfort, updates, and room to spread out—inside and out. Call your favorite Realtor today!
Active
Price cut: $15.6K (9/25)
$248,900
1026 Pleasant St, Forest City, IA 50436
4beds
2,653sqft
Single Family Residence
Built in 1916
0.62 Acres Lot
$-- Zestimate®
$94/sqft
$-- HOA
What's special
Formal diningExtra bathroomSpacious two-story homeConvenient main-level laundryNice hardwoodFresh paintCentral ac
- 220 days
- 291
- 15
Zillow last checked:
Listing updated:
Listed by:
Bethanie S Farus 641-903-9700,
1st Choice Realty
Source: NoCoast MLS as distributed by MLS GRID,MLS#: 6336067
Facts & features
Interior
Bedrooms & bathrooms
- Bedrooms: 4
- Bathrooms: 2
- Full bathrooms: 1
- 3/4 bathrooms: 1
Bedroom 2
- Level: Upper
- Area: 187 Square Feet
- Dimensions: 11x17
Bedroom 3
- Level: Upper
- Area: 154 Square Feet
- Dimensions: 11x14
Bedroom 4
- Level: Upper
- Dimensions: Irg: 10x14
Other
- Level: Main
- Area: 154 Square Feet
- Dimensions: 14x11
Dining room
- Description: Breakfast Area,Living/Dining Room
- Level: Main
- Area: 100 Square Feet
- Dimensions: 10x10
Other
- Level: Upper
- Area: 186 Square Feet
- Dimensions: 6x31
Other
- Level: Lower
- Area: 480 Square Feet
- Dimensions: 24x20
Other
- Level: Lower
- Area: 700 Square Feet
- Dimensions: 25x28
Other
- Area: 49 Square Feet
- Dimensions: 7x7
Other
- Level: Main
- Area: 168 Square Feet
- Dimensions: 12x14
Other
- Level: Lower
- Area: 35 Square Feet
- Dimensions: 5x7
Kitchen
- Level: Main
- Area: 231 Square Feet
- Dimensions: 11x21
Living room
- Level: Main
- Area: 350 Square Feet
- Dimensions: 14x25
Heating
- Forced Air, Wood Stove
Cooling
- Central Air
Appliances
- Included: Range, Dishwasher, Refrigerator, Washer, Dryer
Features
- Flooring: Hardwood, Laminate, Vinyl
- Basement: Walk-Out Access,Full,Partially Finished,Sump Pump,Daylight,Block
- Number of fireplaces: 1
- Fireplace features: Wood Burning Stove
Interior area
- Total interior livable area: 2,653 sqft
- Finished area above ground: 2,653
Property
Parking
- Total spaces: 2
- Parking features: Gravel
- Garage spaces: 2
Accessibility
- Accessibility features: None
Features
- Levels: Two
Lot
- Size: 0.62 Acres
- Dimensions: Irregular shape: 209 x 132 x 167 x 111
- Features: Irregular Lot
Details
- Additional structures: Barn(s)
- Foundation area: 1310
- Parcel number: 1126477003
Construction
Type & style
- Home type: SingleFamily
- Property subtype: Single Family Residence
Materials
- Vinyl Siding
Condition
- Year built: 1916
Utilities & green energy
- Sewer: Public Sewer
- Water: Public
Community & HOA
Community
- Subdivision: FC NON-PLATTED AREAS
HOA
- Has HOA: No
Location
- Region: Forest City
Financial & listing details
- Price per square foot: $94/sqft
- Tax assessed value: $166,780
- Annual tax amount: $2,766
- Date on market: 3/5/2026
- Cumulative days on market: 222 days
Estimated market value
Not available
Estimated sales range
Not available
Not available
Price history
| Date | Event | Price |
|---|---|---|
| 9/25/2026 | Price change | $248,900-5.9%$94/sqft |
Source:  NoCoast MLS as distributed by MLS GRID #6336067 Report a problem NoCoast MLS as distributed by MLS GRID #6336067 Report a problem | ||
| 6/23/2026 | Price change | $264,500-2.7%$100/sqft |
Source: NoCoast MLS as distributed by MLS GRID #6336067 Report a problem | ||
| 5/28/2026 | Price change | $271,900-2.5%$102/sqft |
Source: NoCoast MLS as distributed by MLS GRID #6336067 Report a problem | ||
| 3/5/2026 | Listed for sale | $279,000+193.7%$105/sqft |
Source: NoCoast MLS as distributed by MLS GRID #6336067 Report a problem | ||
| 7/7/2013 | Listing removed | $95,000$36/sqft |
Source: First Choice Realty #15976 Report a problem | ||
| 11/15/2012 | Listed for sale | $95,000-4.5%$36/sqft |
Source: First Choice Realty #15976 Report a problem | ||
| 10/13/2012 | Listing removed | $99,500$38/sqft |
Source: First Choice Realty #15498 Report a problem | ||
| 8/15/2012 | Price change | $99,500-4.3%$38/sqft |
Source: First Choice Realty #15498 Report a problem | ||
| 5/17/2012 | Price change | $104,000-3.7%$39/sqft |
Source: First Choice Realty #15498 Report a problem | ||
| 3/23/2012 | Price change | $108,000-5.3%$41/sqft |
Source: First Choice Realty #15498 Report a problem | ||
| 1/6/2012 | Price change | $114,000-4.2%$43/sqft |
Source: First Choice Realty #15498 Report a problem | ||
| 10/4/2011 | Listed for sale | $119,000$45/sqft |
Source: First Choice Realty #15498 Report a problem | ||
Public tax history
| Year | Property taxes | Tax assessment |
|---|---|---|
| 2025 | $2,570 +4.8% | $166,780 +9.3% |
| 2024 | $2,452 -0.2% | $152,540 |
| 2023 | $2,456 +11.1% | $152,540 +24.8% |
| 2022 | $2,210 +13.8% | $122,230 |
| 2021 | $1,942 +0.9% | $122,230 +18.2% |
| 2020 | $1,924 +0.7% | $103,410 |
| 2019 | $1,910 +4.5% | $103,410 +5.7% |
| 2018 | $1,828 -4.2% | $97,860 |
| 2017 | $1,908 +6% | $97,860 +8.6% |
| 2016 | $1,800 +11.8% | $90,110 +5% |
| 2015 | $1,610 -12.7% | $85,820 -13.7% |
| 2014 | $1,844 +8.3% | $99,480 |
| 2013 | $1,702 +13% | -- |
| 2012 | $1,506 +0.7% | -- |
| 2011 | $1,496 +2% | -- |
| 2010 | $1,466 -7.2% | -- |
| 2009 | $1,580 +10% | -- |
| 2008 | $1,436 +11.7% | -- |
| 2007 | $1,286 +9.7% | -- |
| 2005 | $1,172 | -- |
Find assessor info on the county website
Monthly payment
Est. payment
Payment breakdown
Explore the cost of this home by adjusting the details. Changes won't be saved.Climate risks
Neighborhood: 50436

Similar homes
- $250,0003 bd3 ba3k sqft105 E Park St, Forest City, IA 50436Active
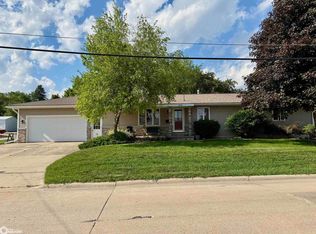 MLS ID #6339368, Janet Haugen, Realty ONE Group Black Diamond. NoCoast MLS as distributed by MLS GRID
 - $237,9003 bd2 ba2.2k sqft536 S 6th St, Forest City, IA 50436Active
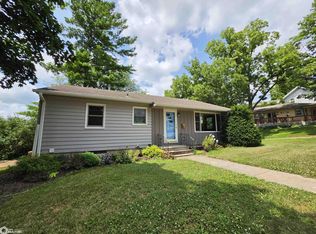 MLS ID #6340215, Bethanie S Farus, 1st Choice Realty. NoCoast MLS as distributed by MLS GRID
 - $239,0003 bd2 ba1.4k sqft336 N West St, Forest City, IA 50436Active
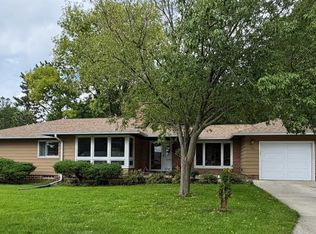 MLS ID #6343121, Jacquelyne Stevenson, Realty ONE Group Black Diamond. NoCoast MLS as distributed by MLS GRID
 - $325,9004 bd2 ba2.7k sqft415 S Clark St, Forest City, IA 50436Active
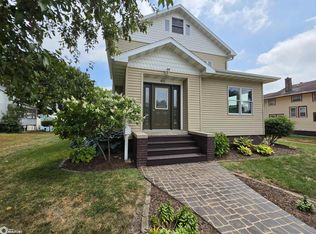 MLS ID #6340971, Bethanie S Farus, 1st Choice Realty. NoCoast MLS as distributed by MLS GRID
 - $249,9005 bd2 ba3.8k sqft48696 Apple Ave #A, Lake Mills, IA 50450For Sale
 MLS ID #7154304, Davy Villarreal, Robert Hoffman Realty Inc.. NorthstarMLS as distributed by MLS GRID
 - $184,0002 bd2 ba1.4k sqft635 N 8th St, Forest City, IA 50436For Sale
 MLS ID #260480, BEN HAUGE, Home North Iowa. Greater Mason BOR
 - $249,9003 bd3 ba3k sqft118 Arrowhead Rd, Emmons, MN 56029For SaleMLS ID #7097851, Norena Brekke, Leland Realty. NorthstarMLS as distributed by MLS GRID
