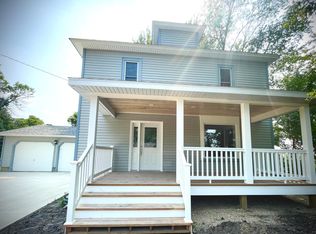
Now offering a $5,000 Buyer Credit to use for closing costs, or a fun move-in update! Beautifully rebuilt between 2025 and 2026, this 3-bed, 2-bath home blends modern efficiency with fresh, high-quality finishes throughout. A 30×24 garage addition anchors the property, complemented by a fully renewed exterior featuring an updated whole roof system, replaced windows and doors, upgraded house wrap, siding, soffit, fascia, meter socket, and a welcoming covered front porch. Set on a quiet side street perfect for bike riding, the property includes a large a poured concrete driveway, and added gravel parking for extra convenience. Inside, the home benefits from comprehensive mechanical and structural improvements, including updated electrical, lighting, and plumbing, a replaced water main, water heater, and water softener. Comfort is supported by a 2019 furnace, efficient A/C, reconfigured ductwork, and enhanced insulation throughout. Every interior surface has been refreshed—drywall, paint, flooring, and thoughtfully selected kitchen and bath finishes. The kitchen is enhanced by a butler’s pantry, while the redesigned laundry/mud room supports everyday functionality. The primary bedroom features a walk-in closet offering generous storage. Positioned next to a playful park, close to the medical clinic, and within easy walking distance to downtown, this home offers modern living wrapped in the charm of small-town USA.
Active
Price cut: $25K (9/30)
$224,900
607 E Main St, Lake Mills, IA 50450
3beds
1,527sqft
Single Family Residence
Built in 1900
0.3 Acres Lot
$-- Zestimate®
$147/sqft
$-- HOA
What's special
Updated whole roof systemReplaced windows and doorsWelcoming covered front porchFully renewed exterior
- 142 days
- 427
- 17
Zillow last checked:
Listing updated:
Listed by:
Bethanie S Farus 641-903-9700,
1st Choice Realty
Source: NoCoast MLS as distributed by MLS GRID,MLS#: 6338565
Facts & features
Interior
Bedrooms & bathrooms
- Bedrooms: 3
- Bathrooms: 2
- Full bathrooms: 1
- 3/4 bathrooms: 1
Bedroom 2
- Level: Upper
- Area: 110 Square Feet
- Dimensions: 11x10
Bedroom 3
- Level: Upper
- Area: 110 Square Feet
- Dimensions: 11x10
Other
- Level: Upper
- Area: 144 Square Feet
- Dimensions: 9x16
Dining room
- Level: Main
- Area: 78 Square Feet
- Dimensions: 13x6
Other
- Level: Main
- Area: 120 Square Feet
- Dimensions: 12x10
Kitchen
- Level: Main
- Area: 182 Square Feet
- Dimensions: 13x14
Living room
- Level: Main
- Area: 182 Square Feet
- Dimensions: 13x14
Heating
- Forced Air
Cooling
- Central Air
Appliances
- Included: Range, Dishwasher, Refrigerator, Washer, Dryer
Features
- Basement: Partial
- Has fireplace: No
Interior area
- Total interior livable area: 1,527 sqft
- Finished area above ground: 1,527
- Finished area below ground: 0
Property
Parking
- Total spaces: 2
- Parking features: Attached, Gravel, Concrete
- Garage spaces: 2
Accessibility
- Accessibility features: None
Features
- Levels: Two
Lot
- Size: 0.3 Acres
- Dimensions: 98 x 132
Details
- Foundation area: 616
- Parcel number: 0802403005
- Zoning: Residential-Single Family
Construction
Type & style
- Home type: SingleFamily
- Property subtype: Single Family Residence
Materials
- Vinyl Siding
Condition
- Year built: 1900
Utilities & green energy
- Sewer: Public Sewer
- Water: Public
Community & HOA
Community
- Subdivision: LM SUBDIV NW SE 2-99-23
HOA
- Has HOA: No
Location
- Region: Lake Mills
Financial & listing details
- Price per square foot: $147/sqft
- Tax assessed value: $30,700
- Annual tax amount: $872
- Date on market: 5/21/2026
- Cumulative days on market: 144 days
Estimated market value
Not available
Estimated sales range
Not available
Not available
Price history
| Date | Event | Price |
|---|---|---|
| 9/30/2026 | Price change | $224,900-10%$147/sqft |
Source:  NoCoast MLS as distributed by MLS GRID #6338565 Report a problem NoCoast MLS as distributed by MLS GRID #6338565 Report a problem | ||
| 8/31/2026 | Price change | $249,900-3.8%$164/sqft |
Source: NoCoast MLS as distributed by MLS GRID #6338565 Report a problem | ||
| 7/21/2026 | Price change | $259,900-5.1%$170/sqft |
Source: NoCoast MLS as distributed by MLS GRID #6338565 Report a problem | ||
| 5/21/2026 | Listed for sale | $273,900+1.5%$179/sqft |
Source: NoCoast MLS as distributed by MLS GRID #6338565 Report a problem | ||
| 5/19/2026 | Listing removed | -- |
Source: Owner Report a problem | ||
| 5/3/2026 | Listed for sale | $269,900$177/sqft |
Source: Owner Report a problem | ||
Public tax history
| Year | Property taxes | Tax assessment |
|---|---|---|
| 2025 | $872 +69% | $30,700 -38.8% |
| 2024 | $516 +8.9% | $50,180 |
| 2023 | $474 +11.8% | $50,180 +38.9% |
| 2022 | $424 -4.1% | $36,120 |
| 2021 | $442 +0.5% | $36,120 +5% |
| 2020 | $440 +2.3% | $34,400 |
| 2019 | $430 +25.7% | $34,400 +5% |
| 2018 | $342 -17.8% | $32,760 |
| 2017 | $416 +31.6% | $32,760 +12.7% |
| 2016 | $316 +10.5% | $29,060 +5% |
| 2015 | $286 +4.4% | $27,680 |
| 2014 | $274 +4.6% | $27,680 |
| 2013 | $262 -11.8% | -- |
| 2012 | $297 -4.2% | -- |
| 2011 | $310 +39.6% | -- |
| 2010 | $222 -11.2% | -- |
| 2009 | $250 +5.9% | -- |
| 2008 | $236 +14.6% | -- |
| 2007 | $206 -1.9% | -- |
| 2005 | $210 | -- |
Find assessor info on the county website
Monthly payment
Est. payment
Payment breakdown
Explore the cost of this home by adjusting the details. Changes won't be saved.Climate risks
Neighborhood: 50450
Similar homes
- $265,0003 bd3 ba1.4k sqft279 McKinley St, Emmons, MN 56029For Sale
 MLS ID #7126667, Anna Rahn, HomeProz Real Estate. NorthstarMLS as distributed by MLS GRID
 - $210,0003 bd2 ba1k sqft205 E K St, Forest City, IA 50436Active
 MLS ID #6343513, Jacquelyne Stevenson, Realty ONE Group Black Diamond. NoCoast MLS as distributed by MLS GRID
 - $230,0003 bd2 ba1.7k sqft204 Fredrick Dr, Albert Lea, MN 56007For Sale
 MLS ID #7079566, Craig Hoium, Century 21 Atwood. NorthstarMLS as distributed by MLS GRID
 - $215,0003 bd2 ba1.3k sqft516 N Best St, Forest City, IA 50436Active
 MLS ID #6338796, Janet Haugen, Realty ONE Group Black Diamond. NoCoast MLS as distributed by MLS GRID
 - $229,9004 bd3 ba2.1k sqft1426 Circle Dr, Albert Lea, MN 56007For SaleMLS ID #7100533, Matthew N Johnson, Leland Realty. NorthstarMLS as distributed by MLS GRID
- $239,9004 bd2 ba1.5k sqft2418 W Main St, Albert Lea, MN 56007For SaleMLS ID #7058636, Craig Hoium, Century 21 Atwood. NorthstarMLS as distributed by MLS GRID
- $239,5004 bd2 ba1.9k sqft1006 Elmhill Dr, Albert Lea, MN 56007For SaleMLS ID #7134468, Corey Mercer, Jason Mitchell Group. NorthstarMLS as distributed by MLS GRID
- $199,0003 bd1 ba1k sqft1405 W Clark St, Albert Lea, MN 56007For SaleMLS ID #7152841, Debra L. Schmidt, Help-U-Sell Heritage Real Est.. NorthstarMLS as distributed by MLS GRID
- $194,9003 bd2 ba1.4k sqft306 E 3rd St, Albert Lea, MN 56007For SaleMLS ID #7139503, Jason Sarazine, Worth Clark Realty. NorthstarMLS as distributed by MLS GRID
- $239,9003 bd2 ba2.1k sqft1402 Southview Ln, Albert Lea, MN 56007For SaleMLS ID #7100915, Lanier Pratt, Keller Williams Premier Realty. NorthstarMLS as distributed by MLS GRID
- $259,9003 bd2 ba1.8k sqft1402 Marie Ave, Albert Lea, MN 56007For SaleMLS ID #7103204, Norena Brekke, Leland Realty. NorthstarMLS as distributed by MLS GRID
- $195,0004 bd2 ba1.6k sqft2205 Milo Ave, Albert Lea, MN 56007For SaleMLS ID #7042017, Norena Brekke, Leland Realty. NorthstarMLS as distributed by MLS GRID
