This ranch style home, located on a quiet cul-de-sac, offers the flexibility of ML living, room for family & guests, & a home office! There are three ML BRs, one of which is currently used as a laundry room. The finished LL has a 4th BR w/daylight windows, making this home ideal for a variety of lifestyles. A welcoming foyer provides excellent traffic flow w/direct access to the LR, open staircase to the LL, & a hall leading to the ML BR & bath wing. The LR features a large bow window, allowing in natural light & providing a view of the front yard. A patio door in the dining area opens to a deck overlooking the private back yard...a haven for deer, turkey & other wildlife. The kitchen is conveniently located adjacent to the 26' x 26' attached garage, making grocery trips a breeze. Kitchen amenities include a pantry cabinet & pull-out shelving. A closet between the kitchen & BR wing provides storage space for bedding, bath supplies & more. The ML bath has a tub/shower & a floor-to-ceiling storage cabinet. All BRs have double closets. The LL is comprised of a spacious FR w/daylight windows, a 4th BR w/a window & closet, & a 3/4 bath. A spacious mechanical room provides abundant space for shelving, cabinets & organized storage. New homeowners will appreciate the convenience of ML living, flexible BR options, great storage, a private back yard & a desirable cul-de-sac location. Opportunity awaits: Bring your vision, make this well-located ranch your own...& start making memories!
Active - contingent
Price cut: $20K (9/25)
$180,000
1135 Pleasant St, Forest City, IA 50436
4beds
1,280sqft
Single Family Residence
Built in 1976
0.33 Acres Lot
$-- Zestimate®
$141/sqft
$-- HOA
What's special
Welcoming foyerNatural lightPantry cabinetPull-out shelvingDesirable cul-de-sac locationQuiet cul-de-sacExcellent traffic flow
- 67 days
- 548
- 11
Zillow last checked:
Listing updated:
Listed by:
Janet Haugen 641-425-4609,
Realty ONE Group Black Diamond
Source: NoCoast MLS as distributed by MLS GRID,MLS#: 6341026
Facts & features
Interior
Bedrooms & bathrooms
- Bedrooms: 4
- Bathrooms: 2
- Full bathrooms: 1
- 3/4 bathrooms: 1
Bedroom 2
- Level: Main
- Area: 132 Square Feet
- Dimensions: 11' x 12'
Bedroom 3
- Level: Main
- Area: 108 Square Feet
- Dimensions: 9' x 12'
Bedroom 4
- Level: Lower
- Area: 130 Square Feet
- Dimensions: 10' x 13'
Other
- Description: Kitchen/Dining Room
Other
- Level: Main
- Area: 156 Square Feet
- Dimensions: 12' x 13'
Other
- Level: Main
- Area: 56 Square Feet
- Dimensions: 7' x 8'
Other
- Level: Lower
- Area: 72 Square Feet
- Dimensions: 6' x 12'
Other
- Level: Main
- Area: 56 Square Feet
- Dimensions: 7' x 8'
Other
- Area: 176 Square Feet
- Dimensions: 8' x 22'
Family room
- Description: Lower Level
- Level: Lower
- Area: 456 Square Feet
- Dimensions: 19' x 24'
Kitchen
- Level: Main
- Area: 252 Square Feet
- Dimensions: 12' x 21'
Living room
- Level: Main
- Area: 228 Square Feet
- Dimensions: 12' x 19'
Heating
- Forced Air
Cooling
- Central Air
Appliances
- Included: Range, Exhaust Fan, Dishwasher, Refrigerator, Washer, Dryer, Water Softener Owned, Gas Water Heater
Features
- Basement: Full,Finished,Sump Pump,Daylight,Storage Space
Interior area
- Total interior livable area: 1,280 sqft
- Finished area above ground: 1,280
Property
Parking
- Total spaces: 2
- Parking features: Attached, Concrete, Garage Door Opener
- Garage spaces: 2
Accessibility
- Accessibility features: None
Lot
- Size: 0.33 Acres
Details
- Parcel number: 1126478001
Construction
Type & style
- Home type: SingleFamily
- Architectural style: Ranch
- Property subtype: Single Family Residence
Materials
- Frame, Wood Siding
- Roof: Shingle
Condition
- Year built: 1976
Utilities & green energy
- Electric: Circuit Breakers
- Sewer: Public Sewer
- Water: Public
Community & HOA
HOA
- Has HOA: No
Location
- Region: Forest City
Financial & listing details
- Price per square foot: $141/sqft
- Tax assessed value: $234,910
- Annual tax amount: $3,927
- Date on market: 7/31/2026
- Cumulative days on market: 68 days
Estimated market value
Not available
Estimated sales range
Not available
Not available
Price history
| Date | Event | Price |
|---|---|---|
| 9/25/2026 | Price change | $180,000-10%$141/sqft |
Source:  NoCoast MLS as distributed by MLS GRID #6341026 Report a problem NoCoast MLS as distributed by MLS GRID #6341026 Report a problem | ||
| 9/10/2026 | Price change | $200,000-20%$156/sqft |
Source: NoCoast MLS as distributed by MLS GRID #6341026 Report a problem | ||
| 7/31/2026 | Listed for sale | $250,000$195/sqft |
Source: NoCoast MLS as distributed by MLS GRID #6341026 Report a problem | ||
Public tax history
| Year | Property taxes | Tax assessment |
|---|---|---|
| 2025 | $3,730 +1.2% | $234,910 +3.6% |
| 2024 | $3,684 -11.8% | $226,690 |
| 2023 | $4,176 +11.1% | $226,690 +13.8% |
| 2022 | $3,758 -0.4% | $199,250 |
| 2021 | $3,774 +0.7% | $199,250 +5% |
| 2020 | $3,746 -0.1% | $189,770 |
| 2019 | $3,748 +3.8% | $189,770 +5% |
| 2018 | $3,610 -3.8% | $180,730 |
| 2017 | $3,752 +9.9% | $180,730 +8.6% |
| 2016 | $3,414 +11.6% | $166,470 +5% |
| 2015 | $3,060 +2.8% | $158,540 |
| 2014 | $2,976 +8.2% | $158,540 |
| 2013 | $2,750 -4.4% | -- |
| 2012 | $2,878 +3.5% | -- |
| 2010 | $2,782 -2.4% | -- |
| 2009 | $2,850 +4.6% | -- |
| 2008 | $2,724 +11.3% | -- |
| 2007 | $2,448 +9.3% | -- |
| 2005 | $2,240 | -- |
Find assessor info on the county website
Monthly payment
Est. payment
Payment breakdown
Explore the cost of this home by adjusting the details. Changes won't be saved.Climate risks
Neighborhood: 50436

Similar homes
- $168,8003 bd2 ba1k sqft127 Indian Ave, Forest City, IA 50436Active
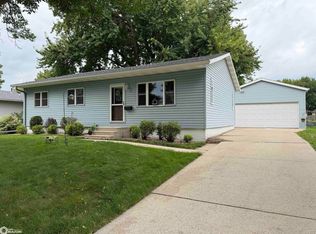 MLS ID #6342082, Jacquelyne Stevenson, Realty ONE Group Black Diamond. NoCoast MLS as distributed by MLS GRID
 - $194,9003 bd2 ba1.8k sqft316 W M St, Forest City, IA 50436Active
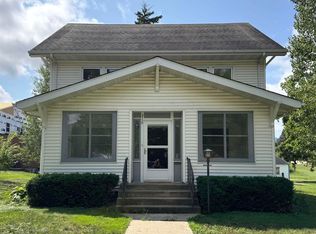 MLS ID #6341331, Pat Lovik, Missal Insurance & Realty. NoCoast MLS as distributed by MLS GRID
 - $184,0002 bd2 ba1.4k sqft635 N 8th St, Forest City, IA 50436For Sale

 MLS ID #260480, BEN HAUGE, Home North Iowa. Greater Mason BOR
 - $215,0003 bd2 ba1.3k sqft516 N Best St, Forest City, IA 50436Active
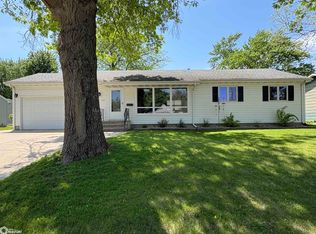 MLS ID #6338796, Janet Haugen, Realty ONE Group Black Diamond. NoCoast MLS as distributed by MLS GRID
 - $175,0004 bd1 ba1.2k sqft809 N 9th St, Clear Lake, IA 50428For SaleMLS ID #260593, JORDAN ROSE, Realty One Group Movement. Greater Mason BOR
- $182,0002 bd2 ba896 sqft906 N 13th St, Clear Lake, IA 50428For SaleMLS ID #260458, JENNA SHERIFF, Jane Fischer & Associates Llc. Greater Mason BOR
