BUILT FOR ENTERTAINING — INSIDE & OUT! This move-in-ready 3-bedroom, 1-bath home in Garner, Iowa offers 1,056 SF above grade, a full basement, a spacious 24' x 24' detached two-stall garage, and a large fenced backyard on a 0.20-acre lot. The main level features a bright living room with a large picture window, updated flooring, carpeted bedrooms, and an easy flow into the dine-in kitchen. Hickory cabinetry, generous counter space, breakfast-bar seating, new stainless-steel appliances, and a sliding door to the backyard patio make the kitchen both functional and inviting. A remodeled full bath adds to the home's move-in-ready appeal. Downstairs, the finished recreation room is a true standout with a custom bar, sink, kegerator, pool table, multiple gathering areas, and plenty of space for game days, movie nights, or hosting friends. The pool table and kegerator are included! Outside, enjoy mature shade trees, a 380 SF concrete patio, fire pit area, and plenty of room to relax, play, or entertain. Vinyl siding, central air, excellent garage space, and thoughtful updates throughout complete this well-kept Garner home. Call us today to schedule your showing!
Active - contingent
Price cut: $11K (9/7)
$199,000
140 Seymour Ave, Garner, IA 50438
3beds
1,056sqft
Single Family Residence
Built in 1977
8,712 Square Feet Lot
$-- Zestimate®
$188/sqft
$-- HOA
What's special
Central airHickory cabinetryUpdated flooringCarpeted bedroomsBreakfast-bar seatingVinyl sidingFire pit area
- 35 days
- 445
- 20
Likely to sell faster than
Zillow last checked:
Listing updated:
Listed by:
Zachary Schultz-Hermanson 641-201-2168,
Hall Realty
Source: NoCoast MLS as distributed by MLS GRID,MLS#: 6342434
Facts & features
Interior
Bedrooms & bathrooms
- Bedrooms: 3
- Bathrooms: 1
- Full bathrooms: 1
Heating
- Forced Air
Cooling
- Central Air
Features
- Basement: Full,Finished
Interior area
- Total interior livable area: 1,056 sqft
Video & virtual tour
Property
Parking
- Total spaces: 2
- Parking features: Concrete
- Garage spaces: 2
Accessibility
- Accessibility features: None
Lot
- Size: 8,712 Square Feet
- Dimensions: 66' x 132'
Details
- Parcel number: 2101090030
Construction
Type & style
- Home type: SingleFamily
- Architectural style: Ranch
- Property subtype: Single Family Residence
Materials
- Vinyl Siding
Condition
- Year built: 1977
Utilities & green energy
- Sewer: Public Sewer
- Water: Public
Community & HOA
HOA
- Has HOA: No
Location
- Region: Garner
Financial & listing details
- Price per square foot: $188/sqft
- Tax assessed value: $136,000
- Annual tax amount: $1,860
- Date on market: 9/7/2026
- Cumulative days on market: 37 days
Estimated market value
Not available
Estimated sales range
Not available
Not available
Price history
| Date | Event | Price |
|---|---|---|
| 9/7/2026 | Price change | $199,000-5.2%$188/sqft |
Source:  NoCoast MLS as distributed by MLS GRID #6342434 Report a problem NoCoast MLS as distributed by MLS GRID #6342434 Report a problem | ||
| 7/29/2026 | Listed for sale | $210,000+134.6%$199/sqft |
Source: Owner Report a problem | ||
| 5/10/2013 | Sold | $89,500+7.8%$85/sqft |
Source: NoCoast MLS as distributed by MLS GRID #5438315 Report a problem | ||
| 9/4/2009 | Sold | $83,000$79/sqft |
Source: NoCoast MLS as distributed by MLS GRID #5434303 Report a problem | ||
Public tax history
| Year | Property taxes | Tax assessment |
|---|---|---|
| 2025 | $1,860 +9.4% | $136,000 |
| 2024 | $1,700 -11.2% | $136,000 +1.2% |
| 2023 | $1,914 +14.7% | $134,450 +9% |
| 2022 | $1,668 +3% | $123,380 +16.2% |
| 2021 | $1,620 +2.1% | $106,150 +9.3% |
| 2020 | $1,586 +16.6% | $97,150 |
| 2019 | $1,360 +8.5% | $97,150 +18.3% |
| 2018 | $1,254 | $82,110 +2% |
| 2017 | $1,254 +4.8% | $80,530 |
| 2016 | $1,196 -2% | $80,530 -3.3% |
| 2015 | $1,220 | $83,320 |
| 2014 | $1,220 -11.5% | $83,320 |
| 2013 | $1,378 | -- |
Find assessor info on the county website
Monthly payment
Est. payment
Payment breakdown
Explore the cost of this home by adjusting the details. Changes won't be saved.Climate risks
Neighborhood: 50438
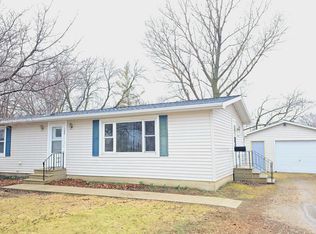
Similar homes
- $199,9004 bd2 ba1k sqft225 W Lyons St, Garner, IA 50438Active
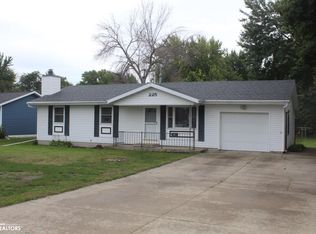 MLS ID #6342702, Matthew P Schoneman, Schoneman, REALTORS. NoCoast MLS as distributed by MLS GRID
 - $189,9002 bd2 ba1.2k sqft625 Blackstone Dr, Garner, IA 50438Active
 MLS ID #6340952, Chad Schoneman, Schoneman, REALTORS. NoCoast MLS as distributed by MLS GRID
 - $139,9003 bd1 ba1k sqft90 Seymour Ave, Garner, IA 50438Active - Contingent
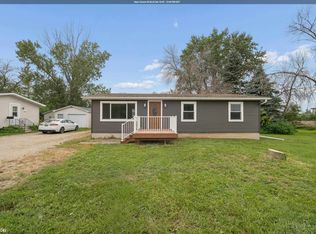 MLS ID #6339859, Zachary Schultz-Hermanson, Hall Realty. NoCoast MLS as distributed by MLS GRID
 - $187,0004 bd1 ba1.4k sqft1005 State St, Garner, IA 50438Active
 MLS ID #6339438, Matthew P Schoneman, Schoneman, REALTORS. NoCoast MLS as distributed by MLS GRID
 - $165,0003 bd2 ba1.1k sqft812 9th Ave NE, Belmond, IA 50421For Sale
 MLS ID #70214, Jazmyn Shaver, CENTURY 21 SIGNATURE-Ames. CIBR
