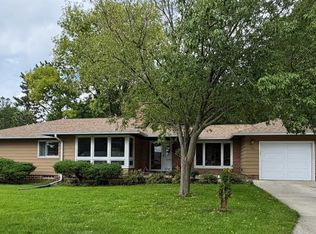
Welcome home to this inviting property designed for comfortable everyday living & space for entertaining! The front door opens to the LR, featuring a large east-facing window which fills the space w/natural light, while also offering a great view of the front yard. A guest closet is located near the entry. The LR flows into the kitchen which offers updated cabinetry, quartz countertop, backsplash & sink. The newer SS appliances are included. Adjacent to the kitchen, the cozy FR has a gas FP for relaxing on cooler evenings, along w/a sliding door which leads to a patio w/privacy fence. Newer waterproof laminate flooring creates continuity throughout the LR, kitchen, FR & the hall leading to the ML BRs & bath. Beautiful, original wood flooring is found in all three BRs! The ML bath has been completely remodeled, including a vanity w/granite counter, mirrors, dual sinks, a tiled T/Sh., toilet & electrical. This sleek, modern design is sure to impress! Downstairs, a large rec room offers ample space for both TV & gaming areas. A bonus room provides flexibility for use as an office, craft room, toy room...or, a potential 4th BR. The LL also includes a 3/4 bath w/walk-in closet, a large mechanical room & a dedicated storage area complete w/shelving. Outdoor enthusiasts & gardeners will enjoy the private patio & fenced garden area. The cut firewood is included! There's a double garage w/opener. A concrete slab, adj. to the garage approach, provides add'l off street parking.
Active
Price cut: $9.5K (9/22)
$215,000
516 N Best St, Forest City, IA 50436
3beds
1,372sqft
Single Family Residence
Built in 1959
9,147 Square Feet Lot
$-- Zestimate®
$157/sqft
$-- HOA
What's special
Backsplash and sinkQuartz countertopUpdated cabinetry
- 137 days
- 239
- 11
Zillow last checked:
Listing updated:
Listed by:
Janet Haugen 641-425-4609,
Realty ONE Group Black Diamond
Source: NoCoast MLS as distributed by MLS GRID,MLS#: 6338796
Facts & features
Interior
Bedrooms & bathrooms
- Bedrooms: 3
- Bathrooms: 2
- Full bathrooms: 1
- 3/4 bathrooms: 1
Bedroom 2
- Level: Main
- Area: 100 Square Feet
- Dimensions: 10' x 10'
Bedroom 3
- Level: Main
- Area: 90 Square Feet
- Dimensions: 9' x 10'
Other
- Description: Eat In Kitchen
Other
- Level: Main
- Area: 130 Square Feet
- Dimensions: 10' x 13'
Other
- Level: Lower
- Area: 504 Square Feet
- Dimensions: 14' x 36'
Other
- Level: Lower
- Area: 100 Square Feet
- Dimensions: 10' x 10'
Other
- Level: Main
- Area: 70 Square Feet
- Dimensions: 7' x 10'
Other
- Area: 48 Square Feet
- Dimensions: 6' x 8'
Other
- Level: Main
- Area: 400 Square Feet
- Dimensions: 20' x 20'
Family room
- Description: Lower Level,Main Level
- Level: Main
- Area: 266 Square Feet
- Dimensions: 14' x 19'
Kitchen
- Level: Main
- Area: 200 Square Feet
- Dimensions: 10' x 20'
Living room
- Level: Main
- Area: 240 Square Feet
- Dimensions: 15' x 16'
Heating
- Forced Air
Cooling
- Central Air
Appliances
- Included: Range, Microwave, Dishwasher, Refrigerator, Washer, Dryer, Water Softener Owned, Gas Water Heater
Features
- Trim: Painted
- Flooring: Carpet, Hardwood, Laminate
- Basement: Partial,Finished,Storage Space
- Number of fireplaces: 1
- Fireplace features: Family Room, Gas
Interior area
- Total interior livable area: 1,372 sqft
Property
Parking
- Total spaces: 2
- Parking features: Attached, Insulated Garage, Heated Garage, Concrete, Garage Door Opener
- Garage spaces: 2
Accessibility
- Accessibility features: None
Lot
- Size: 9,147 Square Feet
- Dimensions: 75' x 122'
Details
- Parcel number: 1135129007
Construction
Type & style
- Home type: SingleFamily
- Architectural style: Ranch
- Property subtype: Single Family Residence
Materials
- Frame, Vinyl Siding
- Roof: Shingle
Condition
- Year built: 1959
Utilities & green energy
- Electric: Circuit Breakers
- Sewer: Public Sewer
- Water: Public
Community & HOA
HOA
- Has HOA: No
Location
- Region: Forest City
Financial & listing details
- Price per square foot: $157/sqft
- Tax assessed value: $156,770
- Annual tax amount: $2,755
- Date on market: 5/28/2026
- Cumulative days on market: 139 days
Estimated market value
Not available
Estimated sales range
Not available
Not available
Price history
| Date | Event | Price |
|---|---|---|
| 9/22/2026 | Price change | $215,000-4.2%$157/sqft |
Source:  NoCoast MLS as distributed by MLS GRID #6338796 Report a problem NoCoast MLS as distributed by MLS GRID #6338796 Report a problem | ||
| 8/18/2026 | Price change | $224,500-3.2%$164/sqft |
Source: NoCoast MLS as distributed by MLS GRID #6338796 Report a problem | ||
| 7/8/2026 | Price change | $232,000-3.3%$169/sqft |
Source: NoCoast MLS as distributed by MLS GRID #6338796 Report a problem | ||
| 5/28/2026 | Listed for sale | $240,000+73.9%$175/sqft |
Source: NoCoast MLS as distributed by MLS GRID #6338796 Report a problem | ||
| 6/9/2022 | Sold | $138,000-12.9%$101/sqft |
Source: NoCoast MLS as distributed by MLS GRID #6156377 Report a problem | ||
| 5/11/2022 | Pending sale | $158,500$116/sqft |
Source: NoCoast MLS as distributed by MLS GRID #6156377 Report a problem | ||
| 3/3/2022 | Listed for sale | $158,500$116/sqft |
Source: NoCoast MLS as distributed by MLS GRID #6156377 Report a problem | ||
Public tax history
| Year | Property taxes | Tax assessment |
|---|---|---|
| 2025 | $2,558 -21.8% | $156,770 +9.2% |
| 2024 | $3,272 -3.2% | $143,530 -23.9% |
| 2023 | $3,380 +18% | $188,630 +24.6% |
| 2022 | $2,864 -0.4% | $151,370 |
| 2021 | $2,876 +0.8% | $151,370 +5% |
| 2020 | $2,854 -0.1% | $144,160 |
| 2019 | $2,856 +2% | $144,160 +5% |
| 2018 | $2,800 -2.1% | $137,300 |
| 2017 | $2,860 +8% | $137,300 +6.8% |
| 2016 | $2,648 +11.5% | $128,510 +5% |
| 2015 | $2,374 +2.8% | $122,390 |
| 2014 | $2,310 +8.2% | $122,390 |
| 2013 | $2,134 -4.9% | -- |
| 2012 | $2,244 +1.1% | -- |
| 2011 | $2,220 +2% | -- |
| 2010 | $2,176 -0.2% | -- |
| 2009 | $2,180 +4.6% | -- |
| 2008 | $2,084 +11.2% | -- |
| 2007 | $1,874 +9.3% | -- |
| 2005 | $1,714 | -- |
Find assessor info on the county website
Monthly payment
Est. payment
Payment breakdown
Explore the cost of this home by adjusting the details. Changes won't be saved.Climate risks
Neighborhood: 50436
Similar homes
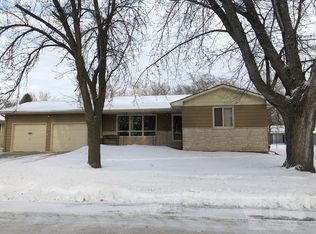
- $210,0003 bd2 ba1k sqft205 E K St, Forest City, IA 50436Active
 MLS ID #6343513, Jacquelyne Stevenson, Realty ONE Group Black Diamond. NoCoast MLS as distributed by MLS GRID
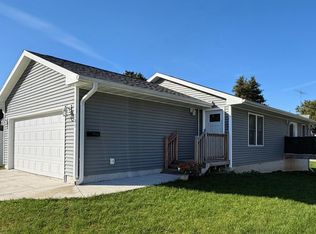
 - $194,9003 bd2 ba1.8k sqft316 W M St, Forest City, IA 50436Active
 MLS ID #6341331, Pat Lovik, Missal Insurance & Realty. NoCoast MLS as distributed by MLS GRID
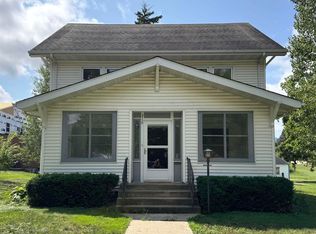
 - $180,0004 bd2 ba1.2k sqft1135 Pleasant St, Forest City, IA 50436Active - Contingent
 MLS ID #6341026, Janet Haugen, Realty ONE Group Black Diamond. NoCoast MLS as distributed by MLS GRID
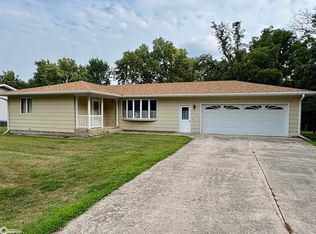
 - $239,0003 bd2 ba1.4k sqft336 N West St, Forest City, IA 50436Active
 MLS ID #6343121, Jacquelyne Stevenson, Realty ONE Group Black Diamond. NoCoast MLS as distributed by MLS GRID
 - $184,0002 bd2 ba1.4k sqft635 N 8th St, Forest City, IA 50436For Sale
 MLS ID #260480, BEN HAUGE, Home North Iowa. Greater Mason BOR
