Price REDUCED! Come to see this home with Character and Charm- Mission Style with oak woodwork and hardwood floors throughout. "This is the REAL thing!" This could not be built today ~ with costs for the quality, not to mention the craftsmanship. Spacious Living room open to the dining room separated by colonnades with leaded glass doors. This home does feature an updated kitchen with vintage "mission" style. Ample cabinets and work space, appliances included. Main floor also offers a quiet study off the living room. A 3/4 bath is tucked down the hall from the open staircase. The back entry also offers the laundry convenient to the kitchen. The second story of this home has 3 bedrooms, nice sized. It also has a heated Sun Porch/Library. Spacious "4 station" bath on the second floor offers a separate tub and shower. Permanent siding and metal soffits are on the house and double detached garage (26' X 26'). This helps with exterior maintenance. The yard between the house and garage offers nice space for pets, kids, and fun activities! This home needs a family to love and enjoy! Located close to downtown, not far from the Forest City MS/HS. Call to see this lovely home today!
Active
Price cut: $5K (9/21)
$194,900
316 W M St, Forest City, IA 50436
3beds
1,850sqft
Single Family Residence
Built in 1916
8,712 Square Feet Lot
$-- Zestimate®
$105/sqft
$-- HOA
What's special
Permanent sidingOak hardwood floors throughoutAppliances includedMetal soffits
- 67 days
- 127
- 9
Zillow last checked:
Listing updated:
Listed by:
Pat Lovik 641-582-3554,
Missal Insurance & Realty
Source: NoCoast MLS as distributed by MLS GRID,MLS#: 6341331
Facts & features
Interior
Bedrooms & bathrooms
- Bedrooms: 3
- Bathrooms: 2
- Full bathrooms: 1
- 3/4 bathrooms: 1
Bedroom 2
- Level: Upper
- Dimensions: 12 x 13 NW
Bedroom 3
- Level: Upper
- Dimensions: 10 x 12 SW
Other
- Level: Upper
- Dimensions: 12 x 16 NE
Dining room
- Description: Living/Dining Room,Separate/Formal Dining Rm
- Level: Main
- Area: 195 Square Feet
- Dimensions: 15 x 13
Other
- Level: Main
- Area: 130 Square Feet
- Dimensions: 10 x 13
Other
- Level: Main
- Area: 100 Square Feet
- Dimensions: 10 x 10
Other
- Level: Upper
- Area: 160 Square Feet
- Dimensions: 10 x 16
Other
- Area: 240 Square Feet
- Dimensions: 10 x 24
Kitchen
- Level: Main
- Area: 156 Square Feet
- Dimensions: 12 x 13
Living room
- Level: Main
- Area: 255 Square Feet
- Dimensions: 15 x 17
Heating
- Hot Water
Cooling
- Central Air
Appliances
- Included: Range, Dishwasher, Refrigerator
Features
- Trim: Oak
- Basement: Full
- Has fireplace: No
- Common walls with other units/homes: 0
Interior area
- Total interior livable area: 1,850 sqft
Property
Parking
- Total spaces: 2
- Parking features: Garage
- Garage spaces: 2
Accessibility
- Accessibility features: None
Features
- Levels: Two
Lot
- Size: 8,712 Square Feet
- Dimensions: 66.00' x 132.00'
Details
- Foundation area: 840
- Parcel number: 1135276005
Construction
Type & style
- Home type: SingleFamily
- Property subtype: Single Family Residence
Materials
- Vinyl Siding
Condition
- Year built: 1916
Utilities & green energy
- Sewer: Public Sewer
- Water: Public
Community & HOA
HOA
- Has HOA: No
Location
- Region: Forest City
Financial & listing details
- Price per square foot: $105/sqft
- Tax assessed value: $102,260
- Annual tax amount: $1,793
- Date on market: 8/7/2026
- Cumulative days on market: 70 days
Estimated market value
Not available
Estimated sales range
Not available
Not available
Price history
| Date | Event | Price |
|---|---|---|
| 9/21/2026 | Price change | $194,900-2.5%$105/sqft |
Source:  NoCoast MLS as distributed by MLS GRID #6341331 Report a problem NoCoast MLS as distributed by MLS GRID #6341331 Report a problem | ||
| 8/7/2026 | Listed for sale | $199,900$108/sqft |
Source: NoCoast MLS as distributed by MLS GRID #6341331 Report a problem | ||
Public tax history
| Year | Property taxes | Tax assessment |
|---|---|---|
| 2025 | $1,794 +65.2% | $102,260 +9.5% |
| 2024 | $1,086 -3.4% | $93,420 |
| 2023 | $1,124 +14.9% | $93,420 +41.5% |
| 2022 | $978 -0.6% | $66,010 |
| 2021 | $984 +0.8% | $66,010 +5% |
| 2020 | $976 | $62,860 |
| 2019 | $976 +23.5% | $62,860 +5% |
| 2018 | $790 -19.6% | $59,870 |
| 2017 | $982 +12.6% | $59,870 +8.3% |
| 2016 | $872 +16.3% | $55,280 +5% |
| 2015 | $750 +3.9% | $52,650 |
| 2014 | $722 +11.8% | $52,650 |
| 2013 | $646 -4.7% | -- |
| 2012 | $678 -23.5% | -- |
| 2011 | $886 -10.5% | -- |
| 2010 | $990 -2.2% | -- |
| 2009 | $1,012 +4.3% | -- |
| 2008 | $970 +10.5% | -- |
| 2007 | $878 +30.7% | -- |
| 2005 | $672 | -- |
Find assessor info on the county website
Monthly payment
Est. payment
Payment breakdown
Explore the cost of this home by adjusting the details. Changes won't be saved.Climate risks
Neighborhood: 50436


Similar homes
- $180,0004 bd2 ba1.2k sqft1135 Pleasant St, Forest City, IA 50436Active - Contingent
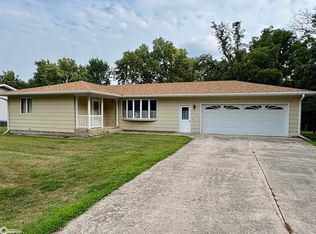 MLS ID #6341026, Janet Haugen, Realty ONE Group Black Diamond. NoCoast MLS as distributed by MLS GRID
 - $185,0003 bd2 ba2.2k sqft139 Indian Ave, Forest City, IA 50436Active
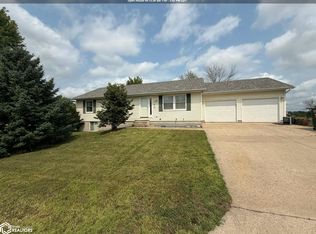 MLS ID #6341414, Shawn Keeper, Realty ONE Group Black Diamond. NoCoast MLS as distributed by MLS GRID
 - $215,0003 bd2 ba1.3k sqft516 N Best St, Forest City, IA 50436Active
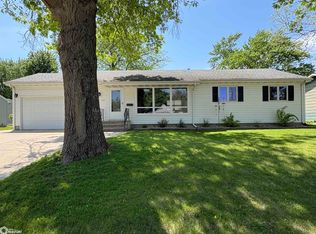 MLS ID #6338796, Janet Haugen, Realty ONE Group Black Diamond. NoCoast MLS as distributed by MLS GRID
 - $210,0003 bd2 ba1k sqft205 E K St, Forest City, IA 50436Active
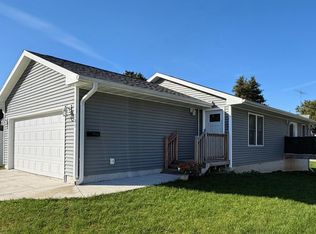 MLS ID #6343513, Jacquelyne Stevenson, Realty ONE Group Black Diamond. NoCoast MLS as distributed by MLS GRID
 - $184,0002 bd2 ba1.4k sqft635 N 8th St, Forest City, IA 50436For Sale
 MLS ID #260480, BEN HAUGE, Home North Iowa. Greater Mason BOR
