Nestled on a mature, tree lined street, this home is neat as a pin and move-in ready! Walking up the front sidewalk you are greeted with pretty landscaping and a newly painted exterior. The front door welcomes guests to the formal front living room. A large picture window allowing natural light. The kitchen glows with natural wood cabinets, white appliances, and plenty of storage! A large eating bar allows for easy meals for the homeowner. A family room abuts the kitchen. This space is great for overflow and enough room for a dining room table. Three bedrooms and a full bath are featured on the main level. The two smaller bedrooms have laminate plank flooring for easy cleaning! The lower level is easily accessed from the family room. Walking down the stairs you step into a flex room. Great for a playroom, home theater, or game room! The foundation shows off a foundation system that has been installed for several years and includes a transferrable warranty. DRY BASEMENT! A bonus room for guests and large 3/4th bath is nicely tucked into the LL layout for privacy. Upstairs, off of the family room, the deck gives you a private retreat with shade trees and easy landscaping. A small patio below makes it easy to walk around the house. The side yard is open and ready for a playset, garden, or for your 4 legged pup! A double attached garage sits nicely on the alley. A great home all-around. Call for a showing today!
Active
$237,900
536 S 6th St, Forest City, IA 50436
3beds
2,244sqft
Single Family Residence
Built in 1956
8,712 Square Feet Lot
$-- Zestimate®
$106/sqft
$-- HOA
What's special
Mature tree lined streetPlenty of storageNewly painted exteriorPretty landscapingBonus room for guestsLarge eating barWhite appliances
- 92 days
- 150
- 6
Zillow last checked:
Listing updated:
Listed by:
Bethanie S Farus 641-903-9700,
1st Choice Realty
Source: NoCoast MLS as distributed by MLS GRID,MLS#: 6340215
Facts & features
Interior
Bedrooms & bathrooms
- Bedrooms: 3
- Bathrooms: 2
- Full bathrooms: 1
- 3/4 bathrooms: 1
Bedroom 2
- Level: Main
- Area: 103.5 Square Feet
- Dimensions: 11.5'x9'
Bedroom 3
- Level: Main
- Area: 100 Square Feet
- Dimensions: 10'x10'
Other
- Level: Main
- Area: 149.5 Square Feet
- Dimensions: 13'x11.5'
Other
- Level: Lower
- Area: 126 Square Feet
- Dimensions: 14'x9'
Other
- Level: Lower
- Area: 322.5 Square Feet
- Dimensions: 21.5'x15'
Other
- Level: Lower
Family room
- Description: Main Level
- Level: Main
- Area: 314.5 Square Feet
- Dimensions: 18.5'x17'
Kitchen
- Level: Main
- Area: 149.5 Square Feet
- Dimensions: 11.5'x13'
Living room
- Level: Main
- Area: 230 Square Feet
- Dimensions: 11.5'x20'
Heating
- Forced Air
Cooling
- Central Air
Appliances
- Included: Range, Microwave, Dishwasher, Refrigerator
Features
- Flooring: Carpet, Laminate
- Basement: Finished,Block
- Common walls with other units/homes: 0
Interior area
- Total interior livable area: 2,244 sqft
- Finished area above ground: 1,284
- Finished area below ground: 960
Property
Parking
- Total spaces: 2
- Parking features: Attached, Concrete
- Garage spaces: 2
Accessibility
- Accessibility features: None
Lot
- Size: 8,712 Square Feet
- Dimensions: 66 x 132
- Features: Corner Lot, Few Trees
Details
- Foundation area: 960
- Parcel number: 1135476006
Construction
Type & style
- Home type: SingleFamily
- Architectural style: Ranch
- Property subtype: Single Family Residence
Materials
- Wood Siding
Condition
- Year built: 1956
Utilities & green energy
- Sewer: Public Sewer
- Water: Public
Community & HOA
Community
- Subdivision: FC ORIGINAL TOWN
HOA
- Has HOA: No
Location
- Region: Forest City
Financial & listing details
- Price per square foot: $106/sqft
- Tax assessed value: $168,170
- Annual tax amount: $2,918
- Date on market: 7/9/2026
- Cumulative days on market: 95 days
Estimated market value
Not available
Estimated sales range
Not available
Not available
Price history
| Date | Event | Price |
|---|---|---|
| 7/9/2026 | Listed for sale | $237,900-0.9%$106/sqft |
Source:  NoCoast MLS as distributed by MLS GRID #6340215 Report a problem NoCoast MLS as distributed by MLS GRID #6340215 Report a problem | ||
| 6/25/2026 | Listing removed | -- |
Source: Owner Report a problem | ||
| 5/9/2026 | Listed for sale | $240,000+14.3%$107/sqft |
Source: Owner Report a problem | ||
| 6/28/2024 | Sold | $210,000+12%$94/sqft |
Source: NoCoast MLS as distributed by MLS GRID #6317106 Report a problem | ||
| 5/24/2024 | Pending sale | $187,500$84/sqft |
Source: NoCoast MLS as distributed by MLS GRID #6317106 Report a problem | ||
| 5/7/2024 | Listed for sale | $187,500+46.5%$84/sqft |
Source: NoCoast MLS as distributed by MLS GRID #6317106 Report a problem | ||
| 5/10/2016 | Sold | $128,000$57/sqft |
Source: Public Record Report a problem | ||
Public tax history
| Year | Property taxes | Tax assessment |
|---|---|---|
| 2025 | $2,918 +12.2% | $168,170 +10.6% |
| 2024 | $2,600 +2.4% | $152,010 |
| 2023 | $2,538 +11% | $152,010 +24% |
| 2022 | $2,286 -0.3% | $122,580 |
| 2021 | $2,294 +0.8% | $122,580 +5% |
| 2020 | $2,276 -0.1% | $116,750 |
| 2019 | $2,278 +2.4% | $116,750 +5% |
| 2018 | $2,224 -2.5% | $111,190 |
| 2017 | $2,280 +8.4% | $111,190 +7% |
| 2016 | $2,104 +11.7% | $103,870 +5% |
| 2015 | $1,884 +2.8% | $98,920 |
| 2014 | $1,832 +8.3% | $98,920 |
| 2013 | $1,692 -5.3% | -- |
| 2012 | $1,786 +0.8% | -- |
| 2011 | $1,772 +2.1% | -- |
| 2010 | $1,736 -0.2% | -- |
| 2009 | $1,740 +4.7% | -- |
| 2008 | $1,662 +11.4% | -- |
| 2007 | $1,492 +9.5% | -- |
| 2005 | $1,362 | -- |
Find assessor info on the county website
Monthly payment
Est. payment
Payment breakdown
Explore the cost of this home by adjusting the details. Changes won't be saved.Climate risks
Neighborhood: 50436
Similar homes
- $250,0003 bd3 ba3k sqft105 E Park St, Forest City, IA 50436Active
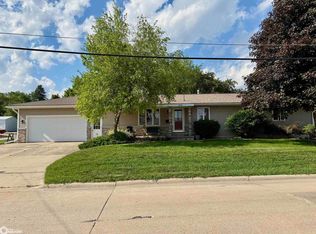 MLS ID #6339368, Janet Haugen, Realty ONE Group Black Diamond. NoCoast MLS as distributed by MLS GRID
 - $239,0003 bd2 ba1.4k sqft336 N West St, Forest City, IA 50436Active
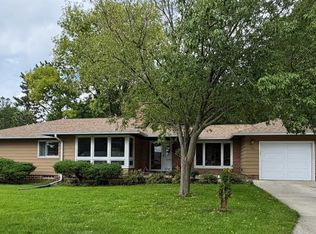 MLS ID #6343121, Jacquelyne Stevenson, Realty ONE Group Black Diamond. NoCoast MLS as distributed by MLS GRID
 - $248,9004 bd2 ba2.6k sqft1026 Pleasant St, Forest City, IA 50436Active
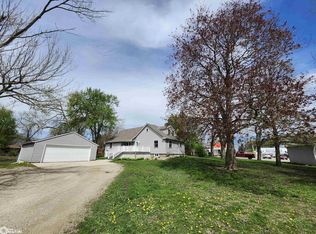 MLS ID #6336067, Bethanie S Farus, 1st Choice Realty. NoCoast MLS as distributed by MLS GRID
 - $280,0003 bd4 ba3.2k sqft505 S 4th St, Forest City, IA 50436Active
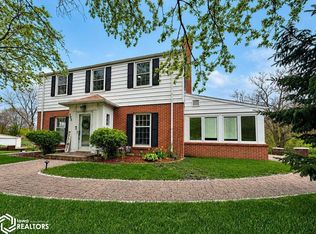 MLS ID #6337963, Valerie J Quayle, Diemer Realty. NoCoast MLS as distributed by MLS GRID
 - $184,0002 bd2 ba1.4k sqft635 N 8th St, Forest City, IA 50436For Sale
 MLS ID #260480, BEN HAUGE, Home North Iowa. Greater Mason BOR
