Sitting on a tree-lined street, this classic, turn-of-the-century home is picturesque. Framed with flowering trees and perennials, a brick-styled path leads the way. The large foyer (w/ closet) welcomes guests. Stepping into the home, you're greeted with original craftsman-style woodwork. Hardwood floors seamlessly flow from each main level room (incl main level bedroom), preserving original character, updates have been carefully crafted into the home *2012-NEW roof, siding, front door, & Pella/Anderson windows throughout! *2013-NEW Seamless gutters *2014-Remodel of attic and 2nd story, incl: plumbing/electrical, NEW CENTRAL AIR, spray foam insulation of roof, attic, 2nd story, main level north wall. *2015-NEW mudroom, att. garage (insulated) *2017-NEW water heater, water softener. *2020-Landscaping, deck, patio. *2022-NEW boiler. *2025/2026-Main level remodel incl: re-insulating exterior walls, NEW KITCHEN (cabinets, granite counters, appliances), NEW full bathroom, NEW laundry w/ w/d & pantry! The upgrades never stop! The 2nd story provides a family room adjacent to the bedrooms. The expansive primary suite offers a beautiful walk-in closet w/ system. An executive bathroom features a soaking tub, tiled shower, & dbl vanity. Bedrooms 3&4 are outfitted w/ closet systems. Up to the 3rd story offers a finished attic flex space! The basement offers cement floors, high ceilings, and dry storage. The deck and patio off of the garage were built to provide pool space. Walk-in ready!
Active
$325,900
415 S Clark St, Forest City, IA 50436
4beds
2,719sqft
Single Family Residence
Built in 1910
8,712 Square Feet Lot
$-- Zestimate®
$120/sqft
$-- HOA
What's special
Brick-styled pathTree-lined streetOriginal craftsman-style woodworkFinished attic flex spaceNew mudroomHardwood floorsNew central air
- 72 days
- 163
- 7
Zillow last checked:
Listing updated:
Listed by:
Bethanie S Farus 641-903-9700,
1st Choice Realty
Source: NoCoast MLS as distributed by MLS GRID,MLS#: 6340971
Facts & features
Interior
Bedrooms & bathrooms
- Bedrooms: 4
- Bathrooms: 2
- Full bathrooms: 2
Bedroom 2
- Level: Upper
Bedroom 3
- Level: Upper
Bedroom 4
- Level: Main
Other
- Level: Upper
Dining room
- Description: Informal Dining Room,Separate/Formal Dining Rm
- Level: Main
Other
- Level: Main
Other
- Level: Main
Other
- Level: Main
Other
- Level: Third
Family room
- Description: 2 or More,Loft
- Level: Upper
Kitchen
- Level: Main
Living room
- Level: Main
Heating
- Boiler, Hot Water
Cooling
- Central Air
Appliances
- Included: Range, Microwave, Dishwasher, Refrigerator, Washer, Dryer
Features
- Flooring: Carpet, Hardwood, Vinyl
- Basement: Full,Unfinished
- Has fireplace: No
- Common walls with other units/homes: 0
Interior area
- Total interior livable area: 2,719 sqft
- Finished area above ground: 2,719
- Finished area below ground: 0
Property
Parking
- Total spaces: 2
- Parking features: Attached, Concrete
- Garage spaces: 2
Accessibility
- Accessibility features: None
Features
- Levels: Two
Lot
- Size: 8,712 Square Feet
- Dimensions: 66 x 132
- Features: Few Trees
Details
- Foundation area: 1024
- Parcel number: 1135438003
Construction
Type & style
- Home type: SingleFamily
- Property subtype: Single Family Residence
Materials
- Vinyl Siding
- Roof: Shingle
Condition
- Year built: 1910
Utilities & green energy
- Electric: Circuit Breakers
- Sewer: Public Sewer
- Water: Public
Community & HOA
Community
- Subdivision: FC ORIGINAL TOWN
HOA
- Has HOA: No
Location
- Region: Forest City
Financial & listing details
- Price per square foot: $120/sqft
- Tax assessed value: $242,540
- Annual tax amount: $3,907
- Date on market: 7/29/2026
- Cumulative days on market: 75 days
- Road surface type: Paved
Estimated market value
Not available
Estimated sales range
Not available
Not available
Price history
| Date | Event | Price |
|---|---|---|
| 7/29/2026 | Listed for sale | $325,900+566.5%$120/sqft |
Source:  NoCoast MLS as distributed by MLS GRID #6340971 Report a problem NoCoast MLS as distributed by MLS GRID #6340971 Report a problem | ||
| 6/25/2009 | Sold | $48,900$18/sqft |
Source: NoCoast MLS as distributed by MLS GRID #5434584 Report a problem | ||
Public tax history
| Year | Property taxes | Tax assessment |
|---|---|---|
| 2025 | $3,710 +4.6% | $242,540 +19.2% |
| 2024 | $3,546 +14% | $203,530 |
| 2023 | $3,110 +11.1% | $203,530 +37.4% |
| 2022 | $2,800 -0.4% | $148,160 |
| 2021 | $2,812 +0.8% | $148,160 +5% |
| 2020 | $2,790 -0.1% | $141,110 |
| 2019 | $2,792 +2.1% | $141,110 +5% |
| 2018 | $2,734 -2.2% | $134,390 |
| 2017 | $2,796 +65.4% | $134,390 +57.8% |
| 2016 | $1,690 +100.7% | $85,140 +73.5% |
| 2015 | $842 +66.4% | $49,060 +45.4% |
| 2014 | $506 -32.7% | $33,740 |
| 2013 | $752 -7.4% | -- |
| 2012 | $812 -0.7% | -- |
| 2011 | $818 -11.3% | -- |
| 2010 | $922 -28.4% | -- |
| 2007 | $1,288 +9.9% | -- |
| 2005 | $1,172 | -- |
Find assessor info on the county website
Monthly payment
Est. payment
Payment breakdown
Explore the cost of this home by adjusting the details. Changes won't be saved.Climate risks
Neighborhood: 50436

Similar homes
- $379,9003 bd2 ba1.3k sqft36786 Holtan Ln, Forest City, IA 50436Active
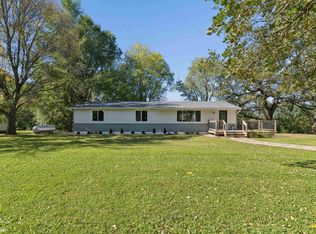 MLS ID #6343438, Zachary Schultz-Hermanson, Hall Realty. NoCoast MLS as distributed by MLS GRID
 - $280,0003 bd4 ba3.2k sqft505 S 4th St, Forest City, IA 50436Active
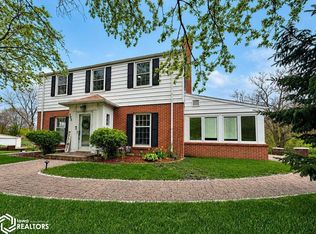 MLS ID #6337963, Valerie J Quayle, Diemer Realty. NoCoast MLS as distributed by MLS GRID
 - $248,9004 bd2 ba2.6k sqft1026 Pleasant St, Forest City, IA 50436Active
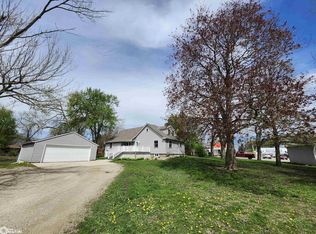 MLS ID #6336067, Bethanie S Farus, 1st Choice Realty. NoCoast MLS as distributed by MLS GRID
 - $237,9003 bd2 ba2.2k sqft536 S 6th St, Forest City, IA 50436Active
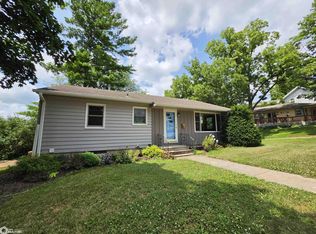 MLS ID #6340215, Bethanie S Farus, 1st Choice Realty. NoCoast MLS as distributed by MLS GRID
 - $184,0002 bd2 ba1.4k sqft635 N 8th St, Forest City, IA 50436For Sale
 MLS ID #260480, BEN HAUGE, Home North Iowa. Greater Mason BOR
 - $314,9004 bd2 ba1.9k sqft2309 14th Pl N, Clear Lake, IA 50428For SaleMLS ID #260768, STACI MELLMAN, Hildebrand Real Estate. Greater Mason BOR
- $249,9005 bd2 ba3.8k sqft48696 Apple Ave #A, Lake Mills, IA 50450For Sale
 MLS ID #7154304, Davy Villarreal, Robert Hoffman Realty Inc.. NorthstarMLS as distributed by MLS GRID
