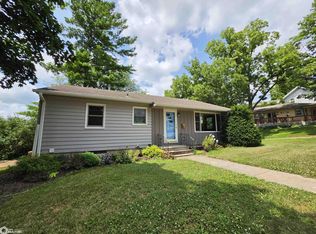
Located on the S edge of Forest City, near a park, this welcoming ranch style home offers various living spaces ideal for a family, those who enjoy entertaining, someone who works remotely...actually almost anyone! Down-sizing or looking for one-level living? One of the ML BRs could be converted into a laundry room. The front door opens into the LR, w/a large S-facing window & a closet. Crisp, white cabinets, w/ample counter space, are featured in the kitchen. A large opening above the kitchen sink provides a view into the FR & allows conversation between family & guests. The DR, w/a double closet, is located adjacent to the kitchen. The ML FR offers a comfy, informal space in which to relax. The FR wood-burning FP...w/ crackling fire...will keep you toasty during cooler days. A sliding patio door opens from the FR to an E-facing deck, perfect for outdoor entertaining or just relaxing w/ coffee & a book. Newer LVP flooring unites most of the ML. One of the three ML BRs has two closets, one of which is currently used as a sewing area. The primary BR features an attached 3/4 bath & a WIC. The family/guest bath has a custom floor-to-ceiling cabinet & jetted tub. The LL RR is large enough to accommodate a TV area, game area & more! A bonus room offers the opportunity for a 4th BR. There's TONS of storage space + a shop! The garage is insulated, finished & has a wall heater. Note the add'l off- street parking! Buyers who enjoy gardening will appreciate the established perennials.
Active
$265,000
105 E Park St, Forest City, IA 50436
3beds
3,046sqft
:
Get pre-qualified$2,098/mo
Single Family Residence
Built in 1962
9,147 Square Feet Lot
$-- Zestimate®
$87/sqft
$-- HOA
What's special
- 44 days |
- 207 |
- 8 |
Zillow last checked:
Listing updated:
Listed by:
Janet Haugen 641-425-4609,
Realty ONE Group Black Diamond
Source: NoCoast MLS as distributed by MLS GRID,MLS#: 6339368
Facts & features
Interior
Bedrooms & bathrooms
- Bedrooms: 3
- Bathrooms: 3
- Full bathrooms: 1
- 3/4 bathrooms: 1
- 1/4 bathrooms: 1
Dining room
- Description: Eat In Kitchen,Separate/Formal Dining Rm
Family room
- Description: Lower Level,Main Level
Heating
- Forced Air
Cooling
- Central Air
Appliances
- Included: Range, Microwave, Dishwasher, Refrigerator, Washer, Dryer, Water Softener Owned, Disposal
Features
- Basement: Finished
- Number of fireplaces: 1
- Fireplace features: Family Room, Wood Burning
Interior area
- Total interior livable area: 3,046 sqft
- Finished area below ground: 1,300
Property
Parking
- Total spaces: 2
- Parking features: Attached, Heated Garage, Concrete
- Garage spaces: 2
Accessibility
- Accessibility features: None
Lot
- Size: 9,147 Square Feet
- Dimensions: 132.30' x 69.40'
- Features: Corner Lot
Details
- Additional structures: Storage
- Parcel number: 1135485006
Construction
Type & style
- Home type: SingleFamily
- Architectural style: Ranch
- Property subtype: Single Family Residence
Materials
- Frame, Vinyl Siding
- Roof: Shingle
Condition
- Year built: 1962
Utilities & green energy
- Electric: Circuit Breakers
- Sewer: Public Sewer
- Water: Public
Community & HOA
HOA
- Has HOA: No
Location
- Region: Forest City
Financial & listing details
- Price per square foot: $87/sqft
- Tax assessed value: $231,600
- Annual tax amount: $4,101
- Date on market: 6/15/2026
- Cumulative days on market: 45 days
Estimated market value
Not available
Estimated sales range
Not available
Not available
Price history
| Date | Event | Price |
|---|---|---|
| 6/15/2026 | Listed for sale | $265,000$87/sqft |
Source:  NoCoast MLS as distributed by MLS GRID #6339368 Report a problem NoCoast MLS as distributed by MLS GRID #6339368 Report a problem | ||
Public tax history
| Year | Property taxes | Tax assessment |
|---|---|---|
| 2025 | $3,904 +4.6% | $231,600 +8.4% |
| 2024 | $3,732 -1.7% | $213,610 |
| 2023 | $3,798 +11.1% | $213,610 +19.4% |
| 2022 | $3,420 -0.4% | $178,970 |
| 2021 | $3,434 +0.7% | $178,970 +5% |
| 2020 | $3,410 -0.1% | $170,450 |
| 2019 | $3,412 +1.4% | $170,450 +5% |
| 2018 | $3,366 -1.5% | $162,340 |
| 2017 | $3,416 +7.2% | $162,340 +6.2% |
| 2016 | $3,186 +11.5% | $152,800 +5% |
| 2015 | $2,858 +2.7% | $145,520 |
| 2014 | $2,782 +8.2% | $145,520 |
| 2013 | $2,572 -4.5% | -- |
| 2012 | $2,694 +1.2% | -- |
| 2011 | $2,662 +1.9% | -- |
| 2010 | $2,612 +0.5% | -- |
| 2009 | $2,600 +4.6% | -- |
| 2008 | $2,486 +11.1% | -- |
| 2007 | $2,238 +9.2% | -- |
| 2005 | $2,050 | -- |
Find assessor info on the county website
Monthly payment
Est. payment
Payment breakdown
Explore the cost of this home by adjusting the details. Changes won't be saved.Climate risks
Neighborhood: 50436
Nearby schools
GreatSchools rating
- 9/10Forest City Middle SchoolGrades: 5-8Distance: 0.9 mi
- 8/10Forest City High SchoolGrades: 9-12Distance: 0.9 mi
- 7/10Forest City Elementary SchoolGrades: PK-4Distance: 1 mi
- $240,000-- bd-- ba-- sqft835 S Clark St, Forest City, IA 50436Off Market
- $200,600-- bd-- ba-- sqft145 E Park St, Forest City, IA 50436Off Market
- $118,7002 bd1 ba1.6k sqft846 S Clark St, Forest City, IA 50436Off Market

- $113,6002 bd2 ba1.6k sqft836 S Clark St, Forest City, IA 50436Off Market

- $215,800-- bd-- ba-- sqft815 S Clark St, Forest City, IA 50436Off Market
- $---- bd2 ba2k sqft102 W Park St, Forest City, IA 50436Off Market
- $115,0002 bd1 ba1k sqft826 S 4th St, Forest City, IA 50436Sold
- $182,400-- bd-- ba-- sqft826 S Clark St, Forest City, IA 50436Off Market
A local agent can set up tours, give advice and negotiate with sellers.
Similar homes
- $237,9003 bd2 ba2.2k sqft536 S 6th St, Forest City, IA 50436Active
 MLS ID #6340215, Bethanie S Farus, 1st Choice Realty. NoCoast MLS as distributed by MLS GRID
 - $289,0003 bd4 ba3.2k sqft505 S 4th St, Forest City, IA 50436Active
 MLS ID #6337963, Valerie J Quayle, Diemer Realty. NoCoast MLS as distributed by MLS GRID
 - $264,5004 bd2 ba2.6k sqft1026 Pleasant St, Forest City, IA 50436Active
 MLS ID #6336067, Bethanie S Farus, 1st Choice Realty. NoCoast MLS as distributed by MLS GRID
 - $310,0003 bd2 ba1.6k sqft105 S Oakmont Dr, Forest City, IA 50436Active
 MLS ID #6336826, Marisa Koppen, Realty ONE Group Black Diamond. NoCoast MLS as distributed by MLS GRID
 - $197,0004 bd2 ba2k sqft108 Central Dr, Forest City, IA 50436For Sale
 MLS ID #260428, BEN HAUGE, Home North Iowa. Greater Mason BOR
 - $259,9003 bd3 ba1.7k sqft590 Allen Ave, Garner, IA 50438Active - ContingentMLS ID #6336197, Jill M Kramer, Lakeside Brokers. NoCoast MLS as distributed by MLS GRID
- $245,0003 bd3 ba2.8k sqft760 W 7th St, Garner, IA 50438Active - ContingentMLS ID #6339880, Chad Schoneman, Schoneman, REALTORS. NoCoast MLS as distributed by MLS GRID
- $251,9005 bd2 ba2.8k sqft48696 Apple Ave #A, Lake Mills, IA 50450For Sale
 MLS ID #7074636, Davy Villarreal, Robert Hoffman Realty Inc.. NorthstarMLS as distributed by MLS GRID
 - $299,9003 bd2 ba1.7k sqft635 Center Ave, Garner, IA 50438ActiveMLS ID #6339324, Chad Schoneman, Schoneman, REALTORS. NoCoast MLS as distributed by MLS GRID
- $259,9003 bd2 ba1.5k sqft607 E Main St, Lake Mills, IA 50450ActiveMLS ID #6338565, Bethanie S Farus, 1st Choice Realty. NoCoast MLS as distributed by MLS GRID
- $165,0002 bd2 ba1.6k sqft232 W L St, Forest City, IA 50436ActiveMLS ID #6332936, Pat Lovik, Missal Insurance & Realty. NoCoast MLS as distributed by MLS GRID
- $249,0003 bd2 ba1.6k sqft400 S 9th St, Clear Lake, IA 50428ActiveMLS ID #6327332, Cody Schoneman, Schoneman, REALTORS. NoCoast MLS as distributed by MLS GRID
- $234,0003 bd2 ba1.9k sqft802 S Western St, Lake Mills, IA 50450ActiveMLS ID #6335956, Jenifer Dvorak, Hall Realty. NoCoast MLS as distributed by MLS GRID
- $239,0002 bd1 ba1.5k sqft1810 N 8th St, Clear Lake, IA 50428ActiveMLS ID #6331072, Kristi K Wilcke, Hall Realty. NoCoast MLS as distributed by MLS GRID
- $189,0003 bd2 ba1.7k sqft612 Center St W, Britt, IA 50423ActiveMLS ID #6340593, Debra Stevens, Stevens Realty. NoCoast MLS as distributed by MLS GRID
- $319,0004 bd2 ba2k sqft120 N 20th St, Clear Lake, IA 50428ActiveMLS ID #6340119, Carrie J Shannon, Hall Realty. NoCoast MLS as distributed by MLS GRID
- $357,5004 bd3 ba2.1k sqft1345 Bush Ave, Garner, IA 50438Active - ContingentMLS ID #6337440, Jill M Kramer, Lakeside Brokers. NoCoast MLS as distributed by MLS GRID
- $295,0003 bd3 ba2.2k sqft1235 Front St, Garner, IA 50438ActiveMLS ID #6337224, Chad Schoneman, Schoneman, REALTORS. NoCoast MLS as distributed by MLS GRID
- $239,9004 bd4 ba2.3k sqft110 Nelson St, Ventura, IA 50482ActiveMLS ID #6338942, Morgan Dirksen, Hall Realty. NoCoast MLS as distributed by MLS GRID
- $182,0003 bd2 ba1.8k sqft108 S Franklin St, Lake Mills, IA 50450Active - ContingentMLS ID #6336990, Marisa Koppen, Realty ONE Group Black Diamond. NoCoast MLS as distributed by MLS GRID
