Enjoy golf course living at its finest with this beautifully maintained modern ranch overlooking the scenic Bear Creek Golf Course in Forest City! Offering over 1,680 square feet of thoughtfully designed main-level living space, this home features 3 bedrooms, 2 bathrooms, and multiple areas to relax and entertain. The spacious layout includes two separate family/living rooms and a wonderful 3-season enclosed porch that captures the peaceful backyard as this home sits on 0.65 acres. Numerous updates provide comfort and peace of mind, including newer furnace and central air system, maintenance-free aluminum siding, updated Andersen windows throughout, and an oversized heated double attached garage with newer overhead doors. The lower level expands your living options with an additional family room, a 2nd full bath, and abundant storage space. A complete basement system installed and annually serviced by Thrasher adds an extra layer of confidence for years to come. Both the front and rear decks have been replaced within the last five years, creating inviting outdoor spaces to enjoy every season. As an added bonus, the property includes access to a shared well—perfect for keeping your lawn lush and gardens thriving. This is a rare opportunity to enjoy comfortable, updated living in one of Forest City's most desirable golf course locations!
Active
Price cut: $10.1K (8/6)
$299,900
105 S Oakmont Dr, Forest City, IA 50436
3beds
1,684sqft
:
Get pre-qualified$2,375/mo
Single Family Residence
Built in 1967
0.66 Acres Lot
$-- Zestimate®
$178/sqft
$-- HOA
What's special
Maintenance-free aluminum sidingUpdated andersen windows throughoutSpacious layout
- 41 days |
- 437 |
- 13 |
Zillow last checked:
Listing updated:
Listed by:
Marisa Koppen 641-590-0465,
Realty ONE Group Black Diamond
Source: NoCoast MLS as distributed by MLS GRID,MLS#: 6336826
Facts & features
Interior
Bedrooms & bathrooms
- Bedrooms: 3
- Bathrooms: 2
- Full bathrooms: 1
- 1/2 bathrooms: 1
Heating
- Forced Air
Cooling
- Central Air
Features
- Basement: Full
- Number of fireplaces: 1
Interior area
- Total interior livable area: 1,684 sqft
Property
Parking
- Total spaces: 2
- Parking features: Attached, Heated Garage
- Garage spaces: 2
Accessibility
- Accessibility features: None
Lot
- Size: 0.66 Acres
- Dimensions: 222 x 152
Details
- Parcel number: 2801010200
Construction
Type & style
- Home type: SingleFamily
- Architectural style: Ranch
- Property subtype: Single Family Residence
Materials
- Vinyl Siding
Condition
- Year built: 1967
Utilities & green energy
- Sewer: Public Sewer
- Water: Public, Well
Community & HOA
Community
- Subdivision: COUNTRY CLUB HEIGHTS
HOA
- Has HOA: No
Location
- Region: Forest City
Financial & listing details
- Price per square foot: $178/sqft
- Tax assessed value: $235,460
- Annual tax amount: $3,622
- Date on market: 6/29/2026
- Cumulative days on market: 42 days
Estimated market value
Not available
Estimated sales range
Not available
Not available
Price history
| Date | Event | Price |
|---|---|---|
| 8/6/2026 | Price change | $299,900-3.3%$178/sqft |
Source:  NoCoast MLS as distributed by MLS GRID #6336826 Report a problem NoCoast MLS as distributed by MLS GRID #6336826 Report a problem | ||
| 6/29/2026 | Listed for sale | $310,000+67.7%$184/sqft |
Source: NoCoast MLS as distributed by MLS GRID #6336826 Report a problem | ||
| 5/14/2014 | Listing removed | $184,900$110/sqft |
Source: First Choice Realty #16229 Report a problem | ||
| 3/12/2014 | Price change | $184,900-2.1%$110/sqft |
Source: First Choice Realty #16229 Report a problem | ||
| 8/10/2013 | Price change | $188,900-1.9%$112/sqft |
Source: First Choice Realty #16229 Report a problem | ||
| 7/17/2013 | Listed for sale | $192,500$114/sqft |
Source: First Choice Realty Report a problem | ||
Public tax history
| Year | Property taxes | Tax assessment |
|---|---|---|
| 2025 | $3,622 +2.1% | $235,460 |
| 2024 | $3,546 -13.8% | $235,460 |
| 2023 | $4,114 +10.9% | $235,460 +6.3% |
| 2022 | $3,708 +4.9% | $221,470 +8.6% |
| 2021 | $3,534 +1.3% | $203,860 +9.3% |
| 2020 | $3,490 -11.5% | $186,580 |
| 2019 | $3,942 -7.3% | $186,580 -6.7% |
| 2018 | $4,254 | $199,910 +20.8% |
| 2017 | $4,254 +28.4% | $165,470 |
| 2016 | $3,312 +5% | $165,470 +0.9% |
| 2015 | $3,154 | $163,930 +1.7% |
| 2014 | $3,154 +9.6% | $161,160 |
| 2013 | $2,878 -3.1% | -- |
| 2012 | $2,970 +0.1% | -- |
| 2011 | $2,968 +2.4% | -- |
| 2010 | $2,898 +0.3% | -- |
| 2009 | $2,890 +4.3% | -- |
| 2008 | $2,770 +11.9% | -- |
| 2007 | $2,476 +4.3% | -- |
| 2005 | $2,374 | -- |
Find assessor info on the county website
Monthly payment
Est. payment
Payment breakdown
Explore the cost of this home by adjusting the details. Changes won't be saved.Climate risks
Neighborhood: 50436
Nearby schools
GreatSchools rating
- 9/10Forest City Middle SchoolGrades: 5-8Distance: 1.3 mi
- 8/10Forest City High SchoolGrades: 9-12Distance: 1.4 mi
- 7/10Forest City Elementary SchoolGrades: PK-4Distance: 1.5 mi
- $333,3004 bd3 ba4.3k sqft106 Fairview Dr, Forest City, IA 50436Off Market

- $330,3004 bd3 ba1.8k sqft107 S Oakmont Dr, Forest City, IA 50436Off Market
- $383,2003 bd3 ba3k sqft103 S Oakmont Dr, Forest City, IA 50436Off Market

- $228,9003 bd1 ba1.1k sqft108 Dellwood Dr, Forest City, IA 50436Off Market
- $--0.42 acres115 Fairmeadows Ln, Forest City, IA 50436Off Market
- $--0.44 acres113 Fairmeadows Ln, Forest City, IA 50436Off Market
- $365,4003 bd3 ba4k sqft104 Fairview Dr, Forest City, IA 50436Off Market
- $266,1003 bd2 ba1.4k sqft108 S Oakmont Dr, Forest City, IA 50436Off Market
A local agent can set up tours, give advice and negotiate with sellers.
Similar homes
- $279,0003 bd2 ba1k sqft945 S 4th St, Forest City, IA 50436Active
 MLS ID #6334176, Jenn Adams, Hall Realty. NoCoast MLS as distributed by MLS GRID
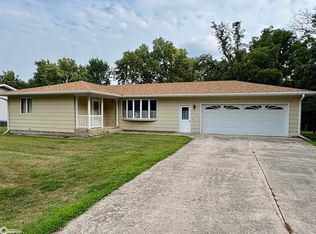
 - $250,0004 bd2 ba1.2k sqft1135 Pleasant St, Forest City, IA 50436Active
 MLS ID #6341026, Janet Haugen, Realty ONE Group Black Diamond. NoCoast MLS as distributed by MLS GRID
 - $237,9003 bd2 ba2.2k sqft536 S 6th St, Forest City, IA 50436Active
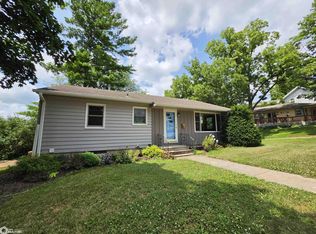 MLS ID #6340215, Bethanie S Farus, 1st Choice Realty. NoCoast MLS as distributed by MLS GRID
 - $199,9003 bd2 ba1.8k sqft316 W M St, Forest City, IA 50436Active
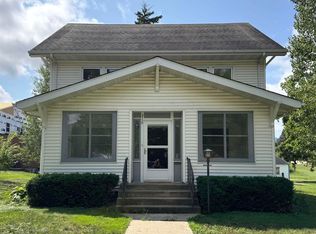 MLS ID #6341331, Pat Lovik, Missal Insurance & Realty. NoCoast MLS as distributed by MLS GRID
 - $232,0003 bd2 ba1.3k sqft516 N Best St, Forest City, IA 50436ActiveMLS ID #6338796, Janet Haugen, Realty ONE Group Black Diamond. NoCoast MLS as distributed by MLS GRID
- $197,0004 bd2 ba2k sqft108 Central Dr, Forest City, IA 50436For Sale
 MLS ID #260428, BEN HAUGE, Home North Iowa. Greater Mason BOR
 - $449,0003 bd2 ba1.2k sqft3245 Welch Ave, Forest City, IA 50436For Sale By Owner
- $269,9993 bd2 ba1.7k sqft215 Westview Dr, Ventura, IA 50482ActiveMLS ID #6341328, Amelia Rose, Hall Realty. NoCoast MLS as distributed by MLS GRID
- $184,0002 bd2 ba1.4k sqft635 N 8th St, Forest City, IA 50436For SaleMLS ID #260480, BEN HAUGE, Home North Iowa. Greater Mason BOR
- $299,9003 bd2 ba1.7k sqft635 Center Ave, Garner, IA 50438ActiveMLS ID #6339324, Chad Schoneman, Schoneman, REALTORS. NoCoast MLS as distributed by MLS GRID
- $199,9502 bd3 ba1.2k sqft235 W L St, Forest City, IA 50436ActiveMLS ID #6334602, Pat Lovik, Missal Insurance & Realty. NoCoast MLS as distributed by MLS GRID
- $314,9003 bd2 ba1.6k sqft1420 S 3rd St, Clear Lake, IA 50428Active - ContingentMLS ID #6341309, Tanya S Kirschbaum-Conley, Lakeside Brokers. NoCoast MLS as distributed by MLS GRID
- $319,0004 bd2 ba2k sqft120 N 20th St, Clear Lake, IA 50428Active - ContingentMLS ID #6340119, Carrie J Shannon, Hall Realty. NoCoast MLS as distributed by MLS GRID
- $270,0004 bd12 ba1.5k sqft640 7th St SW, Britt, IA 50423Active - ContingentMLS ID #6340368, Renee Diemer, Diemer Realty. NoCoast MLS as distributed by MLS GRID
- $259,9003 bd3 ba1.7k sqft590 Allen Ave, Garner, IA 50438Active - ContingentMLS ID #6336197, Jill M Kramer, Lakeside Brokers. NoCoast MLS as distributed by MLS GRID
- $299,0003 bd2 ba1.2k sqft626 18th St W, Clear Lake, IA 50428ActiveMLS ID #6332004, Carrie J Shannon, Hall Realty. NoCoast MLS as distributed by MLS GRID
- $225,0003 bd2 ba1.8k sqft1240 Maben Ave, Garner, IA 50438Active - ContingentMLS ID #6340566, Jennifer Nelson, Hall Realty. NoCoast MLS as distributed by MLS GRID
- $230,0003 bd1 ba1.3k sqft812 N 10th St, Clear Lake, IA 50428ActiveMLS ID #6341347, Tanner Braun, Hall Realty. NoCoast MLS as distributed by MLS GRID
- $259,9003 bd2 ba1.5k sqft607 E Main St, Lake Mills, IA 50450ActiveMLS ID #6338565, Bethanie S Farus, 1st Choice Realty. NoCoast MLS as distributed by MLS GRID
- $165,0002 bd2 ba1.6k sqft232 W L St, Forest City, IA 50436ActiveMLS ID #6332936, Pat Lovik, Missal Insurance & Realty. NoCoast MLS as distributed by MLS GRID
