This property seems as if it just doesn’t quit giving in amenities! There’s alot to offer, starting with the beautiful woodwork as displayed in the bay window, the grand open stairway and many lovely built ins and French doors. This kind of craftsmanship is hard to find and in this great shape. The large 132’ x 146’ corner lot with mature trees has plenty of room to enjoy for outdoor entertaining, gardening or plenty of room for kids or the puppies to play! Then there’s a double garage PLUS an additional 20’ x 36’ shop/garage for storage or hobbies or whatever you want it to be! Master bedroom and bathroom & laundry are all on the main level and other bedrooms are on the second level, one of which does not have a closet. You will just need to view this sweet property for yourself and see what a gem it is!
Active
Price cut: $40K (10/2)
$120,000
612 Center St W, Britt, IA 50423
3beds
1,763sqft
Single Family Residence
Built in 1920
0.45 Acres Lot
$-- Zestimate®
$68/sqft
$-- HOA
What's special
French doorsDouble garageMature treesMany lovely built insGrand open stairway
- 77 days
- 259
- 19
Zillow last checked:
Listing updated:
Listed by:
Debra Stevens 641-512-5900,
Stevens Realty
Source: NoCoast MLS as distributed by MLS GRID,MLS#: 6340593
Facts & features
Interior
Bedrooms & bathrooms
- Bedrooms: 3
- Bathrooms: 2
- Full bathrooms: 2
Bedroom 2
- Level: Upper
- Area: 165 Square Feet
- Dimensions: 15 x 11
Bedroom 3
- Level: Upper
- Area: 130 Square Feet
- Dimensions: 13 x 10
Other
- Level: Main
- Area: 154 Square Feet
- Dimensions: 14 x 11
Dining room
- Level: Main
Other
- Level: Main
- Area: 32 Square Feet
- Dimensions: 4 x 8
Other
- Level: Main
- Area: 35 Square Feet
- Dimensions: 7 x 5
Other
- Level: Main
- Area: 21 Square Feet
- Dimensions: 7 x 3
Other
- Area: 49 Square Feet
- Dimensions: 7 x 7
Other
- Level: Main
- Area: 77 Square Feet
- Dimensions: 7 x 11
Kitchen
- Level: Main
- Area: 304 Square Feet
- Dimensions: 16 x 19
Living room
- Level: Main
- Area: 330 Square Feet
- Dimensions: 15 x 22
Heating
- Forced Air
Cooling
- Window Unit(s)
Appliances
- Included: Range, Refrigerator, Washer, Dryer, Water Softener Owned
Features
- Trim: Other/See Remarks
- Flooring: Carpet, Hardwood, Laminate, Tile
- Windows: Bay Window(s), Wood Frames
- Basement: Partial
- Has fireplace: No
Interior area
- Total interior livable area: 1,763 sqft
Property
Parking
- Total spaces: 3
- Parking features: Concrete, Garage Door Opener
- Garage spaces: 3
Accessibility
- Accessibility features: Grab Bars In Bathroom
Features
- Levels: Two
Lot
- Size: 0.45 Acres
- Dimensions: 132’ x 146’
- Features: Corner Lot, Wooded
Details
- Additional structures: Additional Garage, Workshop, Garage(s)
- Parcel number: 2216040002
- Zoning: Residential-Multi-Family
Construction
Type & style
- Home type: SingleFamily
- Property subtype: Single Family Residence
Materials
- Brick, Vinyl Siding
- Roof: Shingle
Condition
- Year built: 1920
Utilities & green energy
- Sewer: Public Sewer
- Water: Public
Community & HOA
Community
- Subdivision: STUBBINS 3RD ADDITION
HOA
- Has HOA: No
Location
- Region: Britt
Financial & listing details
- Price per square foot: $68/sqft
- Tax assessed value: $105,020
- Annual tax amount: $1,756
- Date on market: 7/20/2026
- Cumulative days on market: 81 days
Estimated market value
Not available
Estimated sales range
Not available
Not available
Price history
| Date | Event | Price |
|---|---|---|
| 10/2/2026 | Price change | $120,000-25%$68/sqft |
Source:  NoCoast MLS as distributed by MLS GRID #6340593 Report a problem NoCoast MLS as distributed by MLS GRID #6340593 Report a problem | ||
| 8/11/2026 | Price change | $160,000-15.3%$91/sqft |
Source: NoCoast MLS as distributed by MLS GRID #6340593 Report a problem | ||
| 7/20/2026 | Listed for sale | $189,000+204.8%$107/sqft |
Source: NoCoast MLS as distributed by MLS GRID #6340593 Report a problem | ||
| 8/10/2010 | Sold | $62,000$35/sqft |
Source: Public Record Report a problem | ||
Public tax history
| Year | Property taxes | Tax assessment |
|---|---|---|
| 2025 | $1,756 +1.4% | $105,020 |
| 2024 | $1,732 -11% | $105,020 -2.2% |
| 2023 | $1,946 +15.1% | $107,330 +2.7% |
| 2022 | $1,690 -0.6% | $104,500 +13.7% |
| 2021 | $1,700 +1.7% | $91,900 +9.7% |
| 2020 | $1,672 -4% | $83,810 |
| 2019 | $1,742 +4.2% | $83,810 -1.6% |
| 2018 | $1,672 | $85,180 +13.2% |
| 2017 | $1,672 +12.1% | $75,240 |
| 2016 | $1,492 +15.7% | $75,240 +10.5% |
| 2015 | $1,290 | $68,070 |
| 2014 | $1,290 +1.7% | $68,070 |
| 2013 | $1,268 +2.8% | -- |
| 2012 | $1,234 +34.7% | -- |
| 2011 | $916 +89.3% | -- |
| 2005 | $484 | -- |
Find assessor info on the county website
Monthly payment
Est. payment
Payment breakdown
Explore the cost of this home by adjusting the details. Changes won't be saved.Climate risks
Neighborhood: 50423

Similar homes
- $99,0003 bd2 ba1.4k sqft826 Main Ave N, Britt, IA 50423Active - Contingent
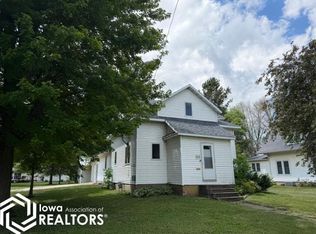 MLS ID #6340217, DeAnna K Kelly, Kelly Real Estate. NoCoast MLS as distributed by MLS GRID
 - $85,0004 bd2 ba1.2k sqft166 1st St NE, Britt, IA 50423Active
 MLS ID #6342256, Renee Diemer, Diemer Realty. NoCoast MLS as distributed by MLS GRID
 - $128,0002 bd2 ba1.2k sqft414 2nd St NE, Britt, IA 50423Active - Contingent
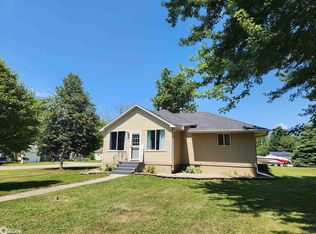 MLS ID #6339742, DeAnna K Kelly, Kelly Real Estate. NoCoast MLS as distributed by MLS GRID
 - $79,5003 bd2 ba976 sqft425 1st St NE, Britt, IA 50423Active
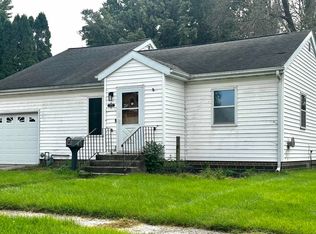 MLS ID #6342745, Debra Stevens, Stevens Realty. NoCoast MLS as distributed by MLS GRID
 - $109,0001 bd1 ba1.5k sqft905 290th St, Britt, IA 50423For Sale
 MLS ID #260685, LUCAS KIRCHGATTER, Realty One Group Movement. Greater Mason BOR
