Move right into this charming 3 bedroom, 2 bathroom home offering approx. 1,350 Square feet of comfortable living space with a spacious living room, eat in kitchen and main- floor laundry for added convenience. Kitchen appliances, washer and dryer are included. The basement provides additional storage and features a functional 3/4 bathroom in an open basement area. Additional features include an attached garage, central air along with updated heating, breaker electrical and flooring. This property offers comfortable living with practical amenities and the opportunity for the next owner to make it their own. Schedule your private showing today to see everything this home has to offer!
Active
Price cut: $5K (10/9)
$133,000
212 E 4th St, Kanawha, IA 50447
3beds
1,350sqft
Single Family Residence
Built in 1968
6,490 Square Feet Lot
$-- Zestimate®
$99/sqft
$-- HOA
What's special
Central airAttached garageUpdated heating
- 110 days
- 85
- 0
Zillow last checked:
Listing updated:
Listed by:
Nicole Riedesel 641-843-4000,
Diemer Realty
Source: NoCoast MLS as distributed by MLS GRID,MLS#: 6339842
Facts & features
Interior
Bedrooms & bathrooms
- Bedrooms: 3
- Bathrooms: 2
- Full bathrooms: 1
- 3/4 bathrooms: 1
Bedroom 2
- Level: Main
- Area: 117.11 Square Feet
- Dimensions: 10'4x11'4
Bedroom 3
- Level: Main
- Area: 128.65 Square Feet
- Dimensions: 9'10x13'1
Other
- Level: Main
- Area: 134.17 Square Feet
- Dimensions: 11'6x11'8
Dining room
- Level: Main
- Area: 110.65 Square Feet
- Dimensions: 11'9x9'5
Other
- Level: Main
- Area: 78.36 Square Feet
- Dimensions: 10'4x7'7
Other
- Level: Basement
- Area: 1044.42 Square Feet
- Dimensions: 37'9x27'8
Other
- Level: Basement
- Area: 1044.42 Square Feet
- Dimensions: 37'9x27'8
Kitchen
- Level: Main
- Area: 114.53 Square Feet
- Dimensions: 10'4x11'1
Living room
- Level: Main
- Area: 422.92 Square Feet
- Dimensions: 29'2x14'6
Heating
- Forced Air
Cooling
- Central Air
Features
- Basement: Block
- Has fireplace: No
Interior area
- Total interior livable area: 1,350 sqft
Property
Parking
- Total spaces: 1
- Parking features: Attached
- Garage spaces: 1
Accessibility
- Accessibility features: None
Lot
- Size: 6,490 Square Feet
- Dimensions: 66 x 98
Details
- Parcel number: 2601010003
Construction
Type & style
- Home type: SingleFamily
- Architectural style: Ranch
- Property subtype: Single Family Residence
Materials
- Metal Siding
Condition
- Year built: 1968
Utilities & green energy
- Sewer: Public Sewer
- Water: Public
Community & HOA
HOA
- Has HOA: No
Location
- Region: Kanawha
Financial & listing details
- Price per square foot: $99/sqft
- Tax assessed value: $87,810
- Annual tax amount: $1,334
- Date on market: 6/29/2026
- Cumulative days on market: 111 days
Estimated market value
Not available
Estimated sales range
Not available
Not available
Price history
| Date | Event | Price |
|---|---|---|
| 10/9/2026 | Price change | $133,000-3.6%$99/sqft |
Source:  NoCoast MLS as distributed by MLS GRID #6339842 Report a problem NoCoast MLS as distributed by MLS GRID #6339842 Report a problem | ||
| 6/29/2026 | Listed for sale | $138,000+130%$102/sqft |
Source: NoCoast MLS as distributed by MLS GRID #6339842 Report a problem | ||
| 10/4/2018 | Sold | $60,000$44/sqft |
Source: Public Record Report a problem | ||
Public tax history
| Year | Property taxes | Tax assessment |
|---|---|---|
| 2025 | $1,334 +6.4% | $87,810 |
| 2024 | $1,254 +3.5% | $87,810 |
| 2023 | $1,212 +32.6% | $87,810 +24.2% |
| 2022 | $914 +4.3% | $70,710 +29.7% |
| 2021 | $876 +7.1% | $54,520 +1.1% |
| 2020 | $818 +1% | $53,940 |
| 2019 | $810 -1% | $53,940 +15.4% |
| 2018 | $818 | $46,740 +11.5% |
| 2017 | $818 +21.7% | $41,910 |
| 2016 | $672 +7.7% | $41,910 +2.3% |
| 2015 | $624 | $40,980 |
| 2014 | $624 +1.6% | $40,980 |
| 2013 | $614 -3.8% | -- |
| 2012 | $638 -28.5% | -- |
| 2011 | $892 -11.5% | -- |
| 2010 | $1,008 | -- |
Find assessor info on the county website
Monthly payment
Est. payment
Payment breakdown
Explore the cost of this home by adjusting the details. Changes won't be saved.Climate risks
Neighborhood: 50447
Similar homes
- $125,9003 bd2 ba1.3k sqft314 E 1st St, Kanawha, IA 50447Active
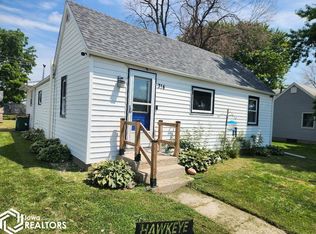 MLS ID #6340908, Lee Hefty, Diemer Realty. NoCoast MLS as distributed by MLS GRID
 - $130,0004 bd3 ba1.6k sqft126 W 2nd St, Kanawha, IA 50447Active
 MLS ID #6342068, Nicole Riedesel, Diemer Realty. NoCoast MLS as distributed by MLS GRID
 - $129,0004 bd3 ba1.6k sqft124 W 4th St, Kanawha, IA 50447Active
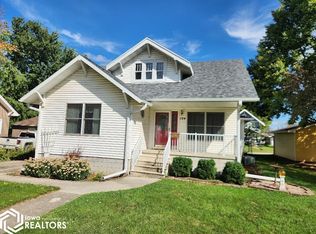 MLS ID #6334572, Lee Hefty, Diemer Realty. NoCoast MLS as distributed by MLS GRID
 - $123,9002 bd2 ba898 sqft118 W 4th St, Kanawha, IA 50447Active
 MLS ID #6333584, Debra Stevens, Stevens Realty. NoCoast MLS as distributed by MLS GRID
 - $165,0003 bd2 ba1.1k sqft812 9th Ave NE, Belmond, IA 50421For Sale
 MLS ID #70214, Jazmyn Shaver, CENTURY 21 SIGNATURE-Ames. CIBR
