Lovingly maintained and truly move-in ready, 603 4th St SE offers the space and value you've been waiting for in Belmond. This 3-bedroom (add'l room in basement for 4th w/ egress), 1-bath home features a new roof and gutters (2024), central air, and gas forced-air heat. A spacious attached 2-car garage and a storage shed out back round out the package. The bathroom has dual access from the hallway and from the backyard/basement/kitchen area, making entertaining and backyard gatherings convenient for everyone. Downstairs, you'll find a full basement with a finished rec room, built-ins, and extra ceiling height that makes it feel like more than just a basement. Plus, there's potential to add a 4th bedroom with egress. Situated on a quiet street with no neighbors across the road, the lot offers a private setting along with an existing patch of rhubarb and asparagus, room for a larger garden, swing set, and additional parking. All appliances included. At $174,500, this one checks the boxes. Come see it!
Active
Price cut: $9.6K (9/2)
$164,900
603 4th St SE, Belmond, IA 50421
3beds
1,642sqft
Single Family Residence
Built in 1984
8,712 Square Feet Lot
$-- Zestimate®
$100/sqft
$-- HOA
What's special
Additional parkingCentral airStorage shed out backAll appliances includedGas forced-air heat
- 108 days
- 128
- 1
Zillow last checked:
Listing updated:
Listed by:
Aimee Goeman 602-361-9210,
Property Link Estate
Source: NoCoast MLS as distributed by MLS GRID,MLS#: 6339481
Facts & features
Interior
Bedrooms & bathrooms
- Bedrooms: 3
- Bathrooms: 1
- Full bathrooms: 1
Heating
- Forced Air
Cooling
- Central Air
Features
- Basement: Partial,Block,Storage Space
Interior area
- Total interior livable area: 1,642 sqft
- Finished area below ground: 550
Property
Parking
- Total spaces: 2
- Parking features: Attached, Concrete, Garage Door Opener
- Garage spaces: 2
Accessibility
- Accessibility features: None
Lot
- Size: 8,712 Square Feet
- Dimensions: 132.00 x 66.00 (Assessor Site)
Details
- Parcel number: 0430185002
Construction
Type & style
- Home type: SingleFamily
- Architectural style: Ranch
- Property subtype: Single Family Residence
Materials
- Vinyl Siding
Condition
- Year built: 1984
Utilities & green energy
- Sewer: Public Sewer
- Water: Public
Community & HOA
HOA
- Has HOA: No
Location
- Region: Belmond
Financial & listing details
- Price per square foot: $100/sqft
- Tax assessed value: $134,700
- Annual tax amount: $2,343
- Date on market: 6/19/2026
- Cumulative days on market: 109 days
Estimated market value
Not available
Estimated sales range
Not available
Not available
Price history
| Date | Event | Price |
|---|---|---|
| 9/2/2026 | Price change | $164,900-5.5%$100/sqft |
Source:  NoCoast MLS as distributed by MLS GRID #6339481 Report a problem NoCoast MLS as distributed by MLS GRID #6339481 Report a problem | ||
| 6/19/2026 | Listed for sale | $174,500$106/sqft |
Source: NoCoast MLS as distributed by MLS GRID #6339481 Report a problem | ||
Public tax history
| Year | Property taxes | Tax assessment |
|---|---|---|
| 2025 | $2,238 +7.2% | $134,700 +5.7% |
| 2024 | $2,088 -9.6% | $127,400 |
| 2023 | $2,310 +20.2% | $127,400 +6.5% |
| 2022 | $1,922 +3.9% | $119,600 +19.2% |
| 2021 | $1,850 -12.2% | $100,300 +9.9% |
| 2020 | $2,106 +14.2% | $91,300 |
| 2019 | $1,844 +6.6% | $91,300 +1.7% |
| 2018 | $1,730 -2.1% | $89,800 +4.4% |
| 2017 | $1,768 +5% | $86,000 |
| 2016 | $1,684 | $86,000 |
| 2015 | $1,684 | $86,000 +9.3% |
| 2014 | $1,684 +21% | $78,700 |
| 2013 | $1,392 +1.8% | -- |
| 2012 | $1,368 -5.4% | -- |
| 2011 | $1,446 +2.4% | -- |
| 2010 | $1,412 +27.2% | -- |
| 2009 | $1,110 +1.3% | -- |
| 2008 | $1,096 +7.5% | -- |
| 2007 | $1,020 | -- |
Find assessor info on the county website
Monthly payment
Est. payment
Payment breakdown
Explore the cost of this home by adjusting the details. Changes won't be saved.Climate risks
Neighborhood: 50421
Similar homes
- $175,0004 bd2 ba1.6k sqft311 5th Ave SE, Belmond, IA 50421Active
 MLS ID #6341242, Tom Christianson, Jaspersen Insurance & Real Estate. NoCoast MLS as distributed by MLS GRID
 - $--3 bd1 ba1.5k sqft516 2nd St SE, Belmond, IA 50421Auction
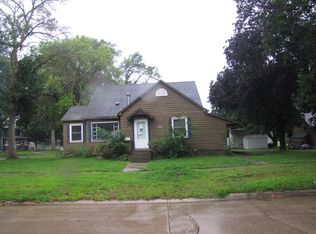 ServiceLink Auction
 - $175,0003 bd2 ba1.1k sqft812 9th Ave NE, Belmond, IA 50421For Sale

 MLS ID #70214, Jazmyn Shaver, CENTURY 21 SIGNATURE-Ames. CIBR
 - $184,9004 bd2 ba1.7k sqft907 5th Ave NE, Belmond, IA 50421Active
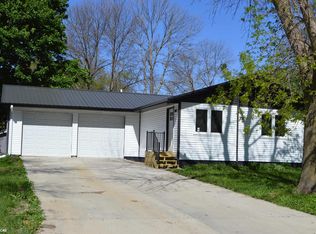 MLS ID #6339537, Matt Wolff, Lake-Iowa Realty. NoCoast MLS as distributed by MLS GRID
 - $154,9003 bd2 ba2.3k sqft502 2nd Ave NE, Clarion, IA 50525For Sale
 MLS ID #260668, JOYCE DORNBIER, Oelberg & Associates Llc. Greater Mason BOR
