Four square charm with leaded glass, many built ins, open double staircase. Main house was shingled in 2026, garage shingled in 2021. Four bedroom, 2 bath home with partially finished basement. Additional features include enclosed front porch, 621 square feet of multi level deck space, partial privacy fence, sliding glass walk out from the dining room, and wood stove in basement family room. Kitchen appliances included. Basement has additional storage/shop/craft, and utility possibilities. Make your appointment to see this home today!
Active
Price cut: $10K (9/16)
$175,000
311 5th Ave SE, Belmond, IA 50421
4beds
1,680sqft
Single Family Residence
Built in 1908
9,240 Square Feet Lot
$-- Zestimate®
$104/sqft
$-- HOA
What's special
Four square charmMany built insLeaded glassEnclosed front porchPartial privacy fenceKitchen appliances includedOpen double staircase
- 70 days
- 164
- 3
Zillow last checked:
Listing updated:
Listed by:
Tom Christianson 515-571-9480,
Jaspersen Insurance & Real Estate
Source: NoCoast MLS as distributed by MLS GRID,MLS#: 6341242
Facts & features
Interior
Bedrooms & bathrooms
- Bedrooms: 4
- Bathrooms: 2
- Full bathrooms: 2
Bedroom 2
- Level: Upper
- Area: 110 Square Feet
- Dimensions: 11 x 10
Bedroom 3
- Level: Upper
- Area: 143 Square Feet
- Dimensions: 11 x 13
Bedroom 4
- Level: Upper
- Area: 104 Square Feet
- Dimensions: 8 x 13
Other
- Level: Upper
- Area: 143 Square Feet
- Dimensions: 11 x 13
Dining room
- Level: Main
- Area: 169 Square Feet
- Dimensions: 13 x 13
Other
- Level: Main
- Area: 143 Square Feet
- Dimensions: 13 x 11
Other
- Level: Lower
Family room
- Level: Lower
- Area: 144 Square Feet
- Dimensions: 16 x 9
Kitchen
- Level: Main
- Dimensions: 13 9
Living room
- Level: Main
- Area: 182 Square Feet
- Dimensions: 14 x 13
Heating
- Forced Air
Cooling
- Central Air
Features
- Basement: Full
Interior area
- Total interior livable area: 1,680 sqft
Property
Parking
- Total spaces: 2
- Parking features: Concrete
- Garage spaces: 2
Accessibility
- Accessibility features: None
Features
- Levels: Two
Lot
- Size: 9,240 Square Feet
- Dimensions: 70 x 132
Details
- Parcel number: 0430181003
Construction
Type & style
- Home type: SingleFamily
- Property subtype: Single Family Residence
Materials
- Wood Siding
Condition
- Year built: 1908
Utilities & green energy
- Sewer: Public Sewer
- Water: Public
Community & HOA
HOA
- Has HOA: No
Location
- Region: Belmond
Financial & listing details
- Price per square foot: $104/sqft
- Tax assessed value: $107,100
- Annual tax amount: $2,186
- Date on market: 8/5/2026
- Cumulative days on market: 71 days
Estimated market value
Not available
Estimated sales range
Not available
Not available
Price history
| Date | Event | Price |
|---|---|---|
| 9/16/2026 | Price change | $175,000-5.4%$104/sqft |
Source:  NoCoast MLS as distributed by MLS GRID #6341242 Report a problem NoCoast MLS as distributed by MLS GRID #6341242 Report a problem | ||
| 8/5/2026 | Listed for sale | $185,000+132.7%$110/sqft |
Source: NoCoast MLS as distributed by MLS GRID #6341242 Report a problem | ||
| 1/6/2011 | Sold | $79,500$47/sqft |
Source: Agent Provided Report a problem | ||
Public tax history
| Year | Property taxes | Tax assessment |
|---|---|---|
| 2025 | $2,186 +6.9% | $107,100 -6.4% |
| 2024 | $2,044 -8.8% | $114,400 |
| 2023 | $2,240 +31.1% | $114,400 +6.5% |
| 2022 | $1,708 +5% | $107,400 +19.2% |
| 2021 | $1,626 -2.8% | $90,100 +10.8% |
| 2020 | $1,672 +1% | $81,300 |
| 2019 | $1,656 +7.5% | $81,300 +3.4% |
| 2018 | $1,540 -3.1% | $78,600 +5.4% |
| 2017 | $1,590 +5.9% | $74,600 |
| 2016 | $1,502 +0.1% | $74,600 |
| 2015 | $1,500 | $74,600 -1.2% |
| 2014 | $1,500 +7.3% | $75,500 |
| 2013 | $1,398 +1.5% | -- |
| 2012 | $1,378 -4.3% | -- |
| 2011 | $1,440 +0.6% | -- |
| 2010 | $1,432 +20.5% | -- |
| 2009 | $1,188 +1% | -- |
| 2008 | $1,176 -3.3% | -- |
| 2007 | $1,216 | -- |
Find assessor info on the county website
Monthly payment
Est. payment
Payment breakdown
Explore the cost of this home by adjusting the details. Changes won't be saved.Climate risks
Neighborhood: 50421
Similar homes
- $164,9003 bd1 ba1.6k sqft603 4th St SE, Belmond, IA 50421Active
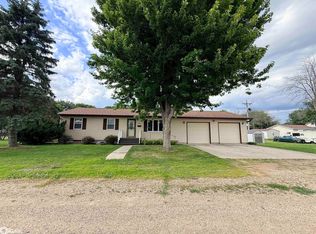 MLS ID #6339481, Aimee Goeman, Property Link Estate. NoCoast MLS as distributed by MLS GRID
 - $--3 bd1 ba1.5k sqft516 2nd St SE, Belmond, IA 50421Auction
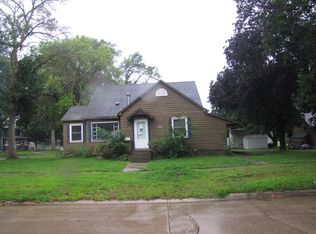 ServiceLink Auction
 - $165,0003 bd2 ba1.1k sqft812 9th Ave NE, Belmond, IA 50421For Sale

 MLS ID #70214, Jazmyn Shaver, CENTURY 21 SIGNATURE-Ames. CIBR
 - $184,9004 bd2 ba1.7k sqft907 5th Ave NE, Belmond, IA 50421Active
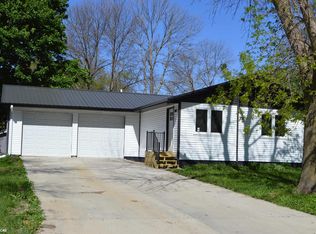 MLS ID #6339537, Matt Wolff, Lake-Iowa Realty. NoCoast MLS as distributed by MLS GRID
 - $154,9003 bd2 ba2.3k sqft502 2nd Ave NE, Clarion, IA 50525For Sale
 MLS ID #260668, JOYCE DORNBIER, Oelberg & Associates Llc. Greater Mason BOR
