Welcome to 126 W. 2nd Street, Kanawha! This 4-bedroom, 3-bathroom home offers spacious living space and is situated on a nice corner lot. The main level features a comfortable living room, dinning area and kitchen, laundry, master bedroom with on suite bath along with another bedroom and bath. Additional space continues upstairs providing 2 additional bedrooms and bathroom. Additional features include hardwood floors on the second level, an extra-large laundry with a kitchenette and closet and built in storage. Outside, you'll find a newer addition to the attached 2- stall garage, concrete driveway, patio area and yard. Schedule your showing and take a look at what this house has to offer.
Active
$150,000
126 W 2nd St, Kanawha, IA 50447
4beds
1,674sqft
Single Family Residence
Built in 1949
7,100 Square Feet Lot
$-- Zestimate®
$90/sqft
$-- HOA
What's special
- 14 days
- 230
- 10
Likely to sell faster than
Zillow last checked:
Listing updated:
Listed by:
Nicole Riedesel 641-843-4000,
Diemer Realty
Source: NoCoast MLS as distributed by MLS GRID,MLS#: 6342068
Facts & features
Interior
Bedrooms & bathrooms
- Bedrooms: 4
- Bathrooms: 3
- Full bathrooms: 1
- 3/4 bathrooms: 1
- 1/2 bathrooms: 1
Bedroom 2
- Level: Main
- Area: 132.61 Square Feet
- Dimensions: 12'10x10'4
Bedroom 3
- Level: Upper
- Area: 135 Square Feet
- Dimensions: 13'6x10
Bedroom 4
- Level: Upper
- Area: 140 Square Feet
- Dimensions: 14x10
Other
- Level: Main
- Area: 142.36 Square Feet
- Dimensions: 13'8x10'5
Dining room
- Level: Main
- Area: 158.47 Square Feet
- Dimensions: 13'7x11'8
Other
- Level: Main
- Area: 58.5 Square Feet
- Dimensions: 9x6'6
Other
- Level: Main
- Area: 66.6 Square Feet
- Dimensions: 11'7x5'9
Other
- Level: Main
- Area: 226.64 Square Feet
- Dimensions: 13'8x16'7
Kitchen
- Level: Main
- Area: 178.58 Square Feet
- Dimensions: 15'5x11'7
Living room
- Level: Main
- Area: 336.46 Square Feet
- Dimensions: 23'9x14'2
Heating
- Forced Air
Cooling
- Central Air
Features
- Basement: Full
Interior area
- Total interior livable area: 1,674 sqft
Property
Parking
- Total spaces: 2
- Parking features: Attached
- Garage spaces: 2
Features
- Levels: One and One Half
Lot
- Size: 7,100 Square Feet
- Dimensions: 50 x 142
Details
- Parcel number: 2601110180
Construction
Type & style
- Home type: SingleFamily
- Property subtype: Single Family Residence
Materials
- Metal Siding
Condition
- Year built: 1949
Utilities & green energy
- Sewer: Public Sewer
- Water: Public
Community & HOA
HOA
- Has HOA: No
Location
- Region: Kanawha
Financial & listing details
- Price per square foot: $90/sqft
- Tax assessed value: $98,970
- Annual tax amount: $1,630
- Date on market: 8/27/2026
- Cumulative days on market: 15 days
Estimated market value
Not available
Estimated sales range
Not available
Not available
Price history
| Date | Event | Price |
|---|---|---|
| 8/27/2026 | Listed for sale | $150,000+158.6%$90/sqft |
Source:  NoCoast MLS as distributed by MLS GRID #6342068 Report a problem NoCoast MLS as distributed by MLS GRID #6342068 Report a problem | ||
| 6/10/2016 | Sold | $58,000$35/sqft |
Source: NoCoast MLS as distributed by MLS GRID #5441390 Report a problem | ||
Public tax history
| Year | Property taxes | Tax assessment |
|---|---|---|
| 2025 | $1,526 +6.7% | $98,970 |
| 2024 | $1,430 -4.2% | $98,970 +0.3% |
| 2023 | $1,492 +26.2% | $98,670 +16.1% |
| 2022 | $1,182 +3.3% | $85,010 +25.3% |
| 2021 | $1,144 +6.9% | $67,820 0% |
| 2020 | $1,070 +1.1% | $67,850 |
| 2019 | $1,058 -0.9% | $67,850 +16.1% |
| 2018 | $1,068 | $58,430 +31.7% |
| 2017 | $1,068 +18.9% | $44,350 |
| 2016 | $898 +33.2% | $44,350 +1.9% |
| 2015 | $674 | $43,530 |
| 2014 | $674 +0.9% | $43,530 |
| 2013 | $668 -3.2% | -- |
| 2012 | $690 -22.8% | -- |
| 2010 | $894 -4.5% | -- |
| 2009 | $936 +6.8% | -- |
| 2008 | $876 -3.3% | -- |
| 2007 | $906 | -- |
Find assessor info on the county website
Monthly payment
Est. payment
Payment breakdown
Explore the cost of this home by adjusting the details. Changes won't be saved.Climate risks
Neighborhood: 50447
Similar homes
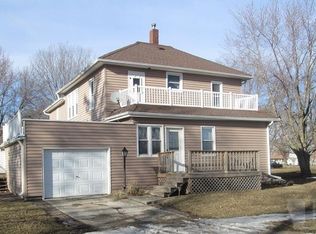
- $189,9004 bd3 ba1.2k sqft209 W 3rd St, Kanawha, IA 50447Active
 MLS ID #6341581, Renee Diemer, Diemer Realty. NoCoast MLS as distributed by MLS GRID
 - $129,0004 bd3 ba1.6k sqft124 W 4th St, Kanawha, IA 50447Active - Contingent
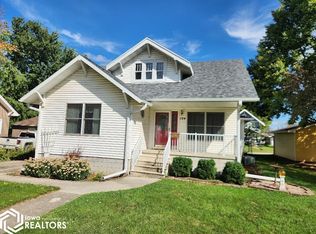 MLS ID #6334572, Lee Hefty, Diemer Realty. NoCoast MLS as distributed by MLS GRID
 - $125,9003 bd2 ba1.3k sqft314 E 1st St, Kanawha, IA 50447Active
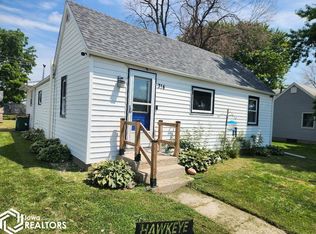 MLS ID #6340908, Lee Hefty, Diemer Realty. NoCoast MLS as distributed by MLS GRID
 - $138,0003 bd2 ba1.3k sqft212 E 4th St, Kanawha, IA 50447Active - Contingent
 MLS ID #6339842, Nicole Riedesel, Diemer Realty. NoCoast MLS as distributed by MLS GRID
 - $160,0003 bd2 ba2.2k sqft502 2nd Ave NE, Clarion, IA 50525For Sale
 MLS ID #260668, JOYCE DORNBIER, Oelberg & Associates Llc. Greater Mason BOR
 - $109,0001 bd1 ba1.5k sqft905 290th St, Britt, IA 50423For SaleMLS ID #260685, LUCAS KIRCHGATTER, Realty One Group Movement. Greater Mason BOR
