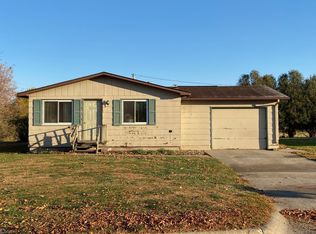
Welcome home to this spacious 3 bedroom, 2 bathroom split-foyer home situated on a generous corner lot. This property offers comfortable living space, thoughtful updates and plenty of room to enjoy inside and out! The main level features an inviting layout with a functional kitchen with granite counter tops, dining area, and living space with heated bathroom flooring. The home includes updated flooring, 2 cozy gas fireplace, and additional finished space in the lower level perfect for relaxing, entertaining, or extra living needs. The heated garages provides more than just parking-enjoy the added 3 seasons room with additional 3rd free standing fireplace to enjoy the beautiful backyard views. Outside you will appreciate the spacious yard and fire pit area for entertaining. Recent improvements include a roof and gutter guards replaced in 2022 and windows updated within the last few years (Per seller). Additional features include central air, RO System , kitchen appliances, washer and dryer. This home brings country living to town, schedule your showing and see everything this property has to offer.
Active
Price cut: $30K (7/22)
$225,000
234 W 9th St, Kanawha, IA 50447
3beds
2,208sqft
Single Family Residence
Built in 1979
0.65 Acres Lot
$-- Zestimate®
$102/sqft
$-- HOA
What's special
Heated garageInviting layoutCentral airUpdated flooringBeautiful backyard viewsSpacious yardWasher and dryer
- 100 days
- 119
- 4
Zillow last checked:
Listing updated:
Listed by:
Nicole Riedesel 641-843-4000,
Diemer Realty
Source: NoCoast MLS as distributed by MLS GRID,MLS#: 6340200
Facts & features
Interior
Bedrooms & bathrooms
- Bedrooms: 3
- Bathrooms: 2
- Full bathrooms: 1
- 3/4 bathrooms: 1
Bedroom 2
- Level: Upper
- Area: 148.83 Square Feet
- Dimensions: 12'8x11'9
Bedroom 3
- Level: Lower
- Area: 118.18 Square Feet
- Dimensions: 11'2x10'7
Other
- Level: Upper
- Area: 160.04 Square Feet
- Dimensions: 11'6x13'11
Dining room
- Level: Upper
- Area: 126.31 Square Feet
- Dimensions: 11'9x10'9
Other
- Level: Upper
- Area: 68.74 Square Feet
- Dimensions: 8'2x8'5
Other
- Level: Lower
- Area: 59.95 Square Feet
- Dimensions: 8'1x7'5
Other
- Level: Lower
- Area: 132.19 Square Feet
- Dimensions: 11'9x11'3
Other
- Area: 72.04 Square Feet
- Dimensions: 6'6x11'1
Other
- Level: Main
- Area: 133.21 Square Feet
- Dimensions: 11'7x11'6
Family room
- Level: Lower
- Area: 358.8 Square Feet
- Dimensions: 35'7x10'1
Kitchen
- Level: Upper
- Area: 113.08 Square Feet
- Dimensions: 9'10x11'6
Living room
- Level: Upper
- Area: 356.66 Square Feet
- Dimensions: 26'7x13'5
Heating
- Forced Air
Cooling
- Central Air
Features
- Basement: Full,Finished
- Number of fireplaces: 3
- Common walls with other units/homes: 0
Interior area
- Total interior livable area: 2,208 sqft
- Finished area below ground: 1,104
Property
Parking
- Total spaces: 2
- Parking features: Attached, Heated Garage, Concrete
- Garage spaces: 2
Accessibility
- Accessibility features: None
Lot
- Size: 0.65 Acres
- Dimensions: Front: 60 x 202 Reat: 218 x 150
Details
- Parcel number: 2613000060
Construction
Type & style
- Home type: SingleFamily
- Architectural style: Split Level
- Property subtype: Single Family Residence
Materials
- Brick, Metal Siding
Condition
- Year built: 1979
Utilities & green energy
- Sewer: Public Sewer
- Water: Public
Community & HOA
HOA
- Has HOA: No
Location
- Region: Kanawha
Financial & listing details
- Price per square foot: $102/sqft
- Tax assessed value: $162,920
- Annual tax amount: $2,334
- Date on market: 7/9/2026
- Cumulative days on market: 101 days
Estimated market value
Not available
Estimated sales range
Not available
Not available
Price history
| Date | Event | Price |
|---|---|---|
| 7/22/2026 | Price change | $225,000-11.8%$102/sqft |
Source:  NoCoast MLS as distributed by MLS GRID #6340200 Report a problem NoCoast MLS as distributed by MLS GRID #6340200 Report a problem | ||
| 7/9/2026 | Listed for sale | $255,000+109%$115/sqft |
Source: NoCoast MLS as distributed by MLS GRID #6340200 Report a problem | ||
| 12/19/2014 | Sold | $122,000$55/sqft |
Source: Public Record Report a problem | ||
Public tax history
| Year | Property taxes | Tax assessment |
|---|---|---|
| 2025 | $2,334 +6.5% | $162,920 |
| 2024 | $2,192 -11.4% | $162,920 |
| 2023 | $2,474 +27.1% | $162,920 +14.9% |
| 2022 | $1,946 -3.2% | $141,810 +25.8% |
| 2021 | $2,010 +6.9% | $112,760 -5.4% |
| 2020 | $1,880 -0.9% | $119,220 |
| 2019 | $1,898 -0.8% | $119,220 +14.2% |
| 2018 | $1,914 | $104,440 +5.4% |
| 2017 | $1,914 +12.7% | $99,120 |
| 2016 | $1,698 +43.2% | $99,120 +41.6% |
| 2015 | $1,186 | $70,010 |
| 2014 | $1,186 +0.9% | $70,010 |
| 2013 | $1,176 -1% | -- |
| 2012 | $1,188 -17.5% | -- |
| 2011 | $1,440 +0.3% | -- |
| 2010 | $1,436 -4.8% | -- |
| 2009 | $1,508 +6.6% | -- |
| 2008 | $1,414 +11.3% | -- |
| 2007 | $1,270 +3.4% | -- |
| 2005 | $1,228 | -- |
Find assessor info on the county website
Monthly payment
Est. payment
Payment breakdown
Explore the cost of this home by adjusting the details. Changes won't be saved.Climate risks
Neighborhood: 50447

Similar homes
- $177,5003 bd2 ba2.3k sqft224 W 9th St, Kanawha, IA 50447Active - Contingent
 MLS ID #6337360, Chad Schoneman, Schoneman, REALTORS. NoCoast MLS as distributed by MLS GRID
 - $189,9004 bd3 ba1.2k sqft209 W 3rd St, Kanawha, IA 50447Active - Contingent
 MLS ID #6341581, Renee Diemer, Diemer Realty. NoCoast MLS as distributed by MLS GRID
 - $133,0003 bd2 ba1.3k sqft212 E 4th St, Kanawha, IA 50447Active
 MLS ID #6339842, Nicole Riedesel, Diemer Realty. NoCoast MLS as distributed by MLS GRID
 - $130,0004 bd3 ba1.6k sqft126 W 2nd St, Kanawha, IA 50447Active
 MLS ID #6342068, Nicole Riedesel, Diemer Realty. NoCoast MLS as distributed by MLS GRID
