Everything is always sweeter at the Lake!!!! 458 surface acres of water. There are few opportunities to own a property at Elm Lake. This home offers an excellent view and is located across from state land, between the house and the lake, along with DNR boat access & great spots to fish. The open-concept ranch home features a bright white kitchen and dining area that flows seamlessly into the living room, which includes a wall of built-ins and a glass door leading to the patio with a view of the lake. Additionally, there’s a cozy front four-season room surrounded by windows, offering lovely lake views. The home contains three bedrooms and 2 bathrooms, as well as a large attached garage measuring 40 by 26 feet, complete with heat and air conditioning. The property also includes a fenced yard/kennel, perfect for children and pets. There’s a detached building measuring 14 by 28 feet, which has a 14 by 14-foot gathering area for enjoying the lake views, along with a 14 by 14-foot storage shed on back. This gathering area could be turned into a living/play area & the storage shed finished inside into a bunk room & add a mini-split, tons of potential. You won't be disappointed; come take a look.
Active
Price cut: $14K (8/10)
$325,000
1990 Elm Lake Dr, Clarion, IA 50525
3beds
1,620sqft
Single Family Residence
Built in ----
10,454 Square Feet Lot
$-- Zestimate®
$201/sqft
$8/mo HOA
What's special
Wall of built-insOpen-concept ranch homeThree bedroomsLovely lake views
- 66 days
- 445
- 22
Zillow last checked:
Listing updated:
Listed by:
Deborah D Vance 515-689-3715,
Ryerson Realty LLC
Source: NoCoast MLS as distributed by MLS GRID,MLS#: 6340013
Facts & features
Interior
Bedrooms & bathrooms
- Bedrooms: 3
- Bathrooms: 2
- 3/4 bathrooms: 2
Bedroom 2
- Level: Main
Bedroom 3
- Level: Main
Other
- Level: Main
Dining room
- Description: Breakfast Bar,Kitchen/Dining Room
- Level: Main
Other
- Level: Main
Other
- Level: Main
Kitchen
- Level: Main
Living room
- Level: Main
Heating
- Fireplace(s), Heat Pump, Radiant Floor, Radiant
Cooling
- Central Air
Appliances
- Included: Range, Microwave, Dishwasher, Refrigerator, Washer, Dryer, Water Softener Rented, Electric Water Heater
Features
- Trim: Painted
- Flooring: Carpet, Laminate, Tile
- Basement: Slab
- Number of fireplaces: 1
- Fireplace features: Gas, Living Room
- Common walls with other units/homes: 0
Interior area
- Total interior livable area: 1,620 sqft
- Finished area above ground: 1,620
- Finished area below ground: 0
Property
Parking
- Total spaces: 2
- Parking features: Attached, Heated Garage, Gravel, Garage Door Opener, Electric
- Garage spaces: 2
Accessibility
- Accessibility features: Grab Bars In Bathroom, No Stairs External, No Stairs Internal
Features
- Fencing: Chain Link
- Has view: Yes
- View description: Lake
- Has water view: Yes
- Water view: Lake
- Waterfront features: Road Between Waterfront And Home
- Body of water: Elm Lake Iowa
Lot
- Size: 10,454 Square Feet
- Dimensions: 100 x 74 Rear 40 Front 40 Side 75.88 Side 84.94
- Features: Irregular Lot, Wooded, Island/Peninsula
Details
- Additional structures: Storage, Kennel/Dog Run, Other
- Parcel number: 0722376001
- Zoning: Residential-Single Family
- Other equipment: Fuel Tank - Rented
Construction
Type & style
- Home type: SingleFamily
- Architectural style: Ranch
- Property subtype: Single Family Residence
Materials
- Frame, Vinyl Siding
- Roof: Shingle
Utilities & green energy
- Electric: Circuit Breakers
- Sewer: Septic Tank
- Water: Well
Community & HOA
HOA
- Has HOA: Yes
- Services included: Snow Removal
- HOA fee: $100 annually
Location
- Region: Clarion
Financial & listing details
- Price per square foot: $201/sqft
- Tax assessed value: $206,900
- Annual tax amount: $2,188
- Date on market: 7/6/2026
- Cumulative days on market: 67 days
- Inclusions: See Ryerson's info sheet for many details.
Estimated market value
Not available
Estimated sales range
Not available
Not available
Price history
| Date | Event | Price |
|---|---|---|
| 8/10/2026 | Price change | $325,000-4.1%$201/sqft |
Source:  NoCoast MLS as distributed by MLS GRID #6340013 Report a problem NoCoast MLS as distributed by MLS GRID #6340013 Report a problem | ||
| 8/3/2026 | Price change | $339,000-2.9%$209/sqft |
Source: NoCoast MLS as distributed by MLS GRID #6340013 Report a problem | ||
| 7/6/2026 | Listed for sale | $349,000$215/sqft |
Source: NoCoast MLS as distributed by MLS GRID #6340013 Report a problem | ||
Public tax history
| Year | Property taxes | Tax assessment |
|---|---|---|
| 2025 | $1,830 -3.4% | $206,900 +23.4% |
| 2024 | $1,894 -13.5% | $167,600 |
| 2023 | $2,190 +23.7% | $167,600 +6.7% |
| 2022 | $1,770 -7.8% | $157,100 +19.6% |
| 2021 | $1,920 +8.1% | $131,300 -2.5% |
| 2020 | $1,776 +1.8% | $134,700 +2.3% |
| 2019 | $1,744 +5.8% | $131,700 +1.8% |
| 2018 | $1,648 -7.6% | $129,400 +5.5% |
| 2017 | $1,784 +12.3% | $122,700 |
| 2016 | $1,588 +1.5% | $122,700 |
| 2015 | $1,564 | $122,700 -7.2% |
| 2014 | $1,564 -10% | $132,200 |
| 2013 | $1,738 +1.5% | -- |
| 2012 | $1,712 +2.5% | -- |
| 2011 | $1,670 -2% | -- |
| 2010 | $1,704 +57.5% | -- |
| 2009 | $1,082 -2.3% | -- |
| 2008 | $1,108 +10.8% | -- |
| 2007 | $1,000 | -- |
Find assessor info on the county website
Monthly payment
Est. payment
Payment breakdown
Explore the cost of this home by adjusting the details. Changes won't be saved.Climate risks
Neighborhood: 50525
Similar homes
- $330,0004 bd4 ba1.8k sqft104 15th Ave SW, Clarion, IA 50525Active
 MLS ID #6339563, Tanner Braun, Hall Realty. NoCoast MLS as distributed by MLS GRID
 - $179,0003 bd2 ba1.5k sqft819 2nd St NW, Clarion, IA 50525Active
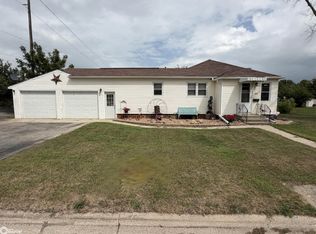 MLS ID #6341091, Darren K Robinson, HomeLand Realty. NoCoast MLS as distributed by MLS GRID
 - $379,9003 bd2 ba1.8k sqft806 2nd Ave NE, Clarion, IA 50525Active
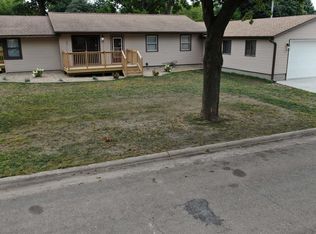 MLS ID #6341047, Robert Powers, North Iowa Real Estate. NoCoast MLS as distributed by MLS GRID
 - $299,0002 bd2 ba1k sqft1831 Page Ave, Clarion, IA 50525Active
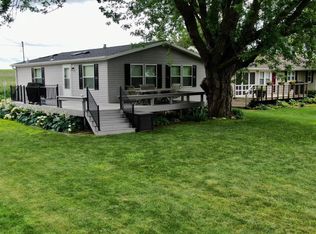 MLS ID #6328511, Robert Powers, North Iowa Real Estate. NoCoast MLS as distributed by MLS GRID
 - $224,9003 bd2 ba1.2k sqft2002 Saratoga Ave, Blairsburg, IA 50034For Sale
 MLS ID #71132, Van Winkle Real Estate Team, RE/MAX Concepts-Ames. CIBR
 - $175,0003 bd2 ba1.1k sqft812 9th Ave NE, Belmond, IA 50421For SaleMLS ID #70214, Jazmyn Shaver, CENTURY 21 SIGNATURE-Ames. CIBR
