New Updates to this Wonderful 4 bedroom home in lovely McIntosh subdivision with winking view of Clear Lake and Dock rights. A new roof was installed in 2026 along with new appliances in the kitchen and a fresh coat of paint! This home has an impressive back yard space with raised garden beds waiting for your touch, with a play house and garden shed to store all your back yard tools! A fireplace in the main room gives this home a warm glow for cozy nights in, and the home is open, functional, and welcoming. Ceiling fans upstairs and on the main level create a calming breeze. 4 bedrooms upstairs with a full bath and double vanity. Laundry and full bath on the main floor as well. Garage is heated and has cold and hot water hook ups installed. There are outlets outside on the front and back for charming outdoor lighting you can enjoy on evenings in the back yard, or on the delightful front porch. A wonderful place to enjoy your piece of Clear Lake in a beautiful established neighborhood just off North Shore. Bring your boat and enjoy the wonderful community dock of McIntosh Subdivision!
Active
Price cut: $5K (9/28)
$359,000
107 34th St W, Clear Lake, IA 50428
4beds
1,728sqft
Single Family Residence
Built in 1988
0.29 Acres Lot
$-- Zestimate®
$208/sqft
$-- HOA
What's special
Delightful front porchGarden shedRaised garden bedsPlay house
- 324 days
- 238
- 9
Zillow last checked:
Listing updated:
Listed by:
Tina L Mock 641-590-1766,
Lakeside Brokers
Source: NoCoast MLS as distributed by MLS GRID,MLS#: 6333927
Facts & features
Interior
Bedrooms & bathrooms
- Bedrooms: 4
- Bathrooms: 2
- Full bathrooms: 2
Bedroom 2
- Level: Upper
- Area: 133.4 Square Feet
- Dimensions: 11.6x11.5
Bedroom 3
- Level: Upper
- Area: 153.3 Square Feet
- Dimensions: 14.6x10.5
Bedroom 4
- Level: Upper
- Area: 175.5 Square Feet
- Dimensions: 13x13.5
Other
- Level: Upper
- Area: 168.2 Square Feet
- Dimensions: 14.5x11.6
Dining room
- Level: Main
- Area: 135.6 Square Feet
- Dimensions: 12x11.3
Family room
- Level: Main
- Area: 238 Square Feet
- Dimensions: 14x17
Kitchen
- Level: Main
- Area: 175 Square Feet
- Dimensions: 14x12.5
Living room
- Level: Main
- Area: 173.6 Square Feet
- Dimensions: 12.4x14
Heating
- Forced Air
Cooling
- Central Air
Features
- Basement: Partial
- Number of fireplaces: 1
Interior area
- Total interior livable area: 1,728 sqft
Property
Parking
- Total spaces: 2
- Parking features: Attached, Heated Garage, Concrete
- Garage spaces: 2
Accessibility
- Accessibility features: None
Features
- Levels: Two
Lot
- Size: 0.29 Acres
- Dimensions: 12,675 Square Feet
Details
- Parcel number: 051517701000
Construction
Type & style
- Home type: SingleFamily
- Property subtype: Single Family Residence
Materials
- Wood Siding
Condition
- Year built: 1988
Utilities & green energy
- Sewer: Public Sewer
- Water: Public
Community & HOA
Community
- Subdivision: MCINTOSH SUB
HOA
- Has HOA: No
Location
- Region: Clear Lake
Financial & listing details
- Price per square foot: $208/sqft
- Tax assessed value: $299,870
- Annual tax amount: $3,912
- Date on market: 11/22/2025
- Cumulative days on market: 325 days
Estimated market value
Not available
Estimated sales range
Not available
Not available
Price history
| Date | Event | Price |
|---|---|---|
| 9/28/2026 | Price change | $359,000-1.4%$208/sqft |
Source:  NoCoast MLS as distributed by MLS GRID #6333927 Report a problem NoCoast MLS as distributed by MLS GRID #6333927 Report a problem | ||
| 8/12/2026 | Price change | $364,000-4%$211/sqft |
Source: NoCoast MLS as distributed by MLS GRID #6333927 Report a problem | ||
| 5/20/2026 | Price change | $379,000-4.1%$219/sqft |
Source: NoCoast MLS as distributed by MLS GRID #6333927 Report a problem | ||
| 4/17/2026 | Price change | $395,000-1.3%$229/sqft |
Source: NoCoast MLS as distributed by MLS GRID #6333927 Report a problem | ||
| 11/22/2025 | Listed for sale | $400,000+70.2%$231/sqft |
Source: NoCoast MLS as distributed by MLS GRID #6333927 Report a problem | ||
| 5/16/2019 | Sold | $235,000-2%$136/sqft |
Source: NoCoast MLS as distributed by MLS GRID #5443955 Report a problem | ||
| 2/23/2019 | Listed for sale | $239,900$139/sqft |
Source: Century 21 Preferred CL #62019418 Report a problem | ||
Public tax history
| Year | Property taxes | Tax assessment |
|---|---|---|
| 2025 | $3,912 +6.1% | $299,870 +1.8% |
| 2024 | $3,686 +1.4% | $294,460 |
| 2023 | $3,636 +2.4% | $294,460 +24.7% |
| 2022 | $3,552 -0.6% | $236,150 +5.4% |
| 2021 | $3,573 +5.1% | $224,060 +5.1% |
| 2020 | $3,401 | $213,170 +3.6% |
| 2019 | $3,401 +18.2% | $205,860 +7.6% |
| 2018 | $2,877 +3.5% | $191,310 |
| 2017 | $2,780 +0.7% | -- |
| 2016 | $2,760 | -- |
| 2015 | $2,760 +2.4% | -- |
| 2014 | $2,696 +8.5% | -- |
| 2013 | $2,484 +4.3% | -- |
| 2012 | $2,382 +17.7% | -- |
| 2007 | $2,024 | -- |
Find assessor info on the county website
Monthly payment
Est. payment
Payment breakdown
Explore the cost of this home by adjusting the details. Changes won't be saved.Climate risks
Neighborhood: 50428
Similar homes
- $349,0004 bd4 ba2k sqft16 Fairway Dr, Clear Lake, IA 50428Active
 MLS ID #6342105, Diana L Symonds, Lakeside Brokers. NoCoast MLS as distributed by MLS GRID
 - $399,9003 bd2 ba2.1k sqft1810 W 5th Ave N, Clear Lake, IA 50428Active
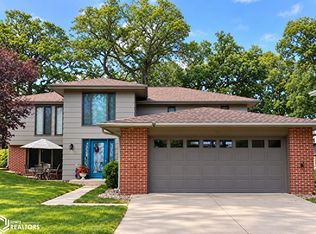 MLS ID #6343463, Tanya S Kirschbaum-Conley, Lakeside Brokers. NoCoast MLS as distributed by MLS GRID
 - $325,0004 bd2 ba2k sqft707 N 4th St, Clear Lake, IA 50428Active
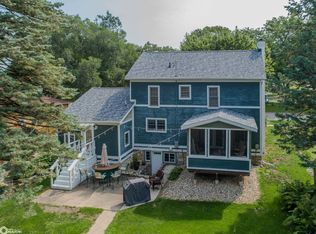 MLS ID #6340140, Matt Wolff, Lake-Iowa Realty. NoCoast MLS as distributed by MLS GRID
 - $299,0003 bd2 ba1.2k sqft626 18th St W, Clear Lake, IA 50428Active
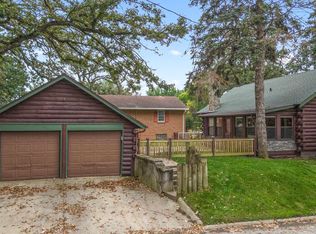 MLS ID #6342601, Brittney Sterner, Hall Realty. NoCoast MLS as distributed by MLS GRID
 - $374,0003 bd2 ba1.4k sqft117 4th Ave N, Clear Lake, IA 50428For Sale
 MLS ID #260587, SHARLISA CIAVARELLI, Hollister Property & Management. Greater Mason BOR
 - $379,0002 bd1 ba900 sqft2700 N Shore Dr #F2-25, Clear Lake, IA 50428For SaleMLS ID #250087, JOE CHODUR, Holtz Realty. Greater Mason BOR
