Built in 2021 by local builder Snow Construction, this thoughtfully designed ranch home with ZERO ENTRY offers modern finishes, energy efficiency, and low-maintenance living in a convenient Clear Lake location. Featuring 3 bedrooms, 2 baths, approximately 1,350 sq. ft., and an attached 2-stall garage, the home was designed for comfortable everyday living. The open-concept kitchen, dining, and living areas feature 9' ceilings, creating a bright and spacious feel ideal for gathering and entertaining. The kitchen includes Fabuwood cabinetry, quartz countertops, stainless steel Whirlpool appliances, and solid wood doors throughout the home. A gas fireplace adds warmth and character to the living area, while durable LVP flooring extends through the main living spaces, with carpeting in the bedrooms for added comfort. The thoughtful layout includes three bedrooms serviced by a full bathroom, along with a convenient half bath located off the main living area. Built with full spray foam insulation, the home was designed for year-round comfort and energy efficiency, contributing to impressive utility costs. Enjoy the benefits of newer construction with updated mechanicals, quality craftsmanship, and quick access to Hwy 18, shopping, schools, and Clear Lake amenities. Schedule your showing today.
Active
Price cut: $7K (6/18)
$279,900
1610 W 7th Ave N, Clear Lake, IA 50428
3beds
1,350sqft
:
Get pre-qualified$1,993/mo
Single Family Residence
Built in 2021
6,098 Square Feet Lot
$-- Zestimate®
$207/sqft
$-- HOA
What's special
Modern finishesBright and spacious feelQuartz countertopsEnergy efficiencyStainless steel whirlpool appliancesFull spray foam insulationFabuwood cabinetry
- 81 days |
- 838 |
- 38 |
Likely to sell faster than
Zillow last checked:
Listing updated:
Listed by:
Jacob Kopriva 641-231-1414,
Lakeside Brokers,
Jennifer Kopriva 641-231-1412,
Lakeside Brokers
Source: NoCoast MLS as distributed by MLS GRID,MLS#: 6338001
Facts & features
Interior
Bedrooms & bathrooms
- Bedrooms: 3
- Bathrooms: 2
- Full bathrooms: 1
- 1/2 bathrooms: 1
Bedroom 2
- Area: 121 Square Feet
- Dimensions: 11 x 11
Bedroom 3
- Area: 99.75 Square Feet
- Dimensions: 9.5 x 10.5
Other
- Area: 182 Square Feet
- Dimensions: 13 x 14
Other
- Area: 76 Square Feet
- Dimensions: 9.5 x 8
Other
- Area: 483 Square Feet
- Dimensions: 21 x 23
Living room
- Area: 342 Square Feet
- Dimensions: 18 x 19
Heating
- Forced Air
Cooling
- Central Air
Appliances
- Included: Range, Microwave, Dishwasher, Refrigerator, Washer, Dryer, Gas Water Heater
Features
- Has basement: No
- Number of fireplaces: 1
Interior area
- Total interior livable area: 1,350 sqft
Property
Parking
- Total spaces: 2
- Parking features: Attached
- Garage spaces: 2
Accessibility
- Accessibility features: No Stairs External, No Stairs Internal
Lot
- Size: 6,098 Square Feet
- Dimensions: 124.00 x 49.00
Details
- Parcel number: 051137800100
Construction
Type & style
- Home type: SingleFamily
- Architectural style: Ranch
- Property subtype: Single Family Residence
Materials
- Vinyl Siding
Condition
- Year built: 2021
Utilities & green energy
- Sewer: Public Sewer
- Water: Public
Community & HOA
HOA
- Has HOA: No
Location
- Region: Clear Lake
Financial & listing details
- Price per square foot: $207/sqft
- Tax assessed value: $253,040
- Annual tax amount: $3,444
- Date on market: 5/6/2026
- Cumulative days on market: 82 days
Estimated market value
Not available
Estimated sales range
Not available
Not available
Price history
| Date | Event | Price |
|---|---|---|
| 6/18/2026 | Price change | $279,900-2.4%$207/sqft |
Source:  NoCoast MLS as distributed by MLS GRID #6338001 Report a problem NoCoast MLS as distributed by MLS GRID #6338001 Report a problem | ||
| 5/28/2026 | Price change | $286,900-1.7%$213/sqft |
Source: NoCoast MLS as distributed by MLS GRID #6338001 Report a problem | ||
| 5/6/2026 | Listed for sale | $291,900+27.5%$216/sqft |
Source: NoCoast MLS as distributed by MLS GRID #6338001 Report a problem | ||
| 2/15/2023 | Sold | $229,000+990.5%$170/sqft |
Source: Public Record Report a problem | ||
| 7/16/2021 | Sold | $21,000$16/sqft |
Source: Public Record Report a problem | ||
Public tax history
| Year | Property taxes | Tax assessment |
|---|---|---|
| 2024 | $3,346 +81.8% | $253,040 |
| 2023 | $1,840 +691.2% | $253,040 +115.3% |
| 2022 | $233 -1.4% | $117,540 +684.6% |
| 2021 | $236 +1.6% | $14,980 |
| 2020 | $232 | $14,980 |
| 2019 | $232 +71.4% | $14,980 |
| 2018 | $136 +2.7% | $14,980 |
| 2017 | $132 -1.5% | -- |
| 2016 | $134 | -- |
| 2015 | $134 -5.6% | -- |
| 2014 | $142 +1.4% | -- |
| 2013 | $140 -10.3% | -- |
| 2012 | $156 +4% | -- |
| 2011 | $150 +8.7% | -- |
| 2010 | $138 +6.2% | -- |
| 2009 | $130 +3.2% | -- |
| 2008 | $126 -4.5% | -- |
| 2007 | $132 | -- |
Find assessor info on the county website
Monthly payment
Est. payment
Payment breakdown
Explore the cost of this home by adjusting the details. Changes won't be saved.Climate risks
Neighborhood: 50428
Nearby schools
GreatSchools rating
- 9/10Clear Creek Elementary SchoolGrades: PK-5Distance: 2.1 mi
- 6/10Clear Lake Middle SchoolGrades: 6-8Distance: 2.1 mi
- 8/10Clear Lake High SchoolGrades: 9-12Distance: 2.2 mi
- $170,0002 bd1 ba1.3k sqft1616 W 7th Ave N, Clear Lake, IA 50428Sold

- $248,7003 bd2 ba1k sqft1613 W 7th Ave N, Clear Lake, IA 50428Off Market
- $8,960-- bd-- ba-- sqft1604 W 7th Ave N, Clear Lake, IA 50428Off Market
- $197,5003 bd1 ba950 sqft1609 W 7th Ave N, Clear Lake, IA 50428Off Market
- $205,0003 bd2 ba1.3k sqft1615 W 7th Ave N, Clear Lake, IA 50428Sold
- $166,9002 bd1 ba832 sqft1605 W 7th Ave N, Clear Lake, IA 50428Off Market
- $263,2003 bd2 ba1k sqft1700 W 7th Ave N, Clear Lake, IA 50428Off Market
- $153,0002 bd1 ba928 sqft1603 W 7th Ave N, Clear Lake, IA 50428Off Market
A local agent can set up tours, give advice and negotiate with sellers.
Similar homes
- $299,0003 bd2 ba1.2k sqft626 18th St W, Clear Lake, IA 50428Active
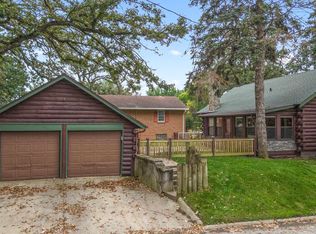 MLS ID #6332004, Carrie J Shannon, Hall Realty. NoCoast MLS as distributed by MLS GRID
 - $289,0003 bd2 ba1.3k sqft1007 9th Ave N, Clear Lake, IA 50428Active - Contingent
 MLS ID #6340409, Amelia Rose, Hall Realty. NoCoast MLS as distributed by MLS GRID
 - $289,0003 bd3 ba1.1k sqft709 N 8th St, Clear Lake, IA 50428Active - Contingent
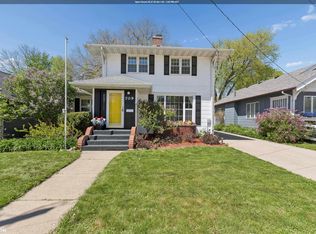 MLS ID #6338186, Jennifer T Heller, Hall Realty. NoCoast MLS as distributed by MLS GRID
 - $259,9003 bd2 ba1.4k sqft109 S 9th St, Clear Lake, IA 50428For Sale

 MLS ID #260105, LOLA VAITH, Century 21 Preferred. Greater Mason BOR
 - $299,9003 bd3 ba1.1k sqft811 1st Ave N, Clear Lake, IA 50428ActiveMLS ID #6336488, Kristi K Wilcke, Hall Realty. NoCoast MLS as distributed by MLS GRID
- $249,0003 bd2 ba1.6k sqft400 S 9th St, Clear Lake, IA 50428ActiveMLS ID #6327332, Cody Schoneman, Schoneman, REALTORS. NoCoast MLS as distributed by MLS GRID
- $299,0003 bd1 ba1.2k sqft104 14th Pl S, Clear Lake, IA 50428Active - ContingentMLS ID #6337604, Amelia Rose, Hall Realty. NoCoast MLS as distributed by MLS GRID
- $249,0002 bd2 ba988 sqft717 S 12th St, Clear Lake, IA 50428ActiveMLS ID #6339441, Tanya S Kirschbaum-Conley, Lakeside Brokers. NoCoast MLS as distributed by MLS GRID
- $299,0002 bd2 ba816 sqft1013 Main Ave, Clear Lake, IA 50428ActiveMLS ID #6339982, Kyle Schoneman, Schoneman, REALTORS. NoCoast MLS as distributed by MLS GRID
- $325,0003 bd2 ba986 sqft113 N Shore Dr, Clear Lake, IA 50428Active - ContingentMLS ID #6339837, Kristi K Wilcke, Hall Realty. NoCoast MLS as distributed by MLS GRID
- $320,0003 bd2 ba1.6k sqft17 S 13th St, Clear Lake, IA 50428ActiveMLS ID #6333748, Amelia Rose, Hall Realty. NoCoast MLS as distributed by MLS GRID
- $297,5003 bd2 ba1.4k sqft21194 Eagle Ave, Clear Lake, IA 50428Active - ContingentMLS ID #6339058, Sydnie Kampschroer, Hall Realty. NoCoast MLS as distributed by MLS GRID
- $244,9002 bd1 ba728 sqft205 Asbury Dr, Clear Lake, IA 50428ActiveMLS ID #6339995, Allyson Ransom Hendricks, Realty ONE Group Movement. NoCoast MLS as distributed by MLS GRID
- $239,0002 bd1 ba1.5k sqft1810 N 8th St, Clear Lake, IA 50428ActiveMLS ID #6331072, Kristi K Wilcke, Hall Realty. NoCoast MLS as distributed by MLS GRID
- $398,0004 bd2 ba1.8k sqft704 N Shore Dr, Clear Lake, IA 50428Active - ContingentMLS ID #6335952, Amelia Rose, Hall Realty. NoCoast MLS as distributed by MLS GRID
- $313,0002 bd2 ba1k sqft809 7th Ave N APT 313, Clear Lake, IA 50428ActiveMLS ID #6338170, Carrie J Shannon, Hall Realty. NoCoast MLS as distributed by MLS GRID
- $195,0003 bd2 ba960 sqft1105 8th Avenue Ct S, Clear Lake, IA 50428ActiveMLS ID #6339502, Court Christianson, Jaspersen Ins. & Real Estate. NoCoast MLS as distributed by MLS GRID
- $390,0003 bd3 ba2k sqft1310 Village Rd Unit G1, Clear Lake, IA 50428ActiveMLS ID #6338417, Amelia Rose, Hall Realty. NoCoast MLS as distributed by MLS GRID
- $171,9004 bd2 ba1.3k sqft1000 1st Ave S, Clear Lake, IA 50428ActiveMLS ID #6338759, Tanya S Kirschbaum-Conley, Lakeside Brokers. NoCoast MLS as distributed by MLS GRID
- $337,5002 bd3 ba1.3k sqft17 Plaza Dr, Clear Lake, IA 50428ActiveMLS ID #6339333, Tanya S Kirschbaum-Conley, Lakeside Brokers. NoCoast MLS as distributed by MLS GRID
