Beautiful four bedroom, two bathroom home ideally located across the street from the lake and just minutes from downtown, the Surf Ballroom, local restaurants, and pubs. This inviting home is filled with natural light, featuring stunning corner windows that allow sunshine to pour in throughout the day. The main level offers a warm and welcoming living room with fireplace, updated flooring, and a spacious family room with a freestanding fireplace. Perfect for cozy evenings or entertaining guests. Two bedrooms with spacious closets and a bathroom. A functional mudroom with tiled flooring connects the garage to the home, with washer and dryer neatly tucked behind bi-fold doors. Upstairs you’ll find two additional bedrooms with charming built-ins and a second bathroom, providing flexible space for guests, family, or a home office. Outdoor living is just as appealing with two private patio areas, a concrete and stone patio on the east side and an enclosed brick patio on the west. Creating ideal spaces for morning coffee or summer gatherings. The manageable backyard and extra parking pad next to the garage offer room for a boat, trailer, or additional vehicles. With updated windows and vinyl siding this home combines comfort, charm, and an unbeatable location. The perfect place to enjoy Clear Lake living year-round.
Active - contingent
Price cut: $27K (4/28)
$398,000
704 N Shore Dr, Clear Lake, IA 50428
4beds
1,863sqft
:
Get pre-qualified$2,835/mo
Single Family Residence
Built in 1950
10,018 Square Feet Lot
$-- Zestimate®
$214/sqft
$-- HOA
What's special
Updated flooringUpdated windowsFilled with natural lightStunning corner windowsVinyl sidingManageable backyardTwo private patio areas
- 145 days |
- 581 |
- 17 |
Zillow last checked:
Listing updated:
Listed by:
Amelia Rose 515-570-9784,
Hall Realty
Source: NoCoast MLS as distributed by MLS GRID,MLS#: 6335952
Facts & features
Interior
Bedrooms & bathrooms
- Bedrooms: 4
- Bathrooms: 2
- Full bathrooms: 1
- 3/4 bathrooms: 1
Bedroom 2
- Level: Main
- Area: 130 Square Feet
- Dimensions: 10 x 13
Bedroom 3
- Level: Upper
- Area: 182 Square Feet
- Dimensions: 13 x 14
Bedroom 4
- Level: Upper
- Area: 224 Square Feet
- Dimensions: 16 x 14
Other
- Level: Main
- Area: 143 Square Feet
- Dimensions: 11 x 13
Other
- Level: Main
- Area: 48 Square Feet
- Dimensions: 6 x 8
Other
- Level: Main
Other
- Level: Main
- Area: 35 Square Feet
- Dimensions: 7 x 5
Other
- Area: 70 Square Feet
- Dimensions: 7 x 10
Family room
- Level: Main
- Area: 340 Square Feet
- Dimensions: 20 x 17
Kitchen
- Level: Main
- Area: 144 Square Feet
- Dimensions: 16 x 9
Living room
- Level: Main
- Area: 252 Square Feet
- Dimensions: 14 x 18
Heating
- Fireplace(s), Forced Air
Cooling
- Central Air
Appliances
- Included: Range, Microwave, Dishwasher, Refrigerator, Washer, Dryer, Water Softener Owned
Features
- Basement: Crawl Space,Concrete
- Number of fireplaces: 2
Interior area
- Total interior livable area: 1,863 sqft
Property
Parking
- Total spaces: 1
- Parking features: Attached, Concrete, Garage Door Opener
- Garage spaces: 1
Accessibility
- Accessibility features: None
Lot
- Size: 10,018 Square Feet
- Dimensions: 90 x 112
Details
- Parcel number: 051235701700
Construction
Type & style
- Home type: SingleFamily
- Architectural style: Ranch
- Property subtype: Single Family Residence
Materials
- Vinyl Siding
Condition
- Year built: 1950
Utilities & green energy
- Sewer: Public Sewer
- Water: Public
Community & HOA
HOA
- Has HOA: No
Location
- Region: Clear Lake
Financial & listing details
- Price per square foot: $214/sqft
- Tax assessed value: $333,020
- Annual tax amount: $4,532
- Date on market: 3/2/2026
- Cumulative days on market: 146 days
Estimated market value
Not available
Estimated sales range
Not available
Not available
Price history
| Date | Event | Price |
|---|---|---|
| 4/28/2026 | Price change | $398,000-6.4%$214/sqft |
Source:  NoCoast MLS as distributed by MLS GRID #6335952 Report a problem NoCoast MLS as distributed by MLS GRID #6335952 Report a problem | ||
| 3/2/2026 | Listed for sale | $425,000+103.3%$228/sqft |
Source: NoCoast MLS as distributed by MLS GRID #6335952 Report a problem | ||
| 12/13/2019 | Sold | $209,000$112/sqft |
Source: NoCoast MLS as distributed by MLS GRID #5444703 Report a problem | ||
| 11/3/2019 | Listed for sale | $209,000+63.9%$112/sqft |
Source: McQuaid Agency #62020279 Report a problem | ||
| 7/31/2012 | Sold | $127,500-5.6%$68/sqft |
Source: NoCoast MLS as distributed by MLS GRID #5435351 Report a problem | ||
| 5/11/2012 | Price change | $135,000-2.9%$72/sqft |
Source: Hall Realty #18442 Report a problem | ||
| 9/13/2011 | Price change | $139,000-4.1%$75/sqft |
Source: Hall Realty #18442 Report a problem | ||
| 6/27/2011 | Price change | $144,900-6.5%$78/sqft |
Source: Hall Realty #18442 Report a problem | ||
| 5/5/2011 | Listed for sale | $154,900$83/sqft |
Source: Hall Realty #18442 Report a problem | ||
Public tax history
| Year | Property taxes | Tax assessment |
|---|---|---|
| 2024 | $4,402 +10.9% | $333,020 |
| 2023 | $3,970 +5.7% | $333,020 +31.4% |
| 2022 | $3,754 +3.3% | $253,480 +4.8% |
| 2021 | $3,635 +4.5% | $241,830 +4.8% |
| 2020 | $3,480 | $230,820 +2.8% |
| 2019 | $3,480 +59.5% | $224,450 +4.9% |
| 2018 | $2,182 -0.5% | $214,030 |
| 2017 | $2,192 +5.7% | -- |
| 2016 | $2,074 | -- |
| 2015 | $2,074 -3.9% | -- |
| 2014 | $2,158 +0.6% | -- |
| 2013 | $2,146 +3.7% | -- |
| 2012 | $2,070 | -- |
| 2011 | $2,070 +11.8% | -- |
| 2010 | $1,852 +7.1% | -- |
| 2009 | $1,730 +6.3% | -- |
| 2008 | $1,628 +3.2% | -- |
| 2007 | $1,578 | -- |
Find assessor info on the county website
Monthly payment
Est. payment
Payment breakdown
Explore the cost of this home by adjusting the details. Changes won't be saved.Climate risks
Neighborhood: 50428
Nearby schools
GreatSchools rating
- 9/10Clear Creek Elementary SchoolGrades: PK-5Distance: 1.6 mi
- 6/10Clear Lake Middle SchoolGrades: 6-8Distance: 1.5 mi
- 8/10Clear Lake High SchoolGrades: 9-12Distance: 1.6 mi
- $317,2003 bd1 ba1.4k sqft706 N Shore Dr, Clear Lake, IA 50428Off Market
- $300,0002 bd1 ba1k sqft626 N Shore Dr, Clear Lake, IA 50428Sold

- $391,7004 bd2 ba1.4k sqft27 Sunset View Dr, Clear Lake, IA 50428Off Market
- $262,0003 bd1 ba1.2k sqft25 Sunset View Dr, Clear Lake, IA 50428Off Market
- $396,9002 bd2 ba1.8k sqft29 Sunset View Dr, Clear Lake, IA 50428Off Market
- $1,373,7003 bd3 ba1.8k sqft705 N Shore Dr, Clear Lake, IA 50428Off Market
- $266,0003 bd1 ba1.2k sqft718 N Shore Dr, Clear Lake, IA 50428Off Market
- $742,9002 bd1 ba978 sqft707 N Shore Dr, Clear Lake, IA 50428Off Market
A local agent can set up tours, give advice and negotiate with sellers.
Similar homes
- $437,5004 bd2 ba1.9k sqft1703 1st Ave N, Clear Lake, IA 50428Active
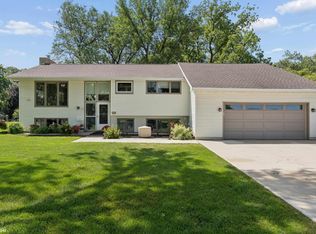 MLS ID #6340632, Allan Ashland, Hall Realty. NoCoast MLS as distributed by MLS GRID
 - $345,4004 bd2 ba2k sqft707 N 4th St, Clear Lake, IA 50428Active
 MLS ID #6340140, Matt Wolff, Lake-Iowa Realty. NoCoast MLS as distributed by MLS GRID
 - $390,0003 bd3 ba2k sqft1310 Village Rd Unit G1, Clear Lake, IA 50428Active
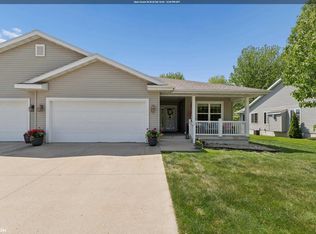 MLS ID #6338417, Amelia Rose, Hall Realty. NoCoast MLS as distributed by MLS GRID
 - $319,0004 bd2 ba2k sqft120 N 20th St, Clear Lake, IA 50428Active
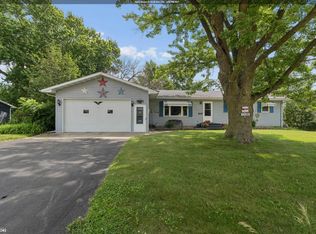 MLS ID #6340119, Carrie J Shannon, Hall Realty. NoCoast MLS as distributed by MLS GRID
 - $379,0004 bd2 ba1.7k sqft107 34th St W, Clear Lake, IA 50428ActiveMLS ID #6333927, Tina L Mock, Lakeside Brokers. NoCoast MLS as distributed by MLS GRID
- $415,0002 bd1 ba938 sqft120 Mars Hill Dr, Clear Lake, IA 50428For SaleMLS ID #20262053, Victoria Lockard, Lockard Realty Company. Northeast Iowa Regional BOR as distributed by MLS GRID
- $399,6303 bd2 ba1.8k sqft908 S 15th St, Clear Lake, IA 50428For Sale
 MLS ID #260434, DODIE WILKINS, Century 21 Preferred. Greater Mason BOR
 - $469,5004 bd2 ba2.4k sqft900 6th Ave S, Clear Lake, IA 50428ActiveMLS ID #6337153, Amelia Rose, Hall Realty. NoCoast MLS as distributed by MLS GRID
- $325,0003 bd2 ba986 sqft113 N Shore Dr, Clear Lake, IA 50428Active - ContingentMLS ID #6339837, Kristi K Wilcke, Hall Realty. NoCoast MLS as distributed by MLS GRID
- $320,0003 bd2 ba1.6k sqft17 S 13th St, Clear Lake, IA 50428ActiveMLS ID #6333748, Amelia Rose, Hall Realty. NoCoast MLS as distributed by MLS GRID
- $299,0003 bd2 ba1.2k sqft626 18th St W, Clear Lake, IA 50428ActiveMLS ID #6332004, Carrie J Shannon, Hall Realty. NoCoast MLS as distributed by MLS GRID
- $289,0003 bd2 ba1.3k sqft1007 9th Ave N, Clear Lake, IA 50428Active - ContingentMLS ID #6340409, Amelia Rose, Hall Realty. NoCoast MLS as distributed by MLS GRID
- $469,0005 bd3 ba1.6k sqft1505 Rylea Dr, Clear Lake, IA 50428Active - ContingentMLS ID #6340173, Zachary Schultz-Hermanson, Hall Realty. NoCoast MLS as distributed by MLS GRID
- $363,0003 bd1 ba936 sqft15257 Pascal St, Clear Lake, IA 50428ActiveMLS ID #6336337, Tanner Braun, Hall Realty. NoCoast MLS as distributed by MLS GRID
- $565,0005 bd2 ba2.2k sqft1417 Main Ave, Clear Lake, IA 50428ActiveMLS ID #6337169, Carrie J Shannon, Hall Realty. NoCoast MLS as distributed by MLS GRID
- $589,0004 bd2 ba1.8k sqft4466 Park Ave, Clear Lake, IA 50428ActiveMLS ID #6334063, Kristine Gordon, Realty ONE Group Black Diamond. NoCoast MLS as distributed by MLS GRID
- $279,9003 bd2 ba1.3k sqft1610 W 7th Ave N, Clear Lake, IA 50428ActiveMLS ID #6338001, Jacob Kopriva, Lakeside Brokers. NoCoast MLS as distributed by MLS GRID
- $259,9003 bd2 ba1.4k sqft109 S 9th St, Clear Lake, IA 50428For SaleMLS ID #260105, LOLA VAITH, Century 21 Preferred. Greater Mason BOR
- $289,0003 bd3 ba1.1k sqft709 N 8th St, Clear Lake, IA 50428Active - ContingentMLS ID #6338186, Jennifer T Heller, Hall Realty. NoCoast MLS as distributed by MLS GRID
- $299,9003 bd3 ba1.1k sqft811 1st Ave N, Clear Lake, IA 50428ActiveMLS ID #6336488, Kristi K Wilcke, Hall Realty. NoCoast MLS as distributed by MLS GRID
