Modern Comfort Meets Rural Serenity — Just Minutes from Forest City Nestled on 1.65 acres in a peaceful, private neighborhood, this beautifully reimagined home offers the perfect blend of modern upgrades and natural charm. With 3 spacious bedrooms and 2 full baths, the property has been completely remodeled from the ground up—including new utilities, electrical, plumbing, septic system, siding, windows, shingles, decks, kitchen, flooring, bathrooms, and doors. It’s essentially a brand-new build, without the brand-new price tag. Step inside to discover a thoughtfully redesigned open floor plan, ideal for both entertaining and everyday living. The expansive great room in the lower level features a walkout that leads directly to the river, inviting tranquil views and easy access to nature. Located just 2.5 miles from Forest City, this acreage offers the best of both worlds: quiet country living with friendly, considerate neighbors, and quick access to town amenities. Whether you're seeking a peaceful retreat or a stylish forever home, this property delivers comfort, quality, and character in every corner.
Active
Price cut: $25K (7/7)
$389,900
36786 Holtan Ln, Forest City, IA 50436
3beds
1.65Acres
Unimproved Land
Built in 1978
1.65 Acres Lot
$-- Zestimate®
$140/sqft
$25/mo HOA
What's special
Peaceful private neighborhoodQuiet country livingExpansive great roomTranquil views
- 310 days |
- 287 |
- 4 |
Zillow last checked:
Listing updated:
Listed by:
Bethanie S Farus 641-903-9700,
1st Choice Realty
Source: NoCoast MLS as distributed by MLS GRID,MLS#: 6331873
Facts & features
Interior
Bedrooms & bathrooms
- Bedrooms: 3
- Bathrooms: 2
- Full bathrooms: 1
- 3/4 bathrooms: 1
Bedroom 2
- Level: Main
- Area: 14.17 Square Feet
- Dimensions: 10.9X1.3
Bedroom 3
- Level: Lower
- Area: 265.96 Square Feet
- Dimensions: 12.2X21.8
Other
- Level: Main
- Area: 185.82 Square Feet
- Dimensions: 16.3X11.4
Dining room
- Description: Separate/Formal Dining Rm
- Level: Main
- Area: 195.39 Square Feet
- Dimensions: 16.7X11.7
Other
- Level: Main
- Area: 106.59 Square Feet
- Dimensions: 9.11X11.7
Other
- Level: Lower
- Area: 195.48 Square Feet
- Dimensions: 18.1X10.8
Other
- Level: Lower
- Area: 66.93 Square Feet
- Dimensions: 9.7X6.9
Other
- Area: 112.35 Square Feet
- Dimensions: 10.5X10.7
Other
- Level: Main
- Area: 61.56 Square Feet
- Dimensions: 7.6X8.1
Family room
- Description: Lower Level
- Level: Lower
- Area: 479.36 Square Feet
- Dimensions: 42.8X11.2
Kitchen
- Level: Main
- Area: 221.13 Square Feet
- Dimensions: 18.9X11.7
Living room
- Level: Main
- Area: 158.92 Square Feet
- Dimensions: 13.7X11.6
Heating
- Forced Air
Cooling
- Central Air
Appliances
- Included: Range, Microwave, Dishwasher, Refrigerator, Washer, Dryer
Features
- Basement: Block
- Fireplace features: Family Room, Gas
Interior area
- Total interior livable area: 2,784 sqft
- Finished area above ground: 1,392
- Finished area below ground: 1,392
Property
Parking
- Total spaces: 2
- Parking features: Gravel
- Garage spaces: 2
Accessibility
- Accessibility features: None
Features
- Has view: Yes
- View description: River
- Has water view: Yes
- Water view: River
- Waterfront features: Waterfront Present
- Body of water: Winnebago River
Lot
- Size: 1.65 Acres
- Dimensions: Appro x : 186' x 340' x 248' x 322'
Details
- Foundation area: 1392
- Parcel number: 1123102002
Utilities & green energy
- Sewer: Septic Tank
- Water: Well
Community & HOA
HOA
- Has HOA: Yes
- Services included: Other
- HOA fee: $25 monthly
Location
- Region: Forest City
Financial & listing details
- Price per square foot: $140/sqft
- Tax assessed value: $152,120
- Annual tax amount: $2,444
- Date on market: 9/16/2025
- Cumulative days on market: 311 days
Estimated market value
Not available
Estimated sales range
Not available
Not available
Price history
| Date | Event | Price |
|---|---|---|
| 7/7/2026 | Price change | $389,900-6%$140/sqft |
Source:  NoCoast MLS as distributed by MLS GRID #6331873 Report a problem NoCoast MLS as distributed by MLS GRID #6331873 Report a problem | ||
| 3/19/2026 | Price change | $414,900-3.5%$149/sqft |
Source: NoCoast MLS as distributed by MLS GRID #6331873 Report a problem | ||
| 9/16/2025 | Listed for sale | $429,900+290.8%$154/sqft |
Source: NoCoast MLS as distributed by MLS GRID #6331873 Report a problem | ||
| 5/8/2024 | Sold | $110,000$40/sqft |
Source: NoCoast MLS as distributed by MLS GRID #6315935 Report a problem | ||
Public tax history
| Year | Property taxes | Tax assessment |
|---|---|---|
| 2025 | $2,444 +5.3% | $152,120 -16% |
| 2024 | $2,322 +17.9% | $181,100 |
| 2023 | $1,970 +11.8% | $181,100 +32.3% |
| 2022 | $1,762 -0.5% | $136,910 |
| 2021 | $1,770 +1.4% | $136,910 +5% |
| 2020 | $1,746 +3.6% | $130,390 |
| 2019 | $1,686 +1.4% | $130,390 +5% |
| 2018 | $1,662 -5.1% | $124,180 |
| 2017 | $1,752 +9.9% | $124,180 +7% |
| 2016 | $1,594 +8.9% | $116,030 +5% |
| 2015 | $1,464 +6.1% | $110,500 |
| 2014 | $1,380 +4.4% | $110,500 |
| 2013 | $1,322 -7% | -- |
| 2012 | $1,422 -0.4% | -- |
| 2011 | $1,428 | -- |
| 2010 | $1,428 +0.4% | -- |
| 2009 | $1,422 +4.1% | -- |
| 2008 | $1,366 +15.6% | -- |
| 2007 | $1,182 +7.7% | -- |
| 2005 | $1,098 | -- |
Find assessor info on the county website
Monthly payment
Climate risks
Neighborhood: 50436
Nearby schools
GreatSchools rating
- 9/10Forest City Middle SchoolGrades: 5-8Distance: 2.2 mi
- 8/10Forest City High SchoolGrades: 9-12Distance: 2.3 mi
- 7/10Forest City Elementary SchoolGrades: PK-4Distance: 2.4 mi
- $342,700-- bd-- ba-- sqft36782 Holtan Ln, Forest City, IA 50436Off Market
- $316,900-- bd-- ba-- sqft17271 370th St, Forest City, IA 50436Off Market
- $464,0003 bd3 ba3k sqft36778 Holtan Ln, Forest City, IA 50436Sold
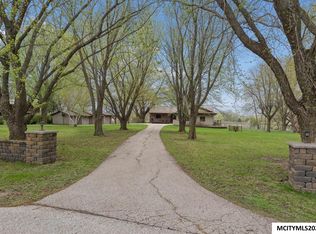
- $495,700-- bd-- ba-- sqft36774 Holtan Ln, Forest City, IA 50436Off Market
- $327,200-- bd-- ba-- sqft17250 370th St, Forest City, IA 50436Off Market
- $392,400-- bd-- ba-- sqft36770 Holtan Ln, Forest City, IA 50436Off Market
- $167,130-- bd-- ba-- sqft36821 165th Ave, Forest City, IA 50436Off Market
- $330,600-- bd-- ba-- sqft37120 160th Ave, Leland, IA 50453Off Market
A local agent can set up tours, give advice and negotiate with sellers.
Similar homes
- $490,0006.11 Acres20319 490th St, Lake Mills, IA 50450Active
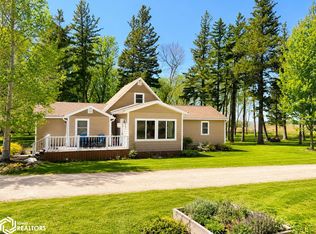 MLS ID #6339195, Kristine Gordon, Realty ONE Group Black Diamond. NoCoast MLS as distributed by MLS GRID
 - $520,0002.96 Acres563 390th St, Hanlontown, IA 50444Active
 MLS ID #6338719, Court Christianson, Jaspersen Ins. & Real Estate. NoCoast MLS as distributed by MLS GRID
 - $338,0000.81 Acres2156 242nd St, Ventura, IA 50482Active
 MLS ID #6338747, Amelia Rose, Hall Realty. NoCoast MLS as distributed by MLS GRID
 - $262,2500.91 Acres721 Center St E, Britt, IA 50423Active
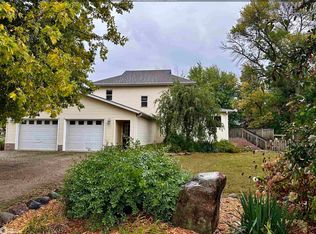 MLS ID #6331976, Debra Stevens, Stevens Realty. NoCoast MLS as distributed by MLS GRID
 - $312,5003.75 Acres2575 Kent Ave, Britt, IA 50423ActiveMLS ID #6331969, Renee Diemer, Diemer Realty. NoCoast MLS as distributed by MLS GRID
- $295,0005.72 Acres0 Highway 18 W, Clear Lake, IA 50428ActiveMLS ID #6319202, Dick Hayes, Lake-Iowa Realty. NoCoast MLS as distributed by MLS GRID
