Skip main navigation
Sold
  • $245,000

    535 N 13th St, Forest City, IA 50436

    4beds
    1,383sqft
    Single Family Residence
    Built in 1966
    8,276.4 Square Feet Lot
    $254,900 Zestimate®
    $177/sqft
    $1,261 Estimated rent

    Home value

    $254,900

    $242,000 - $268,000

    $1,261/mo

    Zestimate® history
    Loading
    Loading...

    Owner options

    List your home for rent

    $1,261/mo

    Rent Zestimate®

    Find your next renter with Zillow Rental Manager. Plus, with online applications, you can quickly screen prospective tenants – for free.

    Learn more

    $1,261/mo

    Rent Zestimate®

    Refinance and save

    $1,671/mo

    Est. payment

    Refinancing to a lower rate could help reduce your monthly payments and save thousands over the life of the loan.

    See today's rates

    $1,671/mo

    Est. payment

    Explore your selling options

    Work with a Zillow partner agent

    Leverage their expertise and Zillow's premium Showcase listings to get your home seen by more buyers.

    Get started

    List with your own agent

    Get your home in front of millions of buyers by listing it on Zillow.

    Learn how to do it

    Sell it yourself

    Take full control of how buyers see your home on Zillow by listing For Sale by Owner (FSBO).

    List your home

    What's special

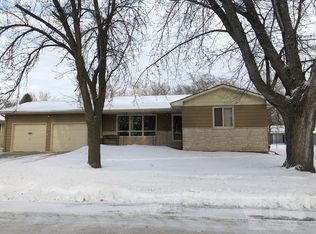
    CHECK OUT THE BEAUTIFUL NEW GARAGE DOOR! This RANCH STYLE HOUSE has 4 BRs & a FINISHED LL. SUNSHINE PARK, across the street from the home, provides play equipment, as well as a shelter house for entertaining family & friends! Exterior updates include siding, windows, seamless gutters, composite decks, & a concrete garage approach & sidewalks to the front door. NEW GARAGE DOOR TO BE INSTALLED. The front door opens to the LR, which features a closet & a window overlooking the park. A view of the kitchen & back yard (through an 8' patio door!) is available from the front door. The kitchen has ample cabinet space, includes the appliances, & has a slider to the east-facing deck. A hall, w/a wall of closets, accesses the ML BRs & B. Wood flooring is found under the secondary BR carpeting. The laundry room, w/ a door to the back yard, is situated between the heated garage & kitchen. The LL, newly carpeted, is comprised of a FR (pool table included), bonus room, BR & B. This home offers space for a family, &, 'near' one-level living!

    Zillow last checked:

    Listing updated:

    Listed by:

    Janet Haugen 641-425-4609,

    Realty ONE Group Black Diamond

    Bought with:

    Janet Haugen, ***

    Realty ONE Group Black Diamond

    Source: NoCoast MLS as distributed by MLS GRID,MLS#: 6315110MLS Logo

    Facts & features

    Interior

    Bedrooms & bathrooms
    • Bedrooms: 4
    • Bathrooms: 2
    • Full bathrooms: 1
    • 3/4 bathrooms: 1
    Bedroom 2
    • Level: Main
    • Area: 144 Square Feet
    • Dimensions: 12 x 12
    Bedroom 3
    • Level: Main
    • Area: 130 Square Feet
    • Dimensions: 10 x 13
    Bedroom 4
    • Level: Lower
    • Area: 187 Square Feet
    • Dimensions: 11 x 17
    Other
    • Description: Eat In Kitchen
    Other
    • Level: Main
    • Area: 221 Square Feet
    • Dimensions: 13 x 17
    Other
    • Level: Lower
    • Area: 143 Square Feet
    • Dimensions: 11 x 13
    Other
    • Level: Main
    • Area: 45 Square Feet
    • Dimensions: 5 x 9
    Other
    • Level: Lower
    • Area: 90 Square Feet
    • Dimensions: 9 x 10
    Other
    • Area: 80 Square Feet
    • Dimensions: 8 x 10
    Other
    • Level: Main
    • Dimensions: 2: 6 x 10
    Other
    • Level: Main
    • Area: 682 Square Feet
    • Dimensions: 22 x 31
    Family room
    • Level: Lower
    • Area: 576 Square Feet
    • Dimensions: 18 x 32
    Kitchen
    • Level: Main
    • Area: 392 Square Feet
    • Dimensions: 14 x 28
    Living room
    • Level: Main
    • Area: 336 Square Feet
    • Dimensions: 16 x 21
    Heating
    • Hot Water
    Cooling
    • Central Air
    Appliances
    • Included: Range, Microwave, Dishwasher, Refrigerator, Water Softener Rented, Disposal
    Features
    • Basement: Full,Finished,Sump Pump,Egress Window(s),Block,Storage Space
    Interior area
    • Total interior livable area: 1,383 sqft
    • Finished area above ground: 1,383
    • Finished area below ground: 1,000

    Property

    Parking
    • Total spaces: 2
    • Parking features: Attached, Insulated Garage, Heated Garage, Concrete, Garage Door Opener
    • Garage spaces: 2
    Accessibility
    • Accessibility features: None
    Lot
    • Size: 8,276 sqft
    • Dimensions: 75 x 110
    Details
    • Parcel number: 1135129002

    Construction

    Type & style
    • Home type: SingleFamily
    • Architectural style: Ranch
    • Property subtype: Single Family Residence
    Materials
    • Frame, Vinyl Siding
    • Roof: Shingle
    Condition
    • Year built: 1966

    Utilities & green energy

    • Electric: Circuit Breakers
    • Sewer: Public Sewer
    • Water: Public

    Community & neighborhood

    Location
    • Region: Forest City

    HOA & financial

    HOA
    • Has HOA: No
    • Association name: NCIR

    Price history

    DateEventPrice
    4/1/2024Sold$245,000-3.9%$177/sqft
    Source: NoCoast MLS as distributed by MLS GRID #6315110 Report a problem
    4/1/2024Pending sale$255,000$184/sqft
    Source: NoCoast MLS as distributed by MLS GRID #6315110 Report a problem
    3/3/2024Contingent$255,000$184/sqft
    Source: NoCoast MLS as distributed by MLS GRID #6315110 Report a problem
    3/3/2024Listed for sale$255,000$184/sqft
    Source: NoCoast MLS as distributed by MLS GRID #6315110 Report a problem
    11/19/2023Listing removed--
    Source: NoCoast MLS as distributed by MLS GRID #6308027 Report a problem
    10/3/2023Price change$255,000-3.8%$184/sqft
    Source: NoCoast MLS as distributed by MLS GRID #6308027 Report a problem
    5/20/2023Listed for sale$265,000$192/sqft
    Source: NoCoast MLS as distributed by MLS GRID #6308027 Report a problem

    Public tax history

    YearProperty taxesTax assessment
    2024$3,216 +8.3%$197,210 +6.3%
    2023$2,970 +11.1%$185,590 +30.8%
    2022$2,674 -0.4%$141,920
    2021$2,686 +0.8%$141,920 +5%
    2020$2,666 $135,160
    2019$2,666 +2.1%$135,160 +5%
    2018$2,612 -2.2%$128,730
    2017$2,670 +8.1%$128,730 +6.9%
    2016$2,470 +11.6%$120,450 +5%
    2015$2,214 +2.8%$114,710
    2014$2,154 +8.2%$114,710
    2013$1,990 -5%--
    2012$2,094 +1%--
    2011$2,074 +2.1%--
    2010$2,032 -0.2%--
    2009$2,036 +4.6%--
    2008$1,946 +11.2%--
    2007$1,750 +9.5%--
    2005$1,598 --

    Find assessor info on the county website

    Neighborhood: 50436

    Nearby schools

    GreatSchools rating
    Get pre-qualified for a loan
    At Zillow Home Loans, we can pre-qualify you in as little as 5 minutes with no impact to your credit score.

    An equal housing lender. NMLS #10287.