Ready to downsize and leave some of the maintenance behind? This 2-bedroom end-unit condo in a four-unit, side-by-side 62+ condominium offers comfortable main-level living—and it’s just in time before the snow flies! The $200 monthly association fee covers lawn care, snow removal, water, sewer, garbage, exterior insurance and roof—taking several monthly expenses and maintenance responsibilities off your list. The main level features two bedrooms and two bathrooms. The primary bedroom includes a walk-in closet and private bath, with a second full bathroom conveniently located on the main level. A skylight brings in plenty of natural light. Updates include a newer roof and air conditioner, fresh paint and updated countertops. Enjoy your morning coffee on the front patio or relax on the back deck. A single attached garage adds everyday convenience. The basement provides additional space, including a room with an egress window and an additional 1/4 bath—ideal for guests, hobbies, an office or additional living space. If you’ve been thinking about downsizing without giving up space, this end-unit condo offers a great combination of privacy, convenience and low-maintenance living. No pets permitted.
Active
$215,000
560 Golls Dr, Garner, IA 50438
2beds
1,054sqft
Condominium
Built in 1991
-- sqft lot
$-- Zestimate®
$204/sqft
$-- HOA
What's special
Basement provides additional spaceComfortable main-level livingFresh paintUpdated countertopsNewer roofFront patioBack deck
- 10 days
- 161
- 0
Likely to sell faster than
Zillow last checked:
Listing updated:
Listed by:
Jill M Kramer 641-430-4023,
Lakeside Brokers
Source: NoCoast MLS as distributed by MLS GRID,MLS#: 6342685
Facts & features
Interior
Bedrooms & bathrooms
- Bedrooms: 2
- Bathrooms: 3
- Full bathrooms: 2
- 1/2 bathrooms: 1
Bedroom 2
- Level: Main
- Area: 144 Square Feet
- Dimensions: 12x12
Other
- Level: Main
- Area: 144 Square Feet
- Dimensions: 12x12
Dining room
- Description: Kitchen/Dining Room
- Level: Main
- Area: 169 Square Feet
- Dimensions: 13x13
Other
- Level: Lower
- Area: 140 Square Feet
- Dimensions: 14x10
Other
- Level: Lower
- Area: 448 Square Feet
- Dimensions: 14x32
Family room
- Description: Lower Level,Main Level
- Level: Lower
- Area: 518 Square Feet
- Dimensions: 14x37
Kitchen
- Level: Main
- Area: 132 Square Feet
- Dimensions: 12x11
Living room
- Level: Main
- Area: 238 Square Feet
- Dimensions: 14x17
Heating
- Forced Air
Cooling
- Central Air
Appliances
- Included: Range, Exhaust Fan, Dishwasher, Refrigerator, Washer, Dryer
Features
- Flooring: Carpet, Laminate
- Basement: Partial,Sump Pump,Egress Window(s)
Interior area
- Total interior livable area: 1,054 sqft
Property
Parking
- Total spaces: 1
- Parking features: Attached
- Garage spaces: 1
Accessibility
- Accessibility features: Grab Bars In Bathroom
Features
- Fencing: None
Lot
- Size: 5,662 Square Feet
- Dimensions: 5703 SQ, FT
Details
- Parcel number: 2125000050
Construction
Type & style
- Home type: Condo
- Architectural style: Ranch
- Property subtype: Condominium
Materials
- Vinyl Siding
- Roof: Shingle
Condition
- Year built: 1991
Utilities & green energy
- Electric: Circuit Breakers
- Sewer: Public Sewer
- Water: Public
Community & HOA
Community
- Subdivision: WEST VIEW ADDITION
HOA
- Has HOA: No
Location
- Region: Garner
Financial & listing details
- Price per square foot: $204/sqft
- Annual tax amount: $1,953
- Date on market: 9/14/2026
- Cumulative days on market: 12 days
Estimated market value
Not available
Estimated sales range
Not available
Not available
Price history
| Date | Event | Price |
|---|---|---|
| 9/14/2026 | Listed for sale | $215,000$204/sqft |
Source:  NoCoast MLS as distributed by MLS GRID #6342685 Report a problem NoCoast MLS as distributed by MLS GRID #6342685 Report a problem | ||
Public tax history
Tax history is unavailable.
Monthly payment
Est. payment
Payment breakdown
Explore the cost of this home by adjusting the details. Changes won't be saved.Climate risks
Neighborhood: 50438
Similar homes
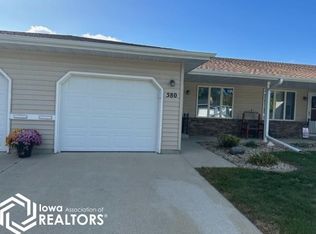
- $195,0002 bd2 ba1.2k sqft625 Blackstone Dr, Garner, IA 50438Active
 MLS ID #6340952, Chad Schoneman, Schoneman, REALTORS. NoCoast MLS as distributed by MLS GRID
 - $199,9004 bd2 ba1k sqft225 W Lyons St, Garner, IA 50438Active
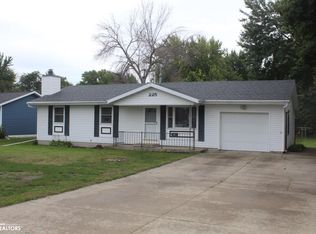 MLS ID #6342702, Matthew P Schoneman, Schoneman, REALTORS. NoCoast MLS as distributed by MLS GRID
 - $210,0003 bd2 ba1.3k sqft765 W 5th St, Garner, IA 50438Active - Contingent
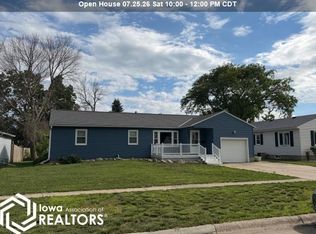 MLS ID #6339491, DeAnna K Kelly, Kelly Real Estate. NoCoast MLS as distributed by MLS GRID
 - $199,0003 bd1 ba1k sqft140 Seymour Ave, Garner, IA 50438Active - Contingent
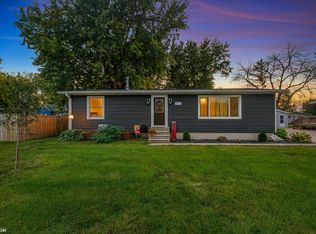 MLS ID #6342434, Zachary Schultz-Hermanson, Hall Realty. NoCoast MLS as distributed by MLS GRID
 - $150,0002 bd1 ba1k sqft204 S 12th St, Clear Lake, IA 50428For Sale
 MLS ID #260731, JORDAN ROSE, Realty One Group Movement. Greater Mason BOR
 - $182,0002 bd2 ba896 sqft906 N 13th St, Clear Lake, IA 50428For SaleMLS ID #260458, JENNA SHERIFF, Jane Fischer & Associates Llc. Greater Mason BOR
