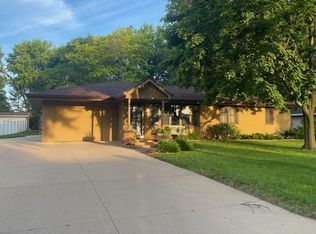
Great space and move-in ready. This updated 3-bedroom, 2-bath home offers comfort, character and thoughtful improvements throughout. A standout feature is the large bonus room off of the garage that was added by the current owner. It has access to the back yard and would be a great game room.
Inside, you’ll find lots of space and warm paint colors. One of the main-floor bedrooms has been conveniently plumbed for laundry, offering flexible living options.
The spacious and clean semi-finished basement provides excellent potential for additional living space, hobbies or movie theater. Outside, enjoy a good sized backyard for relaxing or entertaining, along with an extra storage shed for all your outdoor needs. A 2-stall garage completes this maintained property. This home combines practical updates with inviting spaces—ready for you to move in and make it your own.
Contact me or schedule with your Buyer's Agent.
Active
Price cut: $10K (10/5)
$239,900
1402 Southview Ln, Albert Lea, MN 56007
3beds
2,131sqft
Single Family
Built in 1971
9,360 Square Feet Lot
$238,000 Zestimate®
$113/sqft
$-- HOA
What's special
Extra storage shedWarm paint colorsInviting spaces
- 113 days
- 221
- 16
Zillow last checked:
Listing updated:
Listed by:
Lanier Pratt 507-473-0390,
Keller Williams Premier Realty
Source: NorthstarMLS as distributed by MLS GRID,MLS#: 7100915
Facts & features
Interior
Bedrooms & bathrooms
- Bedrooms: 3
- Bathrooms: 2
- Full bathrooms: 1
- 1/4 bathrooms: 1
Bedroom
- Level: Upper
- Area: 330.75 Square Feet
- Dimensions: 13.5x24.5
Bedroom 2
- Level: Upper
- Area: 166.75 Square Feet
- Dimensions: 11.5x14.5
Bedroom 3
- Level: Upper
- Area: 141.75 Square Feet
- Dimensions: 10.5x13.5
Bathroom
- Level: Main
- Area: 32.5 Square Feet
- Dimensions: 5x6.5
Bathroom
- Level: Upper
- Area: 57.75 Square Feet
- Dimensions: 5.5x10.5
Bonus room
- Level: Main
- Area: 387 Square Feet
- Dimensions: 18x21.5
Dining room
- Level: Main
- Area: 109.25 Square Feet
- Dimensions: 9.5x11.5
Family room
- Level: Basement
- Area: 418 Square Feet
- Dimensions: 19x22
Kitchen
- Level: Main
- Area: 132.25 Square Feet
- Dimensions: 11.5x11.5
Laundry
- Level: Basement
- Area: 652.5 Square Feet
- Dimensions: 22.5x29
Living room
- Level: Main
- Area: 293.25 Square Feet
- Dimensions: 11.5x25.5
Heating
- Forced Air
Cooling
- Central Air
Features
- Basement: Block
- Has fireplace: No
Interior area
- Total structure area: 2,700
- Total interior livable area: 2,131 sqft
- Finished area above ground: 1,651
- Finished area below ground: 480
Property
Parking
- Total spaces: 2
- Parking features: Attached
- Attached garage spaces: 2
Accessibility
- Accessibility features: None
Features
- Levels: Two
- Stories: 2
Lot
- Size: 9,360 Square Feet
- Dimensions: 78 x 120
Details
- Foundation area: 720
- Parcel number: 340830240
- Zoning description: Residential-Single Family
Construction
Type & style
- Home type: SingleFamily
- Property subtype: Single Family
Condition
- New construction: No
- Year built: 1971
Utilities & green energy
- Gas: Natural Gas
- Sewer: City Sewer/Connected
- Water: City Water/Connected
Community & HOA
Community
- Subdivision: Southview Fourth Add
HOA
- Has HOA: No
Location
- Region: Albert Lea
Financial & listing details
- Price per square foot: $113/sqft
- Tax assessed value: $276,100
- Annual tax amount: $3,884
- Date on market: 6/29/2026
- Cumulative days on market: 19 days
Estimated market value
$238,000
$226,000 - $250,000
$2,033/mo
Price history
| Date | Event | Price |
|---|---|---|
| 10/5/2026 | Price change | $239,900-4%$113/sqft |
Source:  NorthstarMLS as distributed by MLS GRID #7100915 Report a problem NorthstarMLS as distributed by MLS GRID #7100915 Report a problem | ||
| 8/10/2026 | Price change | $249,900-3.8%$117/sqft |
Source: NorthstarMLS as distributed by MLS GRID #7100915 Report a problem | ||
| 6/29/2026 | Listed for sale | $259,900+62.5%$122/sqft |
Source: NorthstarMLS as distributed by MLS GRID #7100915 Report a problem | ||
| 11/15/2019 | Sold | $159,900$75/sqft |
Source: NorthstarMLS as distributed by MLS GRID #5296673 Report a problem | ||
| 10/4/2019 | Pending sale | $159,900$75/sqft |
Source: Robert Hoffman Realty Inc. #5296673 Report a problem | ||
| 9/23/2019 | Listed for sale | $159,900+15%$75/sqft |
Source: Robert Hoffman Realty Inc. #5296673 Report a problem | ||
| 11/7/2014 | Listing removed | $139,000$65/sqft |
Source: RE/MAX Properties #4050958 Report a problem | ||
| 5/21/2014 | Price change | $139,000-4.1%$65/sqft |
Source: RE/MAX Properties #4050958 Report a problem | ||
| 2/11/2014 | Listed for sale | $144,900$68/sqft |
Source: RE/MAX Properties #4050958 Report a problem | ||
| 12/10/2013 | Listing removed | $144,900$68/sqft |
Source: RE/MAX Properties #4043685 Report a problem | ||
| 4/25/2013 | Price change | $144,900-3.3%$68/sqft |
Source: RE/MAX Properties #4043685 Report a problem | ||
| 3/21/2013 | Listed for sale | $149,900$70/sqft |
Source: RE/MAX Properties #4043685 Report a problem | ||
| 1/19/2013 | Listing removed | $149,900$70/sqft |
Source: RE/MAX Properties #4039227 Report a problem | ||
| 7/31/2012 | Listed for sale | $149,900$70/sqft |
Source: RE/MAX Properties #4039227 Report a problem | ||
Public tax history
| Year | Property taxes | Tax assessment |
|---|---|---|
| 2025 | $3,386 -0.8% | $276,100 +16.2% |
| 2024 | $3,412 +37.8% | $237,600 |
| 2023 | $2,476 +5% | $237,600 +5.2% |
| 2022 | $2,358 -2.9% | $225,800 +43.1% |
| 2021 | $2,428 | $157,800 +4.9% |
| 2020 | $2,428 +26.1% | $150,400 |
| 2019 | $1,926 | -- |
| 2018 | $1,926 +3.7% | -- |
| 2016 | $1,858 -28.8% | -- |
| 2015 | $2,608 +48.2% | -- |
| 2014 | $1,760 -0.3% | -- |
| 2012 | $1,766 | -- |
| 2011 | -- | -- |
| 2010 | -- | -- |
Find assessor info on the county website
Monthly payment
Est. payment
Payment breakdown
Explore the cost of this home by adjusting the details. Changes won't be saved.Climate risks
Neighborhood: 56007

Similar homes
- $--3 bd3 ba1.9k sqft2022 Grand Ave, Albert Lea, MN 56007Auction
 Auction.com 2
 - $234,9004 bd2 ba1.9k sqft1006 Elmhill Dr, Albert Lea, MN 56007For Sale

 MLS ID #7134468, Corey Mercer, Jason Mitchell Group. NorthstarMLS as distributed by MLS GRID
 - $230,0003 bd2 ba1.7k sqft204 Fredrick Dr, Albert Lea, MN 56007For Sale
 MLS ID #7079566, Craig Hoium, Century 21 Atwood. NorthstarMLS as distributed by MLS GRID
 - $287,8503 bd2 ba1.9k sqft1111 Skylark Ln, Albert Lea, MN 56007For Sale
 MLS ID #7093343, Jay H. Waltman, Unique Realty. NorthstarMLS as distributed by MLS GRID
 - $229,9004 bd3 ba2.1k sqft1426 Circle Dr, Albert Lea, MN 56007For SaleMLS ID #7100533, Matthew N Johnson, Leland Realty. NorthstarMLS as distributed by MLS GRID
- $225,0003 bd3 ba3k sqft1639 Massee St, Albert Lea, MN 56007For SaleMLS ID #7151608, Jay H. Waltman, Unique Realty. NorthstarMLS as distributed by MLS GRID
- $259,9003 bd2 ba1.8k sqft1402 Marie Ave, Albert Lea, MN 56007For SaleMLS ID #7103204, Norena Brekke, Leland Realty. NorthstarMLS as distributed by MLS GRID
- $259,9004 bd4 ba2.7k sqft1112 Bridge Ave, Albert Lea, MN 56007For SaleMLS ID #7077792, Heather Allen, Leland Realty. NorthstarMLS as distributed by MLS GRID
- $207,9003 bd2 ba2.5k sqft430 Columbus Ave, Albert Lea, MN 56007For SaleMLS ID #7157045, Devon R Walton, HOMESTEAD ROAD. NorthstarMLS as distributed by MLS GRID
- $249,8003 bd2 ba1.6k sqft2130 Grand Ave, Albert Lea, MN 56007For SaleMLS ID #7115063, Shanti Pfenning, Coldwell Banker Realty. NorthstarMLS as distributed by MLS GRID
- $240,0004 bd3 ba2.3k sqft705 Glenview Dr, Albert Lea, MN 56007For SaleMLS ID #7093408, Jeffrey Paul Nielsen, Century 21 Atwood. NorthstarMLS as distributed by MLS GRID
- $269,9005 bd2 ba2.2k sqft1208 Crestview Rd, Albert Lea, MN 56007For SaleMLS ID #7127712, Lanier Pratt, Keller Williams Premier Realty. NorthstarMLS as distributed by MLS GRID
- $242,9002 bd2 ba2.1k sqft1933 Wilby Rd, Albert Lea, MN 56007For SaleMLS ID #7087230, Pamela Schmidt, Coldwell Banker River Valley, REALTORS. NorthstarMLS as distributed by MLS GRID
- $284,9004 bd3 ba2.2k sqft421 Meredith Rd, Albert Lea, MN 56007For SaleMLS ID #7127684, Joshua Harmdierks, Unique Realty. NorthstarMLS as distributed by MLS GRID
- $249,9005 bd2 ba2.1k sqft711 Clausen Ave, Albert Lea, MN 56007For SaleMLS ID #7153018, Debra L. Schmidt, Help-U-Sell Heritage Real Est.. NorthstarMLS as distributed by MLS GRID
- $194,9003 bd2 ba1.4k sqft306 E 3rd St, Albert Lea, MN 56007For SaleMLS ID #7139503, Jason Sarazine, Worth Clark Realty. NorthstarMLS as distributed by MLS GRID
- $279,9003 bd2 ba1.9k sqft314 Garden Rd, Albert Lea, MN 56007For SaleMLS ID #6759784, Joshua Harmdierks, Unique Realty. NorthstarMLS as distributed by MLS GRID
