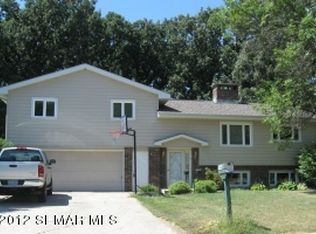
Attractive 4 bedroom, 2 bath bi-level split located on a corner lot among numerous mature oak & maple trees. Seamless steel siding, hickory hardwood flooring on main level, gutter guards, matching stainless appliances, and numerous recent renovations make this home well worth a look.
Active
Price cut: $2.5K (7/31)
$323,900
1609 Gateway Dr, Albert Lea, MN 56007
4beds
2,084sqft
Single Family Residence
Built in 1973
9,147 Square Feet Lot
$316,600 Zestimate®
$155/sqft
$-- HOA
What's special
Matching stainless appliancesSeamless steel sidingCorner lot
- 72 days
- 99
- 1
Zillow last checked:
Listing updated:
Listed by:
Kristin Fox,
Century 21 Atwood,
Non Member
Source: RASM,MLS#: 267041126
Facts & features
Interior
Bedrooms & bathrooms
- Bedrooms: 4
- Bathrooms: 2
- Full bathrooms: 1
- 3/4 bathrooms: 1
Bedroom
- Level: Upper
- Area: 187
- Dimensions: 11 x 17
Bedroom 1
- Level: Upper
- Area: 156
- Dimensions: 12 x 13
Bedroom 2
- Level: Upper
- Area: 132
- Dimensions: 11 x 12
Bedroom 3
- Level: Lower
- Area: 110
- Dimensions: 10 x 11
Dining room
- Features: Eat-in Kitchen
- Level: Main
- Area: 132
- Dimensions: 11 x 12
Family room
- Level: Lower
- Area: 208
- Dimensions: 13 x 16
Kitchen
- Level: Main
- Area: 165
- Dimensions: 11 x 15
Living room
- Level: Main
- Area: 312
- Dimensions: 13 x 24
Heating
- Forced Air, Natural Gas
Cooling
- Central Air
Appliances
- Included: Dishwasher, Dryer, Microwave, Range, Refrigerator, Washer, Gas Water Heater, Water Softener Owned
- Laundry: Washer/Dryer Hookups, Main Level
Features
- Ceiling Fan(s), Bath Description: 3/4 Primary, Main Floor Full Bath
- Basement: Sump Pump,Block,Full
- Has fireplace: No
- Fireplace features: None
Interior area
- Total structure area: 2,084
- Total interior livable area: 2,084 sqft
- Finished area above ground: 1,512
- Finished area below ground: 572
Property
Parking
- Total spaces: 2
- Parking features: Concrete, RV Access/Parking, Tuckunder, Garage Door Opener
- Attached garage spaces: 2
Features
- Levels: Tri-Level Split
Lot
- Size: 9,147 Square Feet
- Dimensions: 61 x 121
- Features: Tree Coverage - Medium
Details
- Foundation area: 1456
- Parcel number: 340860660
Construction
Type & style
- Home type: SingleFamily
- Property subtype: Single Family Residence
Materials
- Frame/Wood, Steel Siding
- Roof: Asphalt
Condition
- Previously Owned
- New construction: No
- Year built: 1973
Utilities & green energy
- Sewer: City
- Water: Public
Community & HOA
Location
- Region: Albert Lea
Financial & listing details
- Price per square foot: $155/sqft
- Tax assessed value: $249,300
- Annual tax amount: $3,520
- Date on market: 8/6/2026
- Listing terms: Cash,Conventional,FHA
Estimated market value
$316,600
$301,000 - $332,000
$2,060/mo
Price history
| Date | Event | Price |
|---|---|---|
| 9/30/2026 | Price change | $1,879+1.6%$1/sqft |
Source: Zillow Rentals Report a problem | ||
| 9/25/2026 | Listed for rent | $1,850$1/sqft |
Source: Zillow Rentals Report a problem | ||
| 7/31/2026 | Price change | $323,900-0.8%$155/sqft |
Source:  NorthstarMLS as distributed by MLS GRID #7078145 Report a problem NorthstarMLS as distributed by MLS GRID #7078145 Report a problem | ||
| 7/14/2026 | Price change | $326,400-0.3%$157/sqft |
Source: NorthstarMLS as distributed by MLS GRID #7078145 Report a problem | ||
| 6/9/2026 | Price change | $327,400-0.8%$157/sqft |
Source: NorthstarMLS as distributed by MLS GRID #7078145 Report a problem | ||
| 5/21/2026 | Listed for sale | $329,900+28%$158/sqft |
Source: NorthstarMLS as distributed by MLS GRID #7078145 Report a problem | ||
| 5/25/2022 | Sold | $257,825-6.2%$124/sqft |
Source: NorthstarMLS as distributed by MLS GRID #6180454 Report a problem | ||
| 5/2/2022 | Pending sale | $274,900$132/sqft |
Source: NorthstarMLS as distributed by MLS GRID #6180454 Report a problem | ||
| 4/18/2022 | Listed for sale | $274,900+77.4%$132/sqft |
Source: NorthstarMLS as distributed by MLS GRID #6180454 Report a problem | ||
| 9/28/2018 | Sold | $155,000-6%$74/sqft |
Source: NorthstarMLS as distributed by MLS GRID #5111759 Report a problem | ||
| 7/26/2018 | Pending sale | $164,900$79/sqft |
Source: Ron Holtan Real Estate #4088250 Report a problem | ||
| 6/29/2018 | Price change | $164,900-2.9%$79/sqft |
Source: Ron Holtan Real Estate #4088250 Report a problem | ||
| 6/12/2018 | Price change | $169,900-5.6%$82/sqft |
Source: Ron Holtan Real Estate #4088250 Report a problem | ||
| 5/29/2018 | Listed for sale | $179,900$86/sqft |
Source: Ron Holtan Real Estate #4088250 Report a problem | ||
Public tax history
| Year | Property taxes | Tax assessment |
|---|---|---|
| 2025 | $3,274 +8.1% | $249,300 +8% |
| 2024 | $3,030 +35.9% | $230,900 +8% |
| 2023 | $2,230 +1.5% | $213,700 +9% |
| 2022 | $2,196 -2.8% | $196,100 +35.3% |
| 2021 | $2,260 | $144,900 +2% |
| 2020 | $2,260 +13.9% | $142,000 |
| 2019 | $1,984 | -- |
| 2018 | $1,984 +5.8% | -- |
| 2016 | $1,876 +1.6% | -- |
| 2015 | $1,846 +3.5% | -- |
| 2014 | $1,784 -19.8% | -- |
| 2012 | $2,224 | -- |
| 2011 | -- | -- |
| 2010 | -- | -- |
Find assessor info on the county website
Monthly payment
Est. payment
Payment breakdown
Explore the cost of this home by adjusting the details. Changes won't be saved.Climate risks
Neighborhood: 56007
Nearby schools
Schools provided by the listing agent
- District: Albert Lea #241
Source: RASM. This data may not be complete. We recommend contacting the local school district to confirm school assignments for this home.
Similar homes
- $325,9004 bd3 ba2.5k sqft411 Ridge Rd, Albert Lea, MN 56007For Sale
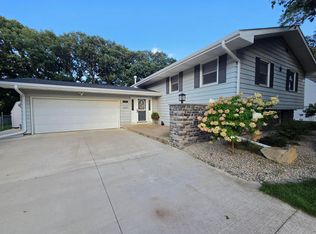
 MLS ID #7111076, Laura Cunningham, Century 21 Atwood. NorthstarMLS as distributed by MLS GRID
 - $294,9003 bd2 ba1.9k sqft1111 Skylark Ln, Albert Lea, MN 56007For Sale
 MLS ID #7093343, Jay H. Waltman, Unique Realty. NorthstarMLS as distributed by MLS GRID
 - $284,9004 bd3 ba2.2k sqft421 Meredith Rd, Albert Lea, MN 56007For Sale
 MLS ID #7127684, Joshua Harmdierks, Unique Realty. NorthstarMLS as distributed by MLS GRID
 - $--5 bd3 ba2.7k sqft1125 Foothills Cir, Albert Lea, MN 56007Auction
 Auction.com 2
 - $324,9993 bd2 ba2.3k sqft314 Meredith Rd, Albert Lea, MN 56007For SaleMLS ID #7081649, Jeffrey Paul Nielsen, Century 21 Atwood. NorthstarMLS as distributed by MLS GRID
- $239,5004 bd2 ba1.9k sqft1006 Elmhill Dr, Albert Lea, MN 56007For SaleMLS ID #7134468, Corey Mercer, Jason Mitchell Group. NorthstarMLS as distributed by MLS GRID
- $325,0005 bd3 ba2.9k sqft610 E Park Ave, Albert Lea, MN 56007For SaleMLS ID #7077372, Anna Rahn, HomeProz Real Estate. NorthstarMLS as distributed by MLS GRID
- $299,9003 bd3 ba2.5k sqft302 Garden Rd, Albert Lea, MN 56007For SaleMLS ID #7109902, Alec Roth, Edina Realty, Inc.. NorthstarMLS as distributed by MLS GRID
- $355,0003 bd2 ba2k sqft1821 Brookside Cir, Albert Lea, MN 56007For SaleMLS ID #7070719, Rick Mummert, Century 21 Atwood. NorthstarMLS as distributed by MLS GRID
- $239,9003 bd2 ba2.1k sqft1402 Southview Ln, Albert Lea, MN 56007For SaleMLS ID #7100915, Lanier Pratt, Keller Williams Premier Realty. NorthstarMLS as distributed by MLS GRID
- $345,0003 bd2 ba2.5k sqft1918 Bayview Dr, Albert Lea, MN 56007For SaleMLS ID #7028338, Megan Sorensen, eXp Realty. NorthstarMLS as distributed by MLS GRID
- $279,9003 bd2 ba1.9k sqft314 Garden Rd, Albert Lea, MN 56007For SaleMLS ID #6759784, Joshua Harmdierks, Unique Realty. NorthstarMLS as distributed by MLS GRID
- $259,9004 bd4 ba2.7k sqft1112 Bridge Ave, Albert Lea, MN 56007For SaleMLS ID #7077792, Heather Allen, Leland Realty. NorthstarMLS as distributed by MLS GRID
- $239,9004 bd2 ba1.5k sqft2418 W Main St, Albert Lea, MN 56007For SaleMLS ID #7058636, Craig Hoium, Century 21 Atwood. NorthstarMLS as distributed by MLS GRID
- $414,9003 bd2 ba2.4k sqft17743 750th Ave, Albert Lea, MN 56007For SaleMLS ID #7103657, Jared Dawson, Leland Realty. NorthstarMLS as distributed by MLS GRID
- $259,9003 bd2 ba1.8k sqft1402 Marie Ave, Albert Lea, MN 56007For SaleMLS ID #7103204, Norena Brekke, Leland Realty. NorthstarMLS as distributed by MLS GRID
- $269,9005 bd2 ba2.2k sqft1208 Crestview Rd, Albert Lea, MN 56007For SaleMLS ID #7127712, Lanier Pratt, Keller Williams Premier Realty. NorthstarMLS as distributed by MLS GRID
- $249,9005 bd2 ba2.1k sqft711 Clausen Ave, Albert Lea, MN 56007For SaleMLS ID #7153018, Debra L. Schmidt, Help-U-Sell Heritage Real Est.. NorthstarMLS as distributed by MLS GRID
