Thoughtfully updated and truly move-in ready! This home features all new Andersen windows, newer carpet, and a brand-new roof (2024). Major mechanical updates include a newer furnace and updated appliances, offering comfort and efficiency. Upstairs you’ll find a new sit-down shower, along with a new water softener, new washer and dryer, updated air vents, and an insulated garage door. The big-ticket items have been taken care of — simply move in and make it home.
Seller offering a 2-1 interest rate buydown for qualified buyers!
Active
Price cut: $5K (7/13)
$360,000
1918 Bayview Dr, Albert Lea, MN 56007
3beds
2,508sqft
:
Get pre-qualified$2,377/mo
Single Family
Built in 1982
9,757 Square Feet Lot
$353,600 Zestimate®
$144/sqft
$-- HOA
What's special
Insulated garage doorAll new andersen windowsNew water softenerNewer carpetNew washer and dryerUpdated appliancesNewer furnace
- 78 days |
- 184 |
- 0 |
Zillow last checked:
Listing updated:
Listed by:
Megan Sorensen 651-247-4612,
eXp Realty
Source: NorthstarMLS as distributed by MLS GRID,MLS#: 7028338
Facts & features
Interior
Bedrooms & bathrooms
- Bedrooms: 3
- Bathrooms: 2
- Full bathrooms: 2
Bedroom
- Level: Upper
- Area: 156 Square Feet
- Dimensions: 12x13
Bedroom 2
- Level: Lower
- Area: 121 Square Feet
- Dimensions: 11x11
Bedroom 3
- Level: Lower
- Area: 204 Square Feet
- Dimensions: 17x12
Bathroom
- Level: Upper
- Area: 91 Square Feet
- Dimensions: 13x7
Bathroom
- Level: Lower
- Area: 132 Square Feet
- Dimensions: 12x11
Dining room
- Level: Upper
- Area: 195 Square Feet
- Dimensions: 13x15
Kitchen
- Level: Upper
- Area: 60 Square Feet
- Dimensions: 10x6
Living room
- Level: Upper
- Area: 285 Square Feet
- Dimensions: 15x19
Living room
- Level: Lower
- Area: 384 Square Feet
- Dimensions: 16x24
Office
- Level: Upper
- Area: 72 Square Feet
- Dimensions: 8x9
Other
- Level: Upper
- Area: 156 Square Feet
- Dimensions: 13x12
Heating
- Forced Air
Cooling
- Central Air
Features
- Basement: Finished
- Has fireplace: No
Interior area
- Total structure area: 2,508
- Total interior livable area: 2,508 sqft
- Finished area above ground: 1,304
- Finished area below ground: 1,204
Property
Parking
- Total spaces: 2
- Parking features: Attached
- Attached garage spaces: 2
- Details: Garage Door Height (8)
Accessibility
- Accessibility features: None
Features
- Levels: Two
- Stories: 2
- Fencing: Chain Link
Lot
- Size: 9,757 Square Feet
- Dimensions: 82 x 120
- Features: Irregular Lot
Details
- Additional structures: Chicken Coop/Barn
- Foundation area: 1232
- Parcel number: 342750390
- Zoning description: Residential-Single Family
Construction
Type & style
- Home type: SingleFamily
- Property subtype: Single Family
Materials
- Roof: Asphalt
Condition
- New construction: No
- Year built: 1982
Utilities & green energy
- Gas: Natural Gas
- Sewer: City Sewer/Connected
- Water: City Water/Connected
Community & HOA
Community
- Subdivision: Shorewood Hills Second Sub
HOA
- Has HOA: No
Location
- Region: Albert Lea
Financial & listing details
- Price per square foot: $144/sqft
- Tax assessed value: $297,600
- Annual tax amount: $3,098
- Date on market: 5/9/2026
Estimated market value
$353,600
$336,000 - $371,000
$2,002/mo
Price history
| Date | Event | Price |
|---|---|---|
| 7/13/2026 | Price change | $360,000-1.4%$144/sqft |
Source:  NorthstarMLS as distributed by MLS GRID #7028338 Report a problem NorthstarMLS as distributed by MLS GRID #7028338 Report a problem | ||
| 5/21/2026 | Listed for sale | $365,000+55.3%$146/sqft |
Source: NorthstarMLS as distributed by MLS GRID #7028338 Report a problem | ||
| 8/9/2021 | Sold | $235,000+10.8%$94/sqft |
Source: NorthstarMLS as distributed by MLS GRID #6070675 Report a problem | ||
| 7/30/2021 | Pending sale | $212,000$85/sqft |
Source: NorthstarMLS as distributed by MLS GRID #6070675 Report a problem | ||
| 7/27/2021 | Listed for sale | $212,000+37.2%$85/sqft |
Source: NorthstarMLS as distributed by MLS GRID #6070675 Report a problem | ||
| 1/24/2011 | Sold | $154,500$62/sqft |
Source:  Lake Superior Area Realtors as distributed by MLS GRID #1266565 Report a problem Lake Superior Area Realtors as distributed by MLS GRID #1266565 Report a problem | ||
Public tax history
| Year | Property taxes | Tax assessment |
|---|---|---|
| 2025 | $3,166 -1% | $297,600 +19.1% |
| 2024 | $3,198 | $249,800 |
| 2023 | $3,198 +2.6% | $249,800 +7.8% |
| 2022 | $3,116 -2.4% | $231,800 +18.3% |
| 2021 | $3,194 | $195,900 +11.1% |
| 2020 | $3,194 +26% | $176,400 |
| 2019 | $2,534 | -- |
| 2018 | $2,534 +18.5% | -- |
| 2016 | $2,138 -8.7% | -- |
| 2015 | $2,342 +3.4% | -- |
| 2014 | $2,264 -10.9% | -- |
| 2012 | $2,542 | -- |
| 2011 | -- | -- |
| 2010 | -- | -- |
Find assessor info on the county website
Monthly payment
Est. payment
Payment breakdown
Explore the cost of this home by adjusting the details. Changes won't be saved.Climate risks
Neighborhood: 56007
Nearby schools
GreatSchools rating
- 6/10Lakeview Elementary SchoolGrades: PK-5Distance: 1.1 mi
- 6/10Albert Lea Senior High SchoolGrades: 8-12Distance: 1.1 mi
- 4/10Southwest Middle SchoolGrades: 6-7Distance: 2.1 mi
- $250,1004 bd2 ba1.8k sqft2002 Bayview Dr, Albert Lea, MN 56007Off Market
- $312,9003 bd2 ba1.3k sqft1912 Bayview Dr, Albert Lea, MN 56007Off Market
- $355,5004 bd3 ba1.5k sqft1925 Greenwood Dr, Albert Lea, MN 56007Off Market
- $368,0004 bd3 ba2.5k sqft2006 Bayview Dr, Albert Lea, MN 56007Off Market
- $363,1004 bd3 ba2.4k sqft2001 Greenwood Dr, Albert Lea, MN 56007Off Market
- $364,2004 bd3 ba2.7k sqft1919 Greenwood Dr, Albert Lea, MN 56007Off Market
- $318,0003 bd3 ba2.1k sqft1910 Bayview Dr, Albert Lea, MN 56007Off Market
- $278,1003 bd2 ba1.2k sqft2001 Bayview Dr, Albert Lea, MN 56007Off Market
A local agent can set up tours, give advice and negotiate with sellers.
A local lender can help you make sure your offer is ready when you are.
Similar homes
- $350,0004 bd3 ba2.5k sqft411 Ridge Rd, Albert Lea, MN 56007For Sale

 MLS ID #7111076, Laura Cunningham, Century 21 Atwood. NorthstarMLS as distributed by MLS GRID
 - $375,0003 bd2 ba2k sqft1821 Brookside Cir, Albert Lea, MN 56007For Sale
 MLS ID #7070719, Rick Mummert, Century 21 Atwood. NorthstarMLS as distributed by MLS GRID
 - $359,9004 bd3 ba3.6k sqft1010 Foothills Cir, Albert Lea, MN 56007For Sale
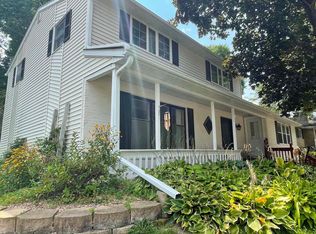 MLS ID #7110924, Matt Dugstad, Robert Hoffman Realty Inc.. NorthstarMLS as distributed by MLS GRID
 - $324,9993 bd2 ba2.3k sqft314 Meredith Rd, Albert Lea, MN 56007For Sale
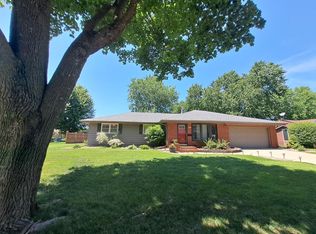 MLS ID #7081649, Jeffrey Paul Nielsen, Century 21 Atwood. NorthstarMLS as distributed by MLS GRID
 - $524,9003 bd3 ba3.3k sqft1906 Greenwood Dr, Albert Lea, MN 56007For SaleMLS ID #7113395, Norena Brekke, Leland Realty. NorthstarMLS as distributed by MLS GRID
- $344,9004 bd3 ba3k sqft406 Robin Rd, Albert Lea, MN 56007For SaleMLS ID #7034380, Shannon Bordeaux, Realty ONE Group Black Diamond. NorthstarMLS as distributed by MLS GRID
- $329,9004 bd3 ba2.6k sqft417 Meredith Rd, Albert Lea, MN 56007For SaleMLS ID #7051377, Craig Hoium, Century 21 Atwood. NorthstarMLS as distributed by MLS GRID
- $325,0003 bd3 ba2.4k sqft202 N Ln, Albert Lea, MN 56007For SaleMLS ID #7097568, Danha Schlund, Counselor Realty of Rochester. NorthstarMLS as distributed by MLS GRID
- $424,9003 bd2 ba2.6k sqft437 Crescent Dr, Albert Lea, MN 56007For SaleMLS ID #7095534, Lisa Evans, Realty ONE Group Black Diamond. NorthstarMLS as distributed by MLS GRID
- $399,9002 bd2 ba1.8k sqft1802 Crystal Dr, Albert Lea, MN 56007For SaleMLS ID #7112537, Jared Dawson, Leland Realty. NorthstarMLS as distributed by MLS GRID
- $439,9004 bd2 ba2.1k sqft1309 Oriole Dr, Albert Lea, MN 56007For SaleMLS ID #7052527, Craig Hoium, Century 21 Atwood. NorthstarMLS as distributed by MLS GRID
- $349,9004 bd2 ba2k sqft405 Vine Ave, Albert Lea, MN 56007For SaleMLS ID #7064332, Jay H. Waltman, Unique Realty. NorthstarMLS as distributed by MLS GRID
- $329,9003 bd2 ba1.9k sqft1111 Skylark Ln, Albert Lea, MN 56007For SaleMLS ID #7093343, Jay H. Waltman, Unique Realty. NorthstarMLS as distributed by MLS GRID
- $335,0005 bd3 ba2.9k sqft610 E Park Ave, Albert Lea, MN 56007For SaleMLS ID #7077372, Anna Rahn, HomeProz Real Estate. NorthstarMLS as distributed by MLS GRID
- $299,9003 bd3 ba2.5k sqft24106 Walnut Dr, Albert Lea, MN 56007For SaleMLS ID #7078612, Lisa Evans, Realty ONE Group Black Diamond. NorthstarMLS as distributed by MLS GRID
- $279,9003 bd2 ba1.9k sqft314 Garden Rd, Albert Lea, MN 56007For SaleMLS ID #6759784, Joshua Harmdierks, Unique Realty. NorthstarMLS as distributed by MLS GRID
- $429,9003 bd2 ba2.4k sqft17743 750th Ave, Albert Lea, MN 56007For SaleMLS ID #7103657, Jared Dawson, Leland Realty. NorthstarMLS as distributed by MLS GRID
- $326,4004 bd2 ba2k sqft1609 Gateway Dr, Albert Lea, MN 56007For SaleMLS ID #7078145, Rick Mummert, Century 21 Atwood. NorthstarMLS as distributed by MLS GRID
- $300,0003 bd3 ba1.7k sqft2022 Grand Ave, Albert Lea, MN 56007For SaleMLS ID #7092367, Bryan Ner, Partners Realty Inc.. NorthstarMLS as distributed by MLS GRID
- $249,9002 bd2 ba2.1k sqft1933 Wilby Rd, Albert Lea, MN 56007For SaleMLS ID #7087230, Pamela Schmidt, Coldwell Banker River Valley, REALTORS. NorthstarMLS as distributed by MLS GRID
