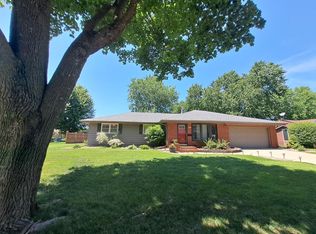
Recently renovated 3 bedroom 2 bath ranch home located on the shore of Fountain Lake. Vaulted ceilings, gas burning fireplace, large kitchen and dining area, steel siding, gutter guards, back & side deck, all new windows, recently remodeled bathroom, bamboo hardwood flooring, heated oversized double garage, new furnace with humidifier, lower level family room and workshop. This is a must see home to appreciate all it has to offer. Active radon mitigation system.
Active
Price cut: $5K (9/21)
$355,000
1821 Brookside Cir, Albert Lea, MN 56007
3beds
2,060sqft
Single Family
Built in 1957
10,454 Square Feet Lot
$342,100 Zestimate®
$172/sqft
$-- HOA
What's special
Bamboo hardwood flooringGas burning fireplaceHeated oversized double garageVaulted ceilingsSteel sidingGutter guardsAll new windows
- 149 days
- 324
- 10
Zillow last checked:
Listing updated:
Listed by:
Rick Mummert 507-383-5773,
Century 21 Atwood
Source: NorthstarMLS as distributed by MLS GRID,MLS#: 7070719
Facts & features
Interior
Bedrooms & bathrooms
- Bedrooms: 3
- Bathrooms: 2
- Full bathrooms: 1
- 3/4 bathrooms: 1
Bedroom
- Level: Main
- Area: 121 Square Feet
- Dimensions: 11 x 11
Bedroom 2
- Level: Main
- Area: 130 Square Feet
- Dimensions: 10 x 13
Bedroom 3
- Level: Main
- Area: 99 Square Feet
- Dimensions: 9 x 11
Dining room
- Level: Main
- Area: 216 Square Feet
- Dimensions: 12 x 18
Family room
- Level: Lower
- Area: 481 Square Feet
- Dimensions: 13 x 37
Other
- Level: Main
- Area: 176 Square Feet
- Dimensions: 11 x 16
Kitchen
- Level: Main
- Area: 143 Square Feet
- Dimensions: 11 x 13
Living room
- Level: Main
- Area: 315 Square Feet
- Dimensions: 15 x 21
Workshop
- Level: Lower
- Area: 407 Square Feet
- Dimensions: 11 x 37
Heating
- Forced Air
Cooling
- Central Air
Appliances
- Included: Dishwasher, Dryer, Gas Water Heater, Microwave, Range, Refrigerator, Washer, Water Softener Owned
- Laundry: In Basement
Features
- Basement: Block,Full,Partially Finished
- Number of fireplaces: 1
- Fireplace features: Gas, Living Room
Interior area
- Total structure area: 3,056
- Total interior livable area: 2,060 sqft
- Finished area above ground: 1,528
- Finished area below ground: 532
Property
Parking
- Total spaces: 2
- Parking features: Attached, Concrete, Garage Door Opener, Heated Garage
- Attached garage spaces: 2
- Has uncovered spaces: Yes
- Details: Garage Dimensions (22 X 26)
Accessibility
- Accessibility features: None
Features
- Levels: One
- Stories: 1
- Patio & porch: Deck, Glass Enclosed
- On waterfront: Yes
- Waterfront features: Channel Shore, Lake Front
- Frontage length: Water Frontage: 90
Lot
- Size: 10,454 Square Feet
- Dimensions: 90 x 123
- Features: Accessible Shoreline, Tree Coverage - Light
Details
- Foundation area: 1336
- Parcel number: 342620170
- Zoning description: Residential-Single Family
Construction
Type & style
- Home type: SingleFamily
- Property subtype: Single Family
Materials
- Roof: Age 8 Years or Less,Architectural Shingle
Condition
- New construction: No
- Year built: 1957
Utilities & green energy
- Electric: Circuit Breakers, 100 Amp Service
- Gas: Natural Gas
- Sewer: City Sewer/Connected
- Water: City Water/Connected, Well
Community & HOA
HOA
- Has HOA: No
Location
- Region: Albert Lea
Financial & listing details
- Price per square foot: $172/sqft
- Tax assessed value: $268,500
- Annual tax amount: $3,760
- Date on market: 5/19/2026
Estimated market value
$342,100
$325,000 - $359,000
$1,930/mo
Price history
| Date | Event | Price |
|---|---|---|
| 9/21/2026 | Price change | $355,000-1.4%$172/sqft |
Source:  NorthstarMLS as distributed by MLS GRID #7070719 Report a problem NorthstarMLS as distributed by MLS GRID #7070719 Report a problem | ||
| 8/13/2026 | Price change | $360,000-4%$175/sqft |
Source: NorthstarMLS as distributed by MLS GRID #7070719 Report a problem | ||
| 5/19/2026 | Listed for sale | $375,000+175.7%$182/sqft |
Source: NorthstarMLS as distributed by MLS GRID #7070719 Report a problem | ||
| 10/5/2011 | Sold | $136,000-4.9%$66/sqft |
Source:  Lake Superior Area Realtors as distributed by MLS GRID #1216575 Report a problem Lake Superior Area Realtors as distributed by MLS GRID #1216575 Report a problem | ||
| 7/7/2011 | Listed for sale | $143,000+1.4%$69/sqft |
Source: Blecker Realty, Inc #4030634 Report a problem | ||
| 3/14/2008 | Sold | $141,000$68/sqft |
Source: Lake Superior Area Realtors as distributed by MLS GRID #1222188 Report a problem | ||
Public tax history
| Year | Property taxes | Tax assessment |
|---|---|---|
| 2025 | $3,704 +11.4% | $268,500 +11% |
| 2024 | $3,324 +0.7% | $242,000 +12% |
| 2023 | $3,300 +0.7% | $216,100 -2% |
| 2022 | $3,276 +5.8% | $220,500 +18% |
| 2021 | $3,096 | $186,800 +1.9% |
| 2020 | $3,096 +24.6% | $183,400 |
| 2019 | $2,484 | -- |
| 2018 | $2,484 +35% | -- |
| 2016 | $1,840 +1.7% | -- |
| 2015 | $1,810 -2% | -- |
| 2014 | $1,846 -22.4% | -- |
| 2012 | $2,380 | -- |
| 2011 | -- | -- |
| 2010 | -- | -- |
Find assessor info on the county website
Monthly payment
Est. payment
Payment breakdown
Explore the cost of this home by adjusting the details. Changes won't be saved.Climate risks
Neighborhood: 56007
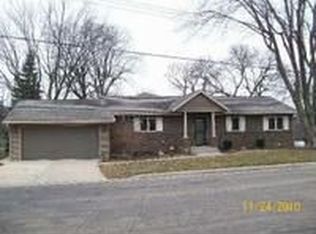
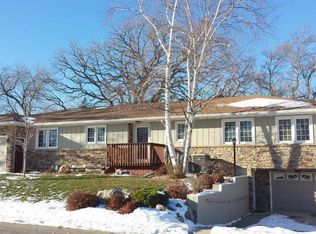

Similar homes
- $325,9004 bd3 ba2.5k sqft411 Ridge Rd, Albert Lea, MN 56007For Sale
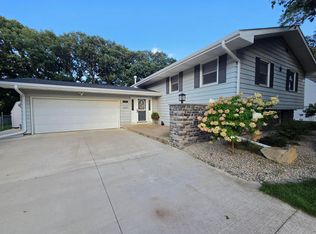
 MLS ID #7111076, Laura Cunningham, Century 21 Atwood. NorthstarMLS as distributed by MLS GRID
 - $324,9993 bd2 ba2.3k sqft314 Meredith Rd, Albert Lea, MN 56007For Sale
 MLS ID #7081649, Jeffrey Paul Nielsen, Century 21 Atwood. NorthstarMLS as distributed by MLS GRID
 - $345,0003 bd2 ba2.5k sqft1918 Bayview Dr, Albert Lea, MN 56007For Sale
 MLS ID #7028338, Megan Sorensen, eXp Realty. NorthstarMLS as distributed by MLS GRID
 - $284,9004 bd3 ba2.2k sqft421 Meredith Rd, Albert Lea, MN 56007For Sale
 MLS ID #7127684, Joshua Harmdierks, Unique Realty. NorthstarMLS as distributed by MLS GRID
 - $279,9003 bd2 ba1.9k sqft314 Garden Rd, Albert Lea, MN 56007For SaleMLS ID #6759784, Joshua Harmdierks, Unique Realty. NorthstarMLS as distributed by MLS GRID
- $299,9003 bd3 ba2.5k sqft302 Garden Rd, Albert Lea, MN 56007For SaleMLS ID #7109902, Alec Roth, Edina Realty, Inc.. NorthstarMLS as distributed by MLS GRID
- $325,0005 bd3 ba2.9k sqft610 E Park Ave, Albert Lea, MN 56007For SaleMLS ID #7077372, Anna Rahn, HomeProz Real Estate. NorthstarMLS as distributed by MLS GRID
- $294,9003 bd2 ba1.9k sqft1111 Skylark Ln, Albert Lea, MN 56007For SaleMLS ID #7093343, Jay H. Waltman, Unique Realty. NorthstarMLS as distributed by MLS GRID
- $414,9003 bd2 ba2.4k sqft17743 750th Ave, Albert Lea, MN 56007For SaleMLS ID #7103657, Jared Dawson, Leland Realty. NorthstarMLS as distributed by MLS GRID
- $230,0003 bd2 ba1.7k sqft204 Fredrick Dr, Albert Lea, MN 56007For SaleMLS ID #7079566, Craig Hoium, Century 21 Atwood. NorthstarMLS as distributed by MLS GRID
- $434,9004 bd2 ba2.9k sqft115 S Ln, Albert Lea, MN 56007For SaleMLS ID #7144783, Jacob A. Smith, Dwell Realty Group LLC. NorthstarMLS as distributed by MLS GRID
- $225,0003 bd3 ba3k sqft1639 Massee St, Albert Lea, MN 56007For SaleMLS ID #7151608, Jay H. Waltman, Unique Realty. NorthstarMLS as distributed by MLS GRID
- $204,9002 bd1 ba1k sqft1113 Shore Acres Dr, Albert Lea, MN 56007For SaleMLS ID #7156874, Craig Hoium, Century 21 Atwood. NorthstarMLS as distributed by MLS GRID
- $259,9003 bd2 ba1.8k sqft1402 Marie Ave, Albert Lea, MN 56007For SaleMLS ID #7103204, Norena Brekke, Leland Realty. NorthstarMLS as distributed by MLS GRID
- $242,9002 bd2 ba2.1k sqft1933 Wilby Rd, Albert Lea, MN 56007For SaleMLS ID #7087230, Pamela Schmidt, Coldwell Banker River Valley, REALTORS. NorthstarMLS as distributed by MLS GRID
- $240,0004 bd3 ba2.3k sqft705 Glenview Dr, Albert Lea, MN 56007For SaleMLS ID #7093408, Jeffrey Paul Nielsen, Century 21 Atwood. NorthstarMLS as distributed by MLS GRID
