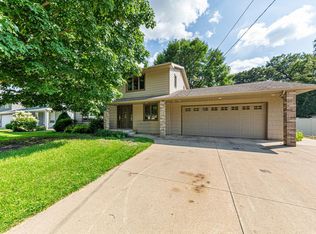
Come and take a closer look at this spacious home with tremendous amenities: a large beautiful lawn, outdoor spaces, and endless options for the use of the many rooms. This home features a main floor family room with a brick fireplace, a formal dining room, a large office with a walk-in closet could easily be an additional bedroom, two bedrooms upstairs each with it's own 2nd room, steel siding, a stamped patio and 3-season room for back yard enjoyment. Take your time walking through. There's a lot to take in.
Active
$225,000
1639 Massee St, Albert Lea, MN 56007
3beds
3,056sqft
Single Family
Built in 1937
0.42 Acres Lot
$221,200 Zestimate®
$74/sqft
$-- HOA
What's special
Brick fireplaceSteel sidingOutdoor spacesFormal dining roomStamped patioLarge beautiful lawnMain floor family room
- 18 days
- 696
- 31
Likely to sell faster than
Zillow last checked:
Listing updated:
Listed by:
Jay H. Waltman 507-383-1383,
Unique Realty
Source: NorthstarMLS as distributed by MLS GRID,MLS#: 7151608
Facts & features
Interior
Bedrooms & bathrooms
- Bedrooms: 3
- Bathrooms: 3
- Full bathrooms: 1
- 3/4 bathrooms: 2
Bedroom
- Level: Main
- Area: 137.5 Square Feet
- Dimensions: 12.5 x 11
Bedroom 2
- Level: Upper
- Area: 123.9 Square Feet
- Dimensions: 11.8 x 10.5
Bedroom 3
- Level: Upper
- Area: 238.6 Square Feet
- Dimensions: 18.2 x 13.11
Bonus room
- Level: Upper
- Area: 174.46 Square Feet
- Dimensions: 14.3 x 12.2
Bonus room
- Level: Upper
- Area: 145.92 Square Feet
- Dimensions: 15.2 x 9.6
Dining room
- Level: Main
- Area: 218.5 Square Feet
- Dimensions: 19 x 11.5
Family room
- Level: Main
- Area: 193.76 Square Feet
- Dimensions: 16 x 12.11
Foyer
- Level: Main
- Area: 96.52 Square Feet
- Dimensions: 12.7 x 7.6
Other
- Level: Basement
- Area: 249.69 Square Feet
- Dimensions: 20.3 x 12.3
Kitchen
- Level: Main
- Area: 140.7 Square Feet
- Dimensions: 13.4 x 10.5
Living room
- Level: Main
- Area: 227.48 Square Feet
- Dimensions: 18.8 x 12.10
Office
- Level: Main
- Area: 160 Square Feet
- Dimensions: 16 x 10
Other
- Level: Main
- Area: 178.16 Square Feet
- Dimensions: 13.10 x 13.6
Utility room
- Level: Basement
Heating
- Fireplace(s)
Cooling
- Central Air
Appliances
- Laundry: Main Level
Features
- Basement: Block,Crawl Space,Partial,Partially Finished,Storage Space
- Number of fireplaces: 1
- Fireplace features: Brick, Family Room, Wood Burning
Interior area
- Total structure area: 3,563
- Total interior livable area: 3,056 sqft
- Finished area above ground: 2,816
- Finished area below ground: 240
Property
Parking
- Total spaces: 3
- Parking features: Carport, Detached Garage, Concrete, Electric, Garage Door Opener
- Garage spaces: 2
- Carport spaces: 1
- Has uncovered spaces: Yes
- Details: Garage Dimensions (24 x 22)
Accessibility
- Accessibility features: Partially Wheelchair
Features
- Levels: One and One Half
- Stories: 1.5
- Patio & porch: Enclosed, Patio, Screened
- Pool features: None
- Fencing: None
Lot
- Size: 0.42 Acres
- Dimensions: 122.5 x 150
- Features: Tree Coverage - Light
Details
- Foundation area: 1801
- Parcel number: 341460070
- Zoning description: Residential-Single Family
Construction
Type & style
- Home type: SingleFamily
- Property subtype: Single Family
Materials
- Frame
- Roof: Architectural Shingle,Flat,Rubber
Condition
- New construction: No
- Year built: 1937
Utilities & green energy
- Electric: Circuit Breakers, Power Company: Freeborn - Mower Cooperative Services
- Gas: Natural Gas
- Sewer: City Sewer/Connected
- Water: City Water/Connected
Community & HOA
HOA
- Has HOA: No
Location
- Region: Albert Lea
Financial & listing details
- Price per square foot: $74/sqft
- Tax assessed value: $267,800
- Annual tax amount: $3,772
- Date on market: 10/2/2026
- Road surface type: Paved
Estimated market value
$221,200
$210,000 - $232,000
$2,580/mo
Price history
| Date | Event | Price |
|---|---|---|
| 10/2/2026 | Listed for sale | $225,000$74/sqft |
Source:  NorthstarMLS as distributed by MLS GRID #7151608 Report a problem | ||
Public tax history
| Year | Property taxes | Tax assessment |
|---|---|---|
| 2025 | $2,946 +3.1% | $267,800 +27.7% |
| 2024 | $2,858 +9.8% | $209,700 +4% |
| 2023 | $2,602 +4.6% | $201,700 +2.2% |
| 2022 | $2,488 -22.2% | $197,300 +21% |
| 2021 | $3,196 | $163,100 +4.5% |
| 2020 | $3,196 +8.6% | $156,100 |
| 2019 | $2,944 | -- |
| 2018 | $2,944 +18.4% | -- |
| 2016 | $2,486 +7% | -- |
| 2015 | $2,324 +5% | -- |
| 2014 | $2,214 -27.7% | -- |
| 2012 | $3,064 | -- |
| 2011 | -- | -- |
| 2010 | -- | -- |
Find assessor info on the county website
Monthly payment
Est. payment
Payment breakdown
Explore the cost of this home by adjusting the details. Changes won't be saved.Climate risks
Neighborhood: 56007

Similar homes
- $--3 bd3 ba1.9k sqft2022 Grand Ave, Albert Lea, MN 56007Auction
 Auction.com 2
- $229,9004 bd3 ba2.1k sqft1426 Circle Dr, Albert Lea, MN 56007For Sale

 MLS ID #7100533, Matthew N Johnson, Leland Realty. NorthstarMLS as distributed by MLS GRID
- $--5 bd3 ba2.7k sqft1125 Foothills Cir, Albert Lea, MN 56007Auction
 Auction.com 2
- $230,0003 bd2 ba1.7k sqft204 Fredrick Dr, Albert Lea, MN 56007For Sale
 MLS ID #7079566, Craig Hoium, Century 21 Atwood. NorthstarMLS as distributed by MLS GRID
- $207,9003 bd2 ba2.5k sqft430 Columbus Ave, Albert Lea, MN 56007For SaleMLS ID #7157045, Devon R Walton, HOMESTEAD ROAD. NorthstarMLS as distributed by MLS GRID
- $234,9004 bd2 ba1.9k sqft1006 Elmhill Dr, Albert Lea, MN 56007For SaleMLS ID #7134468, Corey Mercer, Jason Mitchell Group. NorthstarMLS as distributed by MLS GRID
- $240,0004 bd3 ba2.3k sqft705 Glenview Dr, Albert Lea, MN 56007For SaleMLS ID #7093408, Jeffrey Paul Nielsen, Century 21 Atwood. NorthstarMLS as distributed by MLS GRID
- $239,9004 bd2 ba1.5k sqft2418 W Main St, Albert Lea, MN 56007For SaleMLS ID #7058636, Craig Hoium, Century 21 Atwood. NorthstarMLS as distributed by MLS GRID
- $259,9004 bd4 ba2.7k sqft1112 Bridge Ave, Albert Lea, MN 56007For SaleMLS ID #7077792, Heather Allen, Leland Realty. NorthstarMLS as distributed by MLS GRID
- $239,9003 bd2 ba2.1k sqft1402 Southview Ln, Albert Lea, MN 56007For SaleMLS ID #7100915, Lanier Pratt, Keller Williams Premier Realty. NorthstarMLS as distributed by MLS GRID
- $242,9002 bd2 ba2.1k sqft1933 Wilby Rd, Albert Lea, MN 56007For SaleMLS ID #7087230, Pamela Schmidt, Coldwell Banker River Valley, REALTORS. NorthstarMLS as distributed by MLS GRID
- $259,9003 bd2 ba1.8k sqft1402 Marie Ave, Albert Lea, MN 56007For SaleMLS ID #7103204, Norena Brekke, Leland Realty. NorthstarMLS as distributed by MLS GRID
- $284,9004 bd3 ba2.2k sqft421 Meredith Rd, Albert Lea, MN 56007For SaleMLS ID #7127684, Joshua Harmdierks, Unique Realty. NorthstarMLS as distributed by MLS GRID
- $249,9005 bd2 ba2.1k sqft711 Clausen Ave, Albert Lea, MN 56007For SaleMLS ID #7153018, Debra L. Schmidt, Help-U-Sell Heritage Real Est.. NorthstarMLS as distributed by MLS GRID
- $299,9003 bd3 ba2.5k sqft302 Garden Rd, Albert Lea, MN 56007For SaleMLS ID #7109902, Alec Roth, Edina Realty, Inc.. NorthstarMLS as distributed by MLS GRID
- $199,9003 bd3 ba1.9k sqft1713 S Shore Dr, Albert Lea, MN 56007For SaleMLS ID #7090675, Pamela Schmidt, Coldwell Banker River Valley, REALTORS. NorthstarMLS as distributed by MLS GRID
- $279,9003 bd2 ba1.9k sqft314 Garden Rd, Albert Lea, MN 56007For SaleMLS ID #6759784, Joshua Harmdierks, Unique Realty. NorthstarMLS as distributed by MLS GRID
- $249,8003 bd2 ba1.6k sqft2130 Grand Ave, Albert Lea, MN 56007For SaleMLS ID #7115063, Shanti Pfenning, Coldwell Banker Realty. NorthstarMLS as distributed by MLS GRID
- $325,9004 bd3 ba2.5k sqft411 Ridge Rd, Albert Lea, MN 56007For SaleMLS ID #7111076, Laura Cunningham, Century 21 Atwood. NorthstarMLS as distributed by MLS GRID
