Nestled in the heart of this charming community, this stunning four-bedroom home offers an unmatched blend of comfort and convenience. Step inside to a welcoming living room where a cozy fireplace invites you to unwind after your day. The main floor boasts an efficient layout with modernized windows and siding. Everyday chores become delightful tasks thanks to the conveniently located main floor laundry. Venture upstairs to discover a spacious rec-room, perfect for your personal retreat space. If entertaining is your passion, the family room provides ample space for creating cherished memories with friends and loved ones with access to the patio in the backyard. Beyond the walls, nature beckons with nearby parks and beaches just moments away. A paradise for outdoor enthusiasts. The home's ideal location is perfect for keeping recreational activities at your doorstep. Immerse yourself in everything this community has to offer in this beautifully maintained residence that promises both immediate enjoyment and lasting equity potential for years to come!
Active
Price cut: $5K (7/25)
$199,900
904 Clausen Ave, Albert Lea, MN 56007
4beds
1,855sqft
:
Get pre-qualified$1,334/mo
Single Family
Built in 1941
6,490 Square Feet Lot
$197,300 Zestimate®
$108/sqft
$-- HOA
What's special
Modernized windowsPatio in the backyardCozy fireplaceSpacious rec-roomMain floor laundry
- 60 days |
- 308 |
- 10 |
Zillow last checked:
Listing updated:
Listed by:
Matthew N Johnson 507-213-0360,
Leland Realty,
Heather Allen 507-318-0453
Source: NorthstarMLS as distributed by MLS GRID,MLS#: 7083187
Facts & features
Interior
Bedrooms & bathrooms
- Bedrooms: 4
- Bathrooms: 2
- Full bathrooms: 1
- 1/2 bathrooms: 1
Bedroom
- Level: Main
- Area: 132 Square Feet
- Dimensions: 12x11
Bedroom 2
- Level: Main
- Area: 88 Square Feet
- Dimensions: 11x8
Bedroom 3
- Level: Upper
- Area: 204 Square Feet
- Dimensions: 17x12
Bedroom 4
- Level: Upper
- Area: 108 Square Feet
- Dimensions: 12x9
Bathroom
- Level: Main
- Area: 35 Square Feet
- Dimensions: 7x5
Bathroom
- Level: Upper
- Area: 42 Square Feet
- Dimensions: 7x6
Dining room
- Level: Main
- Area: 63 Square Feet
- Dimensions: 9x7
Family room
- Level: Main
- Area: 126 Square Feet
- Dimensions: 14x9
Kitchen
- Level: Main
- Area: 98 Square Feet
- Dimensions: 14x7
Laundry
- Level: Main
- Area: 42 Square Feet
- Dimensions: 7x6
Living room
- Level: Main
- Area: 264 Square Feet
- Dimensions: 24x11
Recreation room
- Level: Upper
- Area: 200 Square Feet
- Dimensions: 25x8
Recreation room
- Level: Basement
- Area: 338 Square Feet
- Dimensions: 26x13
Storage
- Level: Basement
- Area: 117 Square Feet
- Dimensions: 13x9
Workshop
- Level: Basement
- Area: 72 Square Feet
- Dimensions: 9x8
Heating
- Forced Air
Cooling
- Central Air
Appliances
- Included: Cooktop, Dishwasher, Dryer, Refrigerator, Wall Oven, Washer, Water Softener Owned
- Laundry: Electric Dryer Hookup, In Kitchen, Main Level, Washer Hookup
Features
- Basement: Block,Storage Space,Unfinished
- Number of fireplaces: 1
- Fireplace features: Brick, Decorative, Living Room, Wood Burning
Interior area
- Total structure area: 2,829
- Total interior livable area: 1,855 sqft
- Finished area above ground: 1,855
- Finished area below ground: 0
Property
Parking
- Total spaces: 1
- Parking features: Attached, Concrete
- Attached garage spaces: 1
Accessibility
- Accessibility features: None
Features
- Levels: Two
- Stories: 2
- Patio & porch: Patio
Lot
- Size: 6,490 Square Feet
- Dimensions: 65 x 100
Details
- Foundation area: 974
- Parcel number: 341880570
- Zoning description: Residential-Single Family
Construction
Type & style
- Home type: SingleFamily
- Property subtype: Single Family
Materials
- Frame
- Roof: Asphalt
Condition
- New construction: No
- Year built: 1941
Utilities & green energy
- Electric: Circuit Breakers, 100 Amp Service
- Gas: Natural Gas
- Sewer: City Sewer/Connected
- Water: City Water/Connected
Community & HOA
Community
- Subdivision: Trusdell Add
HOA
- Has HOA: No
Location
- Region: Albert Lea
Financial & listing details
- Price per square foot: $108/sqft
- Tax assessed value: $168,300
- Annual tax amount: $2,202
- Date on market: 5/30/2026
- Cumulative days on market: 4 days
- Road surface type: Paved
Estimated market value
$197,300
$187,000 - $207,000
$1,541/mo
Price history
| Date | Event | Price |
|---|---|---|
| 7/25/2026 | Price change | $199,900-2.4%$108/sqft |
Source:  NorthstarMLS as distributed by MLS GRID #7083187 Report a problem NorthstarMLS as distributed by MLS GRID #7083187 Report a problem | ||
| 7/14/2026 | Price change | $204,900-2.4%$110/sqft |
Source: NorthstarMLS as distributed by MLS GRID #7083187 Report a problem | ||
| 5/30/2026 | Listed for sale | $209,900$113/sqft |
Source: NorthstarMLS as distributed by MLS GRID #7083187 Report a problem | ||
Public tax history
| Year | Property taxes | Tax assessment |
|---|---|---|
| 2025 | $1,974 +11% | $168,300 +10.5% |
| 2024 | $1,778 -17.1% | $152,300 +12.2% |
| 2023 | $2,146 +2.6% | $135,700 -7.1% |
| 2022 | $2,092 +12.2% | $146,000 +4% |
| 2021 | $1,864 | $140,400 +2.9% |
| 2020 | $1,864 +26.3% | $136,500 |
| 2019 | $1,476 | -- |
| 2018 | $1,476 +17% | -- |
| 2016 | $1,262 -9.2% | -- |
| 2015 | $1,390 -2.1% | -- |
| 2014 | $1,420 -6.7% | -- |
| 2012 | $1,522 | -- |
| 2011 | -- | -- |
| 2010 | -- | -- |
Find assessor info on the county website
Monthly payment
Est. payment
Payment breakdown
Explore the cost of this home by adjusting the details. Changes won't be saved.Climate risks
Neighborhood: 56007
Nearby schools
GreatSchools rating
- 4/10Hawthorne Elementary SchoolGrades: PK-5Distance: 0.5 mi
- 6/10Albert Lea Senior High SchoolGrades: 8-12Distance: 1.4 mi
- 4/10Southwest Middle SchoolGrades: 6-7Distance: 1.7 mi
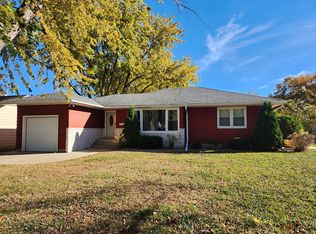
- $230,0003 bd2 ba2.4k sqft902 Clausen Ave, Albert Lea, MN 56007Sold
- $121,6002 bd1 ba838 sqft906 Clausen Ave, Albert Lea, MN 56007Off Market
- $152,0002 bd1 ba1.4k sqft403 Sheridan St, Albert Lea, MN 56007Off Market
- $157,7003 bd1 ba1.1k sqft404 Giles Pl, Albert Lea, MN 56007Off Market
- $150,5002 bd1 ba906 sqft400 Giles Pl, Albert Lea, MN 56007Off Market
- $154,0003 bd2 ba1.2k sqft407 Sheridan St, Albert Lea, MN 56007Sold
- $174,8002 bd2 ba2k sqft903 Clausen Ave, Albert Lea, MN 56007Off Market
- $214,9004 bd3 ba2.4k sqft406 Giles Pl, Albert Lea, MN 56007For Sale
A local agent can set up tours, give advice and negotiate with sellers.
A local lender can help you make sure your offer is ready when you are.
Similar homes
- $214,9004 bd3 ba2.4k sqft406 Giles Pl, Albert Lea, MN 56007For Sale

 MLS ID #7069670, Norena Brekke, Leland Realty. NorthstarMLS as distributed by MLS GRID
 - $199,9004 bd2 ba2k sqft1806 Bellview Ln, Albert Lea, MN 56007For Sale
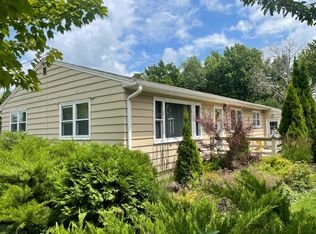 MLS ID #7105479, Steven Lehner, Leland Realty. NorthstarMLS as distributed by MLS GRID
 - $195,0003 bd3 ba1.5k sqft119 Morningside Rd, Albert Lea, MN 56007For Sale
 MLS ID #7096061, Tracy Fjeldberg, Leland Realty. NorthstarMLS as distributed by MLS GRID
 - $190,0002 bd2 ba1.3k sqft205 Burr Oak Dr, Albert Lea, MN 56007For Sale
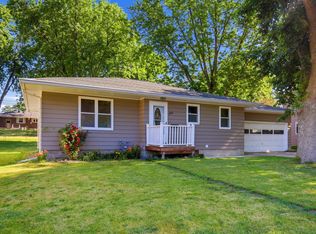 MLS ID #7099734, Bryan Ner, Partners Realty Inc.. NorthstarMLS as distributed by MLS GRID
 - $229,9004 bd3 ba2.3k sqft413 E Hawthorne St, Albert Lea, MN 56007For SaleMLS ID #7104190, Craig Hoium, Century 21 Atwood. NorthstarMLS as distributed by MLS GRID
- $210,0003 bd2 ba1.5k sqft519 Johnson St, Albert Lea, MN 56007For SaleMLS ID #7049156, Rick Mummert, Century 21 Atwood. NorthstarMLS as distributed by MLS GRID
- $236,0003 bd2 ba1.7k sqft204 Fredrick Dr, Albert Lea, MN 56007For SaleMLS ID #7079566, Craig Hoium, Century 21 Atwood. NorthstarMLS as distributed by MLS GRID
- $199,0003 bd2 ba1.2k sqft1617 Crystal Dr, Albert Lea, MN 56007For SaleMLS ID #7044394, Amy L Willett, Midwest Property Connections. NorthstarMLS as distributed by MLS GRID
- $199,5003 bd2 ba1.2k sqft1702 Frank Hall Dr, Albert Lea, MN 56007For SaleMLS ID #7071209, Robert J. Hoffman, Robert Hoffman Realty Inc.. NorthstarMLS as distributed by MLS GRID
- $169,9003 bd2 ba1.5k sqft617 Ruble Ave, Albert Lea, MN 56007For SaleMLS ID #7078581, Davy Villarreal, Robert Hoffman Realty Inc.. NorthstarMLS as distributed by MLS GRID
- $219,9003 bd3 ba1.9k sqft1713 S Shore Dr, Albert Lea, MN 56007For SaleMLS ID #7090675, Pamela Schmidt, Coldwell Banker River Valley, REALTORS. NorthstarMLS as distributed by MLS GRID
- $249,9005 bd2 ba2.1k sqft711 Clausen Ave, Albert Lea, MN 56007For SaleMLS ID #7110904, Debra L. Schmidt, Help-U-Sell Heritage Real Est.. NorthstarMLS as distributed by MLS GRID
- $--3 bd2 ba1.2k sqft612 Ruble Ave, Albert Lea, MN 56007AuctionXome
- $219,0003 bd2 ba1.4k sqft1005 Skylark Ln, Albert Lea, MN 56007For SaleMLS ID #7084455, Jay H. Waltman, Unique Realty. NorthstarMLS as distributed by MLS GRID
- $219,9002 bd2 ba1.9k sqft1201 Frank Hall Dr, Albert Lea, MN 56007For SaleMLS ID #7080812, Dawn R. Swalve, Coldwell Banker River Valley, REALTORS. NorthstarMLS as distributed by MLS GRID
- $195,0002 bd1 ba1.1k sqft702 Glenview Dr, Albert Lea, MN 56007For SaleMLS ID #7099813, Jeffrey Paul Nielsen, Century 21 Atwood. NorthstarMLS as distributed by MLS GRID
- $219,9004 bd2 ba1.6k sqft2205 Milo Ave, Albert Lea, MN 56007For SaleMLS ID #7042017, Norena Brekke, Leland Realty. NorthstarMLS as distributed by MLS GRID
- $249,9004 bd3 ba2.1k sqft1426 Circle Dr, Albert Lea, MN 56007For SaleMLS ID #7100533, Matthew N Johnson, Leland Realty. NorthstarMLS as distributed by MLS GRID
- $220,0003 bd1 ba1.2k sqft307 Channel Rd, Albert Lea, MN 56007For SaleMLS ID #7040915, Robert J. Hoffman, Robert Hoffman Realty Inc.. NorthstarMLS as distributed by MLS GRID
- $239,9003 bd3 ba1.6k sqft1304 Swanhill Dr, Albert Lea, MN 56007For SaleMLS ID #7112684, Makias Anderson, RE/MAX Results. NorthstarMLS as distributed by MLS GRID
