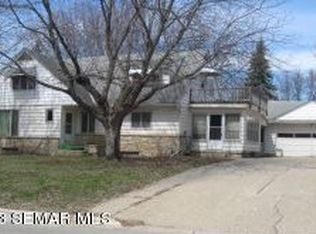
Great investment opportunity with this duplex located near Northside Park and Hawthorne Elementary School. This property is located near two municipal parks, Fountain Lake, a pedestrian trail that extends around the majority of the lake, a public golf course and has a large backyard area. This duplex includes a shared double garage for each tenant, shared laundry facilities in the basement and separate electric meters for billing purposes. The water/ sewer and natural gas utilities are split between each tenant unit. Each level has newer separate forced air furnaces and air-conditioning for separate temperature control. The main level apartment has a three-season porch and the second level a private deck. Schedule your appointment today to tour this investment property.
Active
$229,900
413 E Hawthorne St, Albert Lea, MN 56007
4beds
3baths
2,356sqft
Duplex Up and Down
Built in 1955
-- sqft lot
$216,800 Zestimate®
$98/sqft
$-- HOA
What's special
- 53 days
- 132
- 3
Zillow last checked:
Listing updated:
Listed by:
Craig Hoium 507-473-3048,
Century 21 Atwood,
Jeffrey Paul Nielsen 507-383-7012
Source: NorthstarMLS as distributed by MLS GRID,MLS#: 7104190
Facts & features
Interior
Bedrooms & bathrooms
- Bedrooms: 4
- Bathrooms: 3
Heating
- Forced Air
Appliances
- Laundry: In Basement, Electric Dryer Hookup, Lower Level, Laundry Room, Washer Hookup
Features
- Basement: Block,Unfinished
Interior area
- Total structure area: 3,742
- Total interior livable area: 2,356 sqft
- Finished area above ground: 2,356
- Finished area below ground: 0
Property
Parking
- Total spaces: 2
- Parking features: Detached Garage, Concrete, Shared Driveway, Garage Door Opener
- Garage spaces: 2
- Has uncovered spaces: Yes
- Details: Garage Dimensions (22 X 24)
Accessibility
- Accessibility features: None
Features
- Levels: One and One Half
- Patio & porch: Deck, Enclosed, Porch, Side Porch
- Pool features: None
Lot
- Size: 10,332 Square Feet
- Dimensions: 84' x 123'
- Features: Tree Coverage - Medium
- Topography: Level
Details
- Foundation area: 1386
- Parcel number: 341950110
- Zoning description: Residential-Single Family
Construction
Type & style
- Home type: MultiFamily
- Property subtype: Duplex Up and Down
Materials
- Frame
- Roof: Age Over 8 Years,Architectural Shingle,Asphalt,Pitched
Condition
- New construction: No
- Year built: 1955
Utilities & green energy
- Electric: Circuit Breakers, 100 Amp Service
- Gas: Natural Gas
- Sewer: City Sewer/Connected
- Water: City Water/Connected
Community & HOA
HOA
- Amenities included: Laundry
Location
- Region: Albert Lea
Financial & listing details
- Price per square foot: $98/sqft
- Annual tax amount: $2,600
- Date on market: 7/8/2026
- Cumulative days on market: 54 days
- Tenant pays: All Utilities, Cable TV, Electricity, Gas, Heat, HVAC Maintenance, Grounds Care, Telephone, Sewer, Snow Removal, Trash Collection, Water
- Road surface type: Paved
Estimated market value
$216,800
$206,000 - $228,000
$1,156/mo
Price history
| Date | Event | Price |
|---|---|---|
| 7/8/2026 | Listed for sale | $229,900$98/sqft |
Source:  NorthstarMLS as distributed by MLS GRID #7104190 Report a problem NorthstarMLS as distributed by MLS GRID #7104190 Report a problem | ||
Public tax history
Tax history is unavailable.
Monthly payment
Est. payment
Payment breakdown
Explore the cost of this home by adjusting the details. Changes won't be saved.Climate risks
Neighborhood: 56007

Similar homes
- $249,9004 bd4 ba2.8k sqft220 E 7th St, Albert Lea, MN 56007For Sale

 MLS ID #7104298, Lanier Pratt, Keller Williams Premier Realty. NorthstarMLS as distributed by MLS GRID
 - $236,0003 bd2 ba1.7k sqft204 Fredrick Dr, Albert Lea, MN 56007For Sale
 MLS ID #7079566, Craig Hoium, Century 21 Atwood. NorthstarMLS as distributed by MLS GRID
 - $240,0004 bd3 ba2.3k sqft705 Glenview Dr, Albert Lea, MN 56007For Sale
 MLS ID #7093408, Jeffrey Paul Nielsen, Century 21 Atwood. NorthstarMLS as distributed by MLS GRID
 - $239,9004 bd3 ba2.1k sqft1426 Circle Dr, Albert Lea, MN 56007For Sale
 MLS ID #7100533, Matthew N Johnson, Leland Realty. NorthstarMLS as distributed by MLS GRID
 - $239,0004 bd3 ba2.4k sqft19655 724th Ave, Albert Lea, MN 56007For SaleMLS ID #7117626, Gina Wadding, Coldwell Banker River Valley, REALTORS. NorthstarMLS as distributed by MLS GRID
- $240,0002 bd1 ba2.4k sqft1306 Marie Ave, Albert Lea, MN 56007For SaleMLS ID #7053421, Bryan Ner, Partners Realty Inc.. NorthstarMLS as distributed by MLS GRID
- $259,9003 bd2 ba1.8k sqft1402 Marie Ave, Albert Lea, MN 56007For SaleMLS ID #7103204, Norena Brekke, Leland Realty. NorthstarMLS as distributed by MLS GRID
- $269,9004 bd2 ba2.1k sqft1605 Canary Dr, Albert Lea, MN 56007For SaleMLS ID #7133119, Jared Dawson, Leland Realty. NorthstarMLS as distributed by MLS GRID
- $249,9005 bd2 ba2.1k sqft711 Clausen Ave, Albert Lea, MN 56007For SaleMLS ID #7110904, Debra L. Schmidt, Help-U-Sell Heritage Real Est.. NorthstarMLS as distributed by MLS GRID
- $220,0003 bd1 ba1.2k sqft307 Channel Rd, Albert Lea, MN 56007For SaleMLS ID #7040915, Robert J. Hoffman, Robert Hoffman Realty Inc.. NorthstarMLS as distributed by MLS GRID
- $214,9003 bd3 ba1.9k sqft1713 S Shore Dr, Albert Lea, MN 56007For SaleMLS ID #7090675, Pamela Schmidt, Coldwell Banker River Valley, REALTORS. NorthstarMLS as distributed by MLS GRID
- $299,9004 bd3 ba2.2k sqft421 Meredith Rd, Albert Lea, MN 56007For SaleMLS ID #7127684, Joshua Harmdierks, Unique Realty. NorthstarMLS as distributed by MLS GRID
- $269,9003 bd2 ba1.6k sqft209 Burr Oak Dr, Albert Lea, MN 56007For SaleMLS ID #7053707, Rick Mummert, Century 21 Atwood. NorthstarMLS as distributed by MLS GRID
- $210,0003 bd2 ba1.5k sqft519 Johnson St, Albert Lea, MN 56007For SaleMLS ID #7049156, Rick Mummert, Century 21 Atwood. NorthstarMLS as distributed by MLS GRID
- $239,9004 bd2 ba1.5k sqft2418 W Main St, Albert Lea, MN 56007For SaleMLS ID #7058636, Craig Hoium, Century 21 Atwood. NorthstarMLS as distributed by MLS GRID
- $242,9002 bd2 ba2.1k sqft1933 Wilby Rd, Albert Lea, MN 56007For SaleMLS ID #7087230, Pamela Schmidt, Coldwell Banker River Valley, REALTORS. NorthstarMLS as distributed by MLS GRID
- $249,8003 bd2 ba1.6k sqft2130 Grand Ave, Albert Lea, MN 56007For SaleMLS ID #7115063, Shanti Pfenning, Coldwell Banker Realty. NorthstarMLS as distributed by MLS GRID
- $199,0003 bd2 ba1.2k sqft1617 Crystal Dr, Albert Lea, MN 56007For SaleMLS ID #7044394, Amy L Willett, Midwest Property Connections. NorthstarMLS as distributed by MLS GRID
- $179,9003 bd2 ba1.4k sqft812 Bridge Ave, Albert Lea, MN 56007For SaleMLS ID #7124739, Rick Mummert, Century 21 Atwood. NorthstarMLS as distributed by MLS GRID
