Well maintained and updated 3 bedroom 2 full bath 1.5 story home in central Albert Lea. A main floor bedroom and two large upper level bedrooms makes this home convenient and spacious. Double detached garage. New roof. Central A/C. Freshly painted. Hardwood floors. New 100 amp electrical service. A must see home to appreciate the numerous improvements.
Active
Price cut: $5K (10/5)
$174,900
812 Bridge Ave, Albert Lea, MN 56007
3beds
1,478sqft
Single Family
Built in 1920
6,098 Square Feet Lot
$170,900 Zestimate®
$118/sqft
$-- HOA
What's special
Hardwood floorsDouble detached garageFreshly paintedNew roofMain floor bedroom
- 58 days
- 413
- 29
Zillow last checked:
Listing updated:
Listed by:
Rick Mummert 507-383-5773,
Century 21 Atwood
Source: NorthstarMLS as distributed by MLS GRID,MLS#: 7124739
Facts & features
Interior
Bedrooms & bathrooms
- Bedrooms: 3
- Bathrooms: 2
- Full bathrooms: 2
Bedroom
- Level: Main
- Area: 110 Square Feet
- Dimensions: 10 x 11
Bedroom 2
- Level: Upper
- Area: 130 Square Feet
- Dimensions: 10 x 13
Bedroom 3
- Level: Upper
- Area: 168 Square Feet
- Dimensions: 12 x 14
Dining room
- Level: Main
- Area: 130 Square Feet
- Dimensions: 10 x 13
Kitchen
- Level: Main
- Area: 100 Square Feet
- Dimensions: 10 x 10
Living room
- Level: Main
- Area: 300 Square Feet
- Dimensions: 12 x 25
Heating
- Forced Air
Cooling
- Central Air
Appliances
- Included: Dishwasher, Dryer, Gas Water Heater, Microwave, Range, Refrigerator, Washer, Water Softener Rented
- Laundry: In Basement
Features
- Basement: Block,Full,Unfinished
- Has fireplace: No
Interior area
- Total structure area: 2,362
- Total interior livable area: 1,478 sqft
- Finished area above ground: 1,478
- Finished area below ground: 0
Property
Parking
- Total spaces: 2
- Parking features: Detached Garage, Shared Driveway, Garage Door Opener
- Garage spaces: 2
- Has uncovered spaces: Yes
- Details: Garage Dimensions (18 x 20)
Accessibility
- Accessibility features: None
Features
- Levels: One and One Half
- Stories: 1.5
Lot
- Size: 6,098 Square Feet
- Dimensions: 50 x 120
Details
- Foundation area: 884
- Parcel number: 341800030
- Zoning description: Residential-Single Family
Construction
Type & style
- Home type: SingleFamily
- Property subtype: Single Family
Materials
- Roof: Age 8 Years or Less,Asphalt,Pitched
Condition
- New construction: No
- Year built: 1920
Utilities & green energy
- Electric: Circuit Breakers
- Gas: Natural Gas
- Sewer: City Sewer/Connected
- Water: City Water/Connected
Community & HOA
HOA
- Has HOA: No
Location
- Region: Albert Lea
Financial & listing details
- Price per square foot: $118/sqft
- Tax assessed value: $97,800
- Annual tax amount: $1,476
- Date on market: 8/12/2026
Estimated market value
$170,900
$162,000 - $179,000
$1,336/mo
Price history
| Date | Event | Price |
|---|---|---|
| 10/5/2026 | Price change | $174,900-2.8%$118/sqft |
Source:  NorthstarMLS as distributed by MLS GRID #7124739 Report a problem NorthstarMLS as distributed by MLS GRID #7124739 Report a problem | ||
| 8/12/2026 | Listed for sale | $179,900$122/sqft |
Source: NorthstarMLS as distributed by MLS GRID #7124739 Report a problem | ||
Public tax history
| Year | Property taxes | Tax assessment |
|---|---|---|
| 2025 | $1,040 -8.6% | $97,800 +2% |
| 2024 | $1,138 +25.6% | $95,900 |
| 2023 | $906 +7.1% | $95,900 +3.2% |
| 2022 | $846 +0.2% | $92,900 +24.9% |
| 2021 | $844 | $74,400 +8.6% |
| 2020 | $844 +16.9% | $68,500 |
| 2019 | $722 | -- |
| 2018 | $722 +20.7% | -- |
| 2016 | $598 +2% | -- |
| 2015 | $586 -4.9% | -- |
| 2014 | $616 -15.4% | -- |
| 2012 | $728 | -- |
| 2011 | -- | -- |
| 2010 | -- | -- |
Find assessor info on the county website
Monthly payment
Est. payment
Payment breakdown
Explore the cost of this home by adjusting the details. Changes won't be saved.Climate risks
Neighborhood: 56007
Similar homes
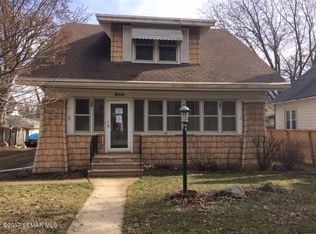
- $180,0003 bd2 ba1.3k sqft607 Edgewood Ave, Albert Lea, MN 56007For Sale

 MLS ID #7105736, Lisa Evans, Realty ONE Group Black Diamond. NorthstarMLS as distributed by MLS GRID
 - $165,9003 bd2 ba1.5k sqft617 Ruble Ave, Albert Lea, MN 56007For Sale
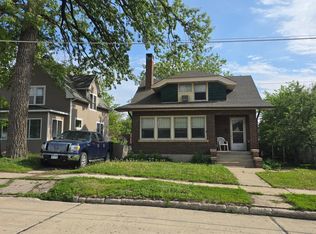 MLS ID #7078581, Davy Villarreal, Robert Hoffman Realty Inc.. NorthstarMLS as distributed by MLS GRID
 - $182,0003 bd2 ba1.1k sqft615 Albert Lea St, Albert Lea, MN 56007For Sale
 MLS ID #7145262, Pamela Schmidt, Coldwell Banker River Valley, REALTORS. NorthstarMLS as distributed by MLS GRID
 - $--3 bd1 ba1.6k sqft1009 Columbus Ave, Albert Lea, MN 56007Auction
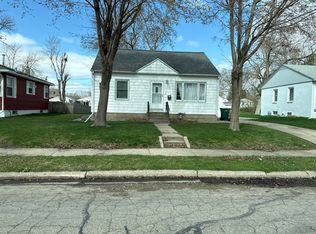 Auction.com 2
 - $195,0003 bd3 ba1.4k sqft610 Sheridan St, Albert Lea, MN 56007For SaleMLS ID #7149494, Aeng Thao, Partners Realty Inc.. NorthstarMLS as distributed by MLS GRID
- $140,0003 bd2 ba1.2k sqft504 Edgewood Ave, Albert Lea, MN 56007For SaleMLS ID #7125046, Hsar Htoo, Partners Realty Inc.. NorthstarMLS as distributed by MLS GRID
- $194,9003 bd2 ba1.4k sqft306 E 3rd St, Albert Lea, MN 56007For SaleMLS ID #7139503, Jason Sarazine, Worth Clark Realty. NorthstarMLS as distributed by MLS GRID
- $190,0002 bd2 ba1.3k sqft205 Burr Oak Dr, Albert Lea, MN 56007For SaleMLS ID #7099734, Bryan Ner, Partners Realty Inc.. NorthstarMLS as distributed by MLS GRID
- $199,0003 bd1 ba1k sqft1405 W Clark St, Albert Lea, MN 56007For SaleMLS ID #7152841, Debra L. Schmidt, Help-U-Sell Heritage Real Est.. NorthstarMLS as distributed by MLS GRID
- $169,9003 bd2 ba1.9k sqft221 N 3rd Ave, Albert Lea, MN 56007For SaleMLS ID #7035715, Daniel Gullickson, Robert Hoffman Realty Inc.. NorthstarMLS as distributed by MLS GRID
- $149,9003 bd2 ba1.1k sqft304 E 3rd St, Albert Lea, MN 56007For SaleMLS ID #6819920, Joshua Harmdierks, Unique Realty. NorthstarMLS as distributed by MLS GRID
- $164,9994 bd2 ba1.6k sqft922 Jefferson Ave, Albert Lea, MN 56007For SaleMLS ID #7056059, Sandy Ruiz, National Realty Guild. NorthstarMLS as distributed by MLS GRID
- $139,9003 bd2 ba1.3k sqft1420 Academy Ave, Albert Lea, MN 56007For SaleMLS ID #7137483, Norena Brekke, Leland Realty. NorthstarMLS as distributed by MLS GRID
- $195,0004 bd2 ba1.6k sqft2205 Milo Ave, Albert Lea, MN 56007For SaleMLS ID #7042017, Norena Brekke, Leland Realty. NorthstarMLS as distributed by MLS GRID
- $199,9003 bd3 ba1.9k sqft1713 S Shore Dr, Albert Lea, MN 56007For SaleMLS ID #7090675, Pamela Schmidt, Coldwell Banker River Valley, REALTORS. NorthstarMLS as distributed by MLS GRID
- $230,0003 bd2 ba1.7k sqft204 Fredrick Dr, Albert Lea, MN 56007For SaleMLS ID #7079566, Craig Hoium, Century 21 Atwood. NorthstarMLS as distributed by MLS GRID
- $123,9992 bd1 ba1.5k sqft813 Ulstad Ave, Albert Lea, MN 56007For SaleMLS ID #7125699, Gina Wadding, Coldwell Banker River Valley, REALTORS. NorthstarMLS as distributed by MLS GRID
- $259,9003 bd2 ba1.8k sqft1402 Marie Ave, Albert Lea, MN 56007For SaleMLS ID #7103204, Norena Brekke, Leland Realty. NorthstarMLS as distributed by MLS GRID
- $129,9003 bd1 ba810 sqft1408 Dunham St, Albert Lea, MN 56007For SaleMLS ID #7146116, Joshua Harmdierks, Unique Realty. NorthstarMLS as distributed by MLS GRID
- $120,0002 bd2 ba1.2k sqft506 Saint Peter Ave, Albert Lea, MN 56007For SaleMLS ID #7107810, Kheu Cha, Re/Max Results. NorthstarMLS as distributed by MLS GRID
