Move in ready! Enjoy this 2 bedroom, 2 bath home with the potential of a 3rd bedroom. Many of
the features in this home include open floor plan, hardwood floors, large family room in lower level, attached 2 stall garage. Close to park, golf course, and fair grounds.
Active
$190,000
205 Burr Oak Dr, Albert Lea, MN 56007
2beds
1,384sqft
:
Get pre-qualified$1,267/mo
Single Family
Built in 1967
10,018 Square Feet Lot
$186,700 Zestimate®
$137/sqft
$-- HOA
What's special
Hardwood floorsOpen floor plan
- 40 days |
- 465 |
- 21 |
Likely to sell faster than
Zillow last checked:
Listing updated:
Listed by:
Bryan Ner 507-369-3760,
Partners Realty Inc.
Source: NorthstarMLS as distributed by MLS GRID,MLS#: 7099734
Facts & features
Interior
Bedrooms & bathrooms
- Bedrooms: 2
- Bathrooms: 2
- Full bathrooms: 1
- 1/4 bathrooms: 1
Bedroom
- Level: Main
- Area: 132 Square Feet
- Dimensions: 11x12
Bedroom 2
- Level: Main
- Area: 132 Square Feet
- Dimensions: 11x12
Family room
- Level: Basement
- Area: 204 Square Feet
- Dimensions: 12x17
Kitchen
- Level: Main
- Area: 150 Square Feet
- Dimensions: 10x15
Laundry
- Area: 150 Square Feet
- Dimensions: 10x15
Living room
- Level: Main
- Area: 216 Square Feet
- Dimensions: 12x18
Other
- Area: 165 Square Feet
- Dimensions: 11x15
Heating
- Forced Air, Fireplace(s)
Cooling
- Central Air
Appliances
- Included: Dishwasher, Disposal, Exhaust Fan, Gas Water Heater, Microwave, Range, Refrigerator, Stainless Steel Appliance(s), Water Softener Owned
- Laundry: In Basement, Electric Dryer Hookup, Lower Level, Sink, Washer Hookup
Features
- Basement: Block,Storage Space,Sump Basket,Sump Pump,Unfinished
- Has fireplace: No
- Fireplace features: Brick, Fireplace Footings, Gas
Interior area
- Total structure area: 1,904
- Total interior livable area: 1,384 sqft
- Finished area above ground: 952
- Finished area below ground: 432
Property
Parking
- Total spaces: 2
- Parking features: Attached, Garage Door Opener
- Attached garage spaces: 2
- Has uncovered spaces: Yes
Accessibility
- Accessibility features: None
Features
- Levels: One
- Stories: 1
- Patio & porch: Covered, Deck, Front Porch, Patio
- Pool features: None
- Fencing: None
Lot
- Size: 10,018 Square Feet
- Dimensions: 70 x 139
- Features: Tree Coverage - Medium
Details
- Additional structures: Storage Shed
- Foundation area: 952
- Parcel number: 341940250
- Zoning description: Residential-Single Family
Construction
Type & style
- Home type: SingleFamily
- Property subtype: Single Family
Materials
- Frame
Condition
- New construction: No
- Year built: 1967
Utilities & green energy
- Electric: Fuses, 100 Amp Service
- Gas: Natural Gas
- Sewer: City Sewer/Connected
- Water: City Water/Connected
Community & HOA
Community
- Subdivision: Kathleen Add
HOA
- Has HOA: No
Location
- Region: Albert Lea
Financial & listing details
- Price per square foot: $137/sqft
- Tax assessed value: $161,100
- Annual tax amount: $2,084
- Date on market: 6/26/2026
Estimated market value
$186,700
$177,000 - $196,000
$1,253/mo
Price history
| Date | Event | Price |
|---|---|---|
| 6/26/2026 | Listed for sale | $190,000+66.7%$137/sqft |
Source:  NorthstarMLS as distributed by MLS GRID #7099734 Report a problem NorthstarMLS as distributed by MLS GRID #7099734 Report a problem | ||
| 6/10/2016 | Sold | $114,000+8.7%$82/sqft |
Source: NorthstarMLS as distributed by MLS GRID #5108111 Report a problem | ||
| 2/6/2016 | Listing removed | $104,900$76/sqft |
Source: Help-U-Sell Heritage Real Estate of Steele County #4065088 Report a problem | ||
| 11/17/2015 | Price change | $104,900-4.5%$76/sqft |
Source: Help-U-Sell Heritage Real Estate of Steele County #4065088 Report a problem | ||
| 10/20/2015 | Price change | $109,900-4.4%$79/sqft |
Source: Help-U-Sell Heritage Real Estate of Steele County #4065088 Report a problem | ||
| 8/7/2015 | Listed for sale | $114,900+53.2%$83/sqft |
Source: Help-U-Sell Heritage Real Estate of Steele County #4065088 Report a problem | ||
| 11/6/2009 | Sold | $75,000$54/sqft |
Source:  Lake Superior Area Realtors as distributed by MLS GRID #1077639 Report a problem Lake Superior Area Realtors as distributed by MLS GRID #1077639 Report a problem | ||
Public tax history
| Year | Property taxes | Tax assessment |
|---|---|---|
| 2025 | $1,730 -13.1% | $161,100 +17% |
| 2024 | $1,990 +13.7% | $137,700 -7.5% |
| 2023 | $1,750 +19.7% | $148,900 -2.6% |
| 2022 | $1,462 +2.7% | $152,800 +27.9% |
| 2021 | $1,424 | $119,500 +15.3% |
| 2020 | $1,424 -10.7% | $103,600 |
| 2019 | $1,594 | -- |
| 2018 | $1,594 +90.7% | -- |
| 2016 | $836 +5.3% | -- |
| 2015 | $794 -5.7% | -- |
| 2014 | $842 -17.3% | -- |
| 2012 | $1,018 | -- |
| 2011 | -- | -- |
| 2010 | -- | -- |
Find assessor info on the county website
Monthly payment
Est. payment
Payment breakdown
Explore the cost of this home by adjusting the details. Changes won't be saved.Climate risks
Neighborhood: 56007
Nearby schools
GreatSchools rating
- 4/10Hawthorne Elementary SchoolGrades: PK-5Distance: 0.7 mi
- 6/10Albert Lea Senior High SchoolGrades: 8-12Distance: 1.3 mi
- 4/10Southwest Middle SchoolGrades: 6-7Distance: 1.7 mi
- $262,3004 bd3 ba2.2k sqft115 Burr Oak Dr, Albert Lea, MN 56007Off Market

- $278,0004 bd2 ba2.5k sqft109 Burr Oak Dr, Albert Lea, MN 56007Off Market
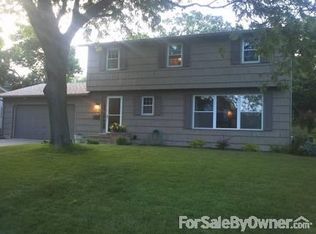
- $188,6003 bd1 ba1.1k sqft204 Fairview Dr, Albert Lea, MN 56007Off Market
- $221,3003 bd2 ba1.3k sqft213 Burr Oak Dr, Albert Lea, MN 56007Off Market
- $238,4004 bd2 ba1.3k sqft208 Fairview Dr, Albert Lea, MN 56007Off Market
- $205,2003 bd1 ba1.4k sqft110 Fairview Dr, Albert Lea, MN 56007Off Market
- $243,1003 bd3 ba1.9k sqft200 Burr Oak Dr, Albert Lea, MN 56007Off Market
- $282,0005 bd2 ba2.2k sqft208 Burr Oak Dr, Albert Lea, MN 56007Sold
A local agent can set up tours, give advice and negotiate with sellers.
A local lender can help you make sure your offer is ready when you are.
Similar homes
- $195,0003 bd3 ba1.5k sqft119 Morningside Rd, Albert Lea, MN 56007For Sale

 MLS ID #7096061, Tracy Fjeldberg, Leland Realty. NorthstarMLS as distributed by MLS GRID
 - $195,0002 bd1 ba1.1k sqft702 Glenview Dr, Albert Lea, MN 56007For Sale
 MLS ID #7099813, Jeffrey Paul Nielsen, Century 21 Atwood. NorthstarMLS as distributed by MLS GRID
 - $199,9004 bd2 ba1.8k sqft904 Clausen Ave, Albert Lea, MN 56007For Sale
 MLS ID #7083187, Matthew N Johnson, Leland Realty. NorthstarMLS as distributed by MLS GRID
 - $214,9004 bd3 ba1.7k sqft1509 Sunset St, Albert Lea, MN 56007For Sale
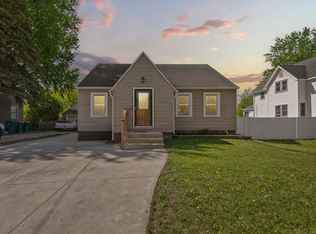 MLS ID #7071011, Luis Cardenas, Real Broker, LLC. NorthstarMLS as distributed by MLS GRID
 - $199,0003 bd2 ba1.2k sqft1617 Crystal Dr, Albert Lea, MN 56007For SaleMLS ID #7044394, Amy L Willett, Midwest Property Connections. NorthstarMLS as distributed by MLS GRID
- $236,0003 bd2 ba1.7k sqft204 Fredrick Dr, Albert Lea, MN 56007For SaleMLS ID #7079566, Craig Hoium, Century 21 Atwood. NorthstarMLS as distributed by MLS GRID
- $--3 bd2 ba1.2k sqft612 Ruble Ave, Albert Lea, MN 56007AuctionXome
- $199,5003 bd2 ba1.2k sqft1702 Frank Hall Dr, Albert Lea, MN 56007For SaleMLS ID #7071209, Robert J. Hoffman, Robert Hoffman Realty Inc.. NorthstarMLS as distributed by MLS GRID
- $210,0003 bd2 ba1.5k sqft519 Johnson St, Albert Lea, MN 56007For SaleMLS ID #7049156, Rick Mummert, Century 21 Atwood. NorthstarMLS as distributed by MLS GRID
- $220,0003 bd1 ba1.2k sqft307 Channel Rd, Albert Lea, MN 56007For SaleMLS ID #7040915, Robert J. Hoffman, Robert Hoffman Realty Inc.. NorthstarMLS as distributed by MLS GRID
- $174,9002 bd2 ba1.2k sqft1412 Regency Ln, Albert Lea, MN 56007For SaleMLS ID #7049805, Craig Hoium, Century 21 Atwood. NorthstarMLS as distributed by MLS GRID
- $239,9003 bd3 ba1.6k sqft1304 Swanhill Dr, Albert Lea, MN 56007For SaleMLS ID #7112684, Makias Anderson, RE/MAX Results. NorthstarMLS as distributed by MLS GRID
- $219,9002 bd2 ba1.9k sqft1201 Frank Hall Dr, Albert Lea, MN 56007For SaleMLS ID #7080812, Dawn R. Swalve, Coldwell Banker River Valley, REALTORS. NorthstarMLS as distributed by MLS GRID
- $275,0003 bd2 ba1.8k sqft1402 Marie Ave, Albert Lea, MN 56007For SaleMLS ID #7103204, Norena Brekke, Leland Realty. NorthstarMLS as distributed by MLS GRID
- $--2 bd1 ba709 sqft503 Johnson St, Albert Lea, MN 56007AuctionAuction.com 1
- $199,0003 bd1 ba1k sqft1405 W Clark St, Albert Lea, MN 56007For SaleMLS ID #7096155, Debra L. Schmidt, Help-U-Sell Heritage Real Est.. NorthstarMLS as distributed by MLS GRID
- $162,9003 bd2 ba1.3k sqft1803 SE Marshall St, Albert Lea, MN 56007For SaleMLS ID #7073658, Gina Wadding, Coldwell Banker River Valley, REALTORS. NorthstarMLS as distributed by MLS GRID
- $219,0003 bd2 ba1.4k sqft1005 Skylark Ln, Albert Lea, MN 56007For SaleMLS ID #7084455, Jay H. Waltman, Unique Realty. NorthstarMLS as distributed by MLS GRID
- $165,9003 bd2 ba1.5k sqft617 Ruble Ave, Albert Lea, MN 56007For SaleMLS ID #7078581, Davy Villarreal, Robert Hoffman Realty Inc.. NorthstarMLS as distributed by MLS GRID
- $131,5003 bd2 ba1.8k sqft719 Belmont St, Albert Lea, MN 56007For SaleMLS ID #7122234, Kris Gordon, Realty ONE Group Black Diamond. NorthstarMLS as distributed by MLS GRID
