This 3-bedroom, 2-bathroom house spans 1,913 square feet of finished area and is situated in a great location close to parks, a lake, a beach and walking trails, providing easy access to outdoor recreation. The main floor features hardwood floors, adding warmth and character to the living spaces. Convenience is key with main floor laundry hookups and an attached one car garage, making daily tasks more manageable. The spacious backyard is surrounded by a fence. While the home needs some updates throughout, it holds significant potential for personalization and improvement.
Active
$189,900
204 Fairview Dr, Albert Lea, MN 56007
3beds
1,913sqft
Single Family
Built in 1957
0.27 Acres Lot
$187,000 Zestimate®
$99/sqft
$-- HOA
What's special
Hardwood floorsSpacious backyardAttached one car garageMain floor laundry hookups
- 28 days
- 620
- 27
Likely to sell faster than
Zillow last checked:
Listing updated:
Listed by:
Matthew N Johnson 507-213-0360,
Leland Realty,
Heather Allen 507-318-0453
Source: NorthstarMLS as distributed by MLS GRID,MLS#: 7145396
Facts & features
Interior
Bedrooms & bathrooms
- Bedrooms: 3
- Bathrooms: 2
- Full bathrooms: 1
- 3/4 bathrooms: 1
Bedroom
- Level: Main
- Area: 144 Square Feet
- Dimensions: 12x12
Bedroom 2
- Level: Main
- Area: 132 Square Feet
- Dimensions: 12x11
Bedroom 3
- Level: Main
- Area: 120 Square Feet
- Dimensions: 12x10
Bathroom
- Level: Main
- Area: 54 Square Feet
- Dimensions: 9x6
Bathroom
- Level: Basement
- Area: 35 Square Feet
- Dimensions: 7x5
Dining room
- Level: Main
- Area: 108 Square Feet
- Dimensions: 12x9
Family room
- Level: Basement
- Area: 264 Square Feet
- Dimensions: 24x11
Kitchen
- Level: Main
- Area: 80 Square Feet
- Dimensions: 10x8
Laundry
- Level: Basement
- Area: 156 Square Feet
- Dimensions: 13x12
Living room
- Level: Main
- Area: 252 Square Feet
- Dimensions: 21x12
Recreation room
- Level: Basement
- Area: 264 Square Feet
- Dimensions: 22x12
Storage
- Level: Basement
- Area: 120 Square Feet
- Dimensions: 12x10
Heating
- Forced Air
Cooling
- Central Air
Appliances
- Included: Dryer, Range, Refrigerator, Washer
- Laundry: Electric Dryer Hookup, Lower Level, Laundry Room, Main Level, Washer Hookup
Features
- Basement: Block,Partially Finished
- Number of fireplaces: 1
- Fireplace features: Family Room, Wood Burning
Interior area
- Total structure area: 2,392
- Total interior livable area: 1,913 sqft
- Finished area above ground: 1,196
- Finished area below ground: 717
Property
Parking
- Total spaces: 1
- Parking features: Attached, Concrete, Garage Door Opener
- Attached garage spaces: 1
- Has uncovered spaces: Yes
Accessibility
- Accessibility features: None
Features
- Levels: One
- Stories: 1
- Patio & porch: Patio
- Fencing: Chain Link,Full
Lot
- Size: 0.27 Acres
- Dimensions: 85 x 140
- Features: Tree Coverage - Medium
Details
- Additional structures: Storage Shed
- Foundation area: 1196
- Parcel number: 341940060
- Zoning description: Residential-Single Family
Construction
Type & style
- Home type: SingleFamily
- Property subtype: Single Family
Materials
- Frame
Condition
- New construction: No
- Year built: 1957
Utilities & green energy
- Electric: Circuit Breakers, 100 Amp Service
- Gas: Natural Gas
- Sewer: City Sewer/Connected
- Water: City Water/Connected
Community & HOA
Community
- Subdivision: Kathleen Add
HOA
- Has HOA: No
Location
- Region: Albert Lea
Financial & listing details
- Price per square foot: $99/sqft
- Tax assessed value: $177,500
- Annual tax amount: $2,352
- Date on market: 9/21/2026
- Road surface type: Paved
Estimated market value
$187,000
$178,000 - $196,000
$1,778/mo
Price history
| Date | Event | Price |
|---|---|---|
| 9/21/2026 | Listed for sale | $189,900$99/sqft |
Source:  NorthstarMLS as distributed by MLS GRID #7145396 Report a problem | ||
Public tax history
| Year | Property taxes | Tax assessment |
|---|---|---|
| 2025 | $1,976 -4.4% | $177,500 +16.4% |
| 2024 | $2,066 +11.7% | $152,500 -0.8% |
| 2023 | $1,850 +3.7% | $153,700 -1.3% |
| 2022 | $1,784 +2.5% | $155,700 +24.8% |
| 2021 | $1,740 | $124,800 +3.7% |
| 2020 | $1,740 +25.4% | $120,400 |
| 2019 | $1,388 | -- |
| 2018 | $1,388 +8.3% | -- |
| 2016 | $1,282 +6.5% | -- |
| 2015 | $1,204 +3.3% | -- |
| 2014 | $1,166 -3.6% | -- |
| 2012 | $1,210 | -- |
| 2011 | -- | -- |
| 2010 | -- | -- |
Find assessor info on the county website
Monthly payment
Est. payment
Payment breakdown
Explore the cost of this home by adjusting the details. Changes won't be saved.Climate risks
Neighborhood: 56007
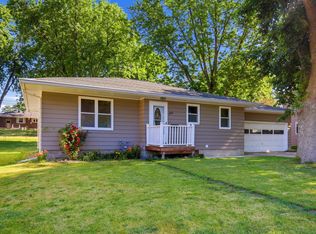

Similar homes
- $199,9003 bd2 ba2.3k sqft1207 Birch Hill Dr, Albert Lea, MN 56007For SaleMLS ID #7162074, Steven Lehner, Leland Realty. NorthstarMLS as distributed by MLS GRID
- $--5 bd3 ba2.7k sqft1125 Foothills Cir, Albert Lea, MN 56007Auction
 Auction.com 2
- $172,9003 bd2 ba1.5k sqft22601 770th Ave, Albert Lea, MN 56007For Sale
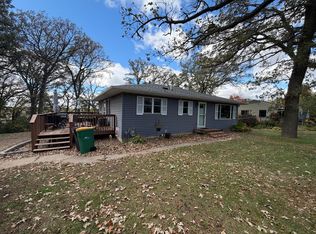
 MLS ID #7162222, Rick Mummert, Century 21 Atwood. NorthstarMLS as distributed by MLS GRID
- $189,9002 bd2 ba1.5k sqft2129 Highland Ave, Albert Lea, MN 56007For Sale
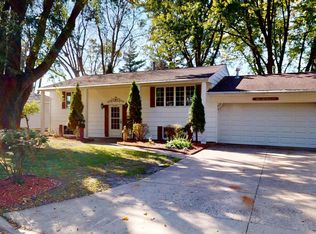 MLS ID #7157870, Heather Allen, Leland Realty. NorthstarMLS as distributed by MLS GRID
- $217,5004 bd2 ba2k sqft399 E Hawthorne St, Albert Lea, MN 56007For SaleMLS ID #7143296, Kris Lindahl, Kris Lindahl Real Estate. NorthstarMLS as distributed by MLS GRID
- $190,0002 bd2 ba1.3k sqft205 Burr Oak Dr, Albert Lea, MN 56007For SaleMLS ID #7099734, Bryan Ner, Partners Realty Inc.. NorthstarMLS as distributed by MLS GRID
- $169,0003 bd2 ba1.1k sqft412 Oregon St, Albert Lea, MN 56007For SaleMLS ID #7162108, Jessica Berry, Realty ONE Group Black Diamond. NorthstarMLS as distributed by MLS GRID
- $169,9003 bd1 ba1.3k sqft928 Bridge Ave, Albert Lea, MN 56007For SaleMLS ID #7156700, Helen Cook, Real Broker, LLC.. NorthstarMLS as distributed by MLS GRID
- $184,9003 bd1 ba962 sqft1314 Fairlane Ter, Albert Lea, MN 56007For SaleMLS ID #7152170, Matthew N Johnson, Leland Realty. NorthstarMLS as distributed by MLS GRID
- $180,0003 bd2 ba1.7k sqft1404 Plainview Ln, Albert Lea, MN 56007For SaleMLS ID #7140750, Tom Richgels, Edina Realty, Inc.. NorthstarMLS as distributed by MLS GRID
- $207,9003 bd2 ba2.5k sqft430 Columbus Ave, Albert Lea, MN 56007For SaleMLS ID #7157045, Devon R Walton, HOMESTEAD ROAD. NorthstarMLS as distributed by MLS GRID
- $169,9002 bd2 ba1.2k sqft1918 Wilby Rd, Albert Lea, MN 56007For SaleMLS ID #7155997, Matthew N Johnson, Leland Realty. NorthstarMLS as distributed by MLS GRID
- $230,0003 bd2 ba1.7k sqft204 Fredrick Dr, Albert Lea, MN 56007For SaleMLS ID #7079566, Craig Hoium, Century 21 Atwood. NorthstarMLS as distributed by MLS GRID
- $225,0003 bd2 ba1.8k sqft1410 Levison St, Albert Lea, MN 56007For SaleMLS ID #7151568, Bryan Ner, Partners Realty Inc.. NorthstarMLS as distributed by MLS GRID
- $194,9003 bd2 ba1.4k sqft306 E 3rd St, Albert Lea, MN 56007For SaleMLS ID #7139503, Jason Sarazine, Worth Clark Realty. NorthstarMLS as distributed by MLS GRID
- $178,0003 bd2 ba1.3k sqft607 Edgewood Ave, Albert Lea, MN 56007For SaleMLS ID #7105736, Lisa Evans, Realty ONE Group Black Diamond. NorthstarMLS as distributed by MLS GRID
- $195,0004 bd2 ba1.6k sqft2205 Milo Ave, Albert Lea, MN 56007For SaleMLS ID #7042017, Norena Brekke, Leland Realty. NorthstarMLS as distributed by MLS GRID
- $182,0003 bd2 ba1.1k sqft615 Albert Lea St, Albert Lea, MN 56007For SaleMLS ID #7145262, Pamela Schmidt, Coldwell Banker River Valley, REALTORS. NorthstarMLS as distributed by MLS GRID
- $174,9003 bd2 ba1.4k sqft812 Bridge Ave, Albert Lea, MN 56007For SaleMLS ID #7124739, Rick Mummert, Century 21 Atwood. NorthstarMLS as distributed by MLS GRID
