Super clean 3 bedroom home with 2 stall garage and finished basement, hardwood floors throughout. Newer furnace and newer water heater. Two bedrooms and a full bath on main level, plus a third bedroom, family room, and 3/4 bath in the finished lower level. Central air and a large yard with a storage shed. Convenient Albert Lea location close to schools, parks and shopping.
Active
$225,000
1410 Levison St, Albert Lea, MN 56007
3beds
1,856sqft
Single Family
Built in 1966
8,842 Square Feet Lot
$221,900 Zestimate®
$121/sqft
$-- HOA
What's special
Storage shedLarge yardHardwood floors throughoutFinished basementCentral air
- 24 days
- 397
- 36
Likely to sell faster than
Zillow last checked:
Listing updated:
Listed by:
Bryan Ner 507-369-3760,
Partners Realty Inc.
Source: NorthstarMLS as distributed by MLS GRID,MLS#: 7151568
Facts & features
Interior
Bedrooms & bathrooms
- Bedrooms: 3
- Bathrooms: 2
- Full bathrooms: 1
- 3/4 bathrooms: 1
Bedroom
- Level: Main
- Area: 132 Square Feet
- Dimensions: 11x12
Bedroom 2
- Level: Main
- Area: 99 Square Feet
- Dimensions: 11x9
Bedroom 3
- Level: Lower
- Area: 132 Square Feet
- Dimensions: 12x11
Dining room
- Level: Main
- Area: 90 Square Feet
- Dimensions: 10x9
Family room
- Level: Lower
- Area: 242 Square Feet
- Dimensions: 11x22
Kitchen
- Level: Main
- Area: 80 Square Feet
- Dimensions: 10x8
Living room
- Level: Main
- Area: 228 Square Feet
- Dimensions: 12x19
Heating
- Forced Air
Cooling
- Central Air
Features
- Basement: Finished
- Has fireplace: No
Interior area
- Total structure area: 2,112
- Total interior livable area: 1,856 sqft
- Finished area above ground: 1,056
- Finished area below ground: 800
Property
Parking
- Total spaces: 2
- Parking features: Attached
- Attached garage spaces: 2
Accessibility
- Accessibility features: None
Features
- Levels: One
- Stories: 1
Lot
- Size: 8,842 Square Feet
- Dimensions: 88 x 99
Details
- Additional structures: Storage Shed
- Foundation area: 1056
- Parcel number: 342360120
- Zoning description: Residential-Single Family
Construction
Type & style
- Home type: SingleFamily
- Property subtype: Single Family
Condition
- New construction: No
- Year built: 1966
Utilities & green energy
- Gas: Natural Gas
- Sewer: City Sewer/Connected
- Water: City Water/Connected
Community & HOA
Community
- Subdivision: Ridgedale Sub
HOA
- Has HOA: No
Location
- Region: Albert Lea
Financial & listing details
- Price per square foot: $121/sqft
- Tax assessed value: $190,900
- Annual tax amount: $2,500
- Date on market: 9/28/2026
Estimated market value
$221,900
$211,000 - $233,000
$1,937/mo
Price history
| Date | Event | Price |
|---|---|---|
| 9/28/2026 | Listed for sale | $225,000+49%$121/sqft |
Source:  NorthstarMLS as distributed by MLS GRID #7151568 Report a problem | ||
| 7/30/2018 | Sold | $151,000+0.7%$81/sqft |
Source: NorthstarMLS as distributed by MLS GRID #5113758 Report a problem | ||
| 6/22/2018 | Pending sale | $149,900$81/sqft |
Source: RE/MAX PROPERTIES #4088676 Report a problem | ||
| 6/11/2018 | Listed for sale | $149,900$81/sqft |
Source: RE/MAX Properties #4088676 Report a problem | ||
Public tax history
| Year | Property taxes | Tax assessment |
|---|---|---|
| 2025 | $2,290 +11.8% | $190,900 +11.4% |
| 2024 | $2,048 +5.9% | $171,400 +12.3% |
| 2023 | $1,934 -0.9% | $152,600 +0.7% |
| 2022 | $1,952 +3.2% | $151,600 +17.3% |
| 2021 | $1,892 | $129,200 |
| 2020 | $1,892 +60.3% | $129,200 |
| 2019 | $1,180 | -- |
| 2018 | $1,180 +25.8% | -- |
| 2016 | $938 +8.6% | -- |
| 2015 | $864 -21% | -- |
| 2014 | $1,094 -7.1% | -- |
| 2012 | $1,178 | -- |
| 2011 | -- | -- |
| 2010 | -- | -- |
Find assessor info on the county website
Monthly payment
Est. payment
Payment breakdown
Explore the cost of this home by adjusting the details. Changes won't be saved.Climate risks
Neighborhood: 56007
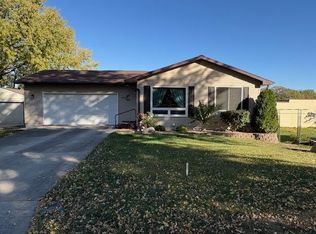
Similar homes
- $--3 bd3 ba1.9k sqft2022 Grand Ave, Albert Lea, MN 56007Auction
 Auction.com 2
- $199,9003 bd2 ba2.3k sqft1207 Birch Hill Dr, Albert Lea, MN 56007For Sale
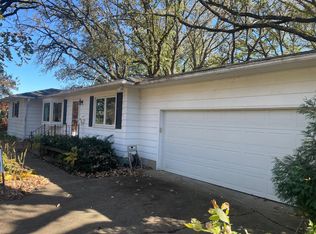
 MLS ID #7162074, Steven Lehner, Leland Realty. NorthstarMLS as distributed by MLS GRID
- $--3 bd1 ba1.6k sqft1009 Columbus Ave, Albert Lea, MN 56007Auction
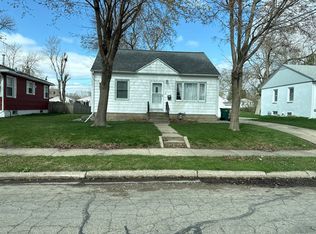 Auction.com 2
- $217,5004 bd2 ba2k sqft399 E Hawthorne St, Albert Lea, MN 56007For Sale
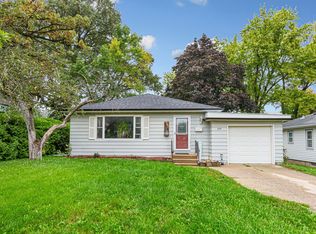 MLS ID #7143296, Kris Lindahl, Kris Lindahl Real Estate. NorthstarMLS as distributed by MLS GRID
- $230,0003 bd2 ba1.7k sqft204 Fredrick Dr, Albert Lea, MN 56007For SaleMLS ID #7079566, Craig Hoium, Century 21 Atwood. NorthstarMLS as distributed by MLS GRID
- $207,9003 bd2 ba2.5k sqft430 Columbus Ave, Albert Lea, MN 56007For SaleMLS ID #7157045, Devon R Walton, HOMESTEAD ROAD. NorthstarMLS as distributed by MLS GRID
- $219,9004 bd2 ba1.5k sqft340 E 3rd St, Albert Lea, MN 56007For SaleMLS ID #7152793, Jacob Gross, EXIT Realty Refined. NorthstarMLS as distributed by MLS GRID
- $172,9003 bd2 ba1.5k sqft22601 770th Ave, Albert Lea, MN 56007For SaleMLS ID #7162222, Rick Mummert, Century 21 Atwood. NorthstarMLS as distributed by MLS GRID
- $189,0005 bd3 ba2.2k sqft509 E 4th St, Albert Lea, MN 56007For SaleMLS ID #7163621, Mike Wilen, Coldwell Banker Realty - Lakes. NorthstarMLS as distributed by MLS GRID
- $189,9003 bd2 ba1.9k sqft204 Fairview Dr, Albert Lea, MN 56007For SaleMLS ID #7145396, Matthew N Johnson, Leland Realty. NorthstarMLS as distributed by MLS GRID
- $234,9004 bd2 ba1.9k sqft1006 Elmhill Dr, Albert Lea, MN 56007For SaleMLS ID #7134468, Corey Mercer, Jason Mitchell Group. NorthstarMLS as distributed by MLS GRID
- $184,9003 bd1 ba962 sqft1314 Fairlane Ter, Albert Lea, MN 56007For SaleMLS ID #7152170, Matthew N Johnson, Leland Realty. NorthstarMLS as distributed by MLS GRID
- $229,9004 bd3 ba2.1k sqft1426 Circle Dr, Albert Lea, MN 56007For SaleMLS ID #7100533, Matthew N Johnson, Leland Realty. NorthstarMLS as distributed by MLS GRID
- $189,9002 bd2 ba1.5k sqft2129 Highland Ave, Albert Lea, MN 56007For SaleMLS ID #7157870, Heather Allen, Leland Realty. NorthstarMLS as distributed by MLS GRID
- $259,9003 bd2 ba1.8k sqft1402 Marie Ave, Albert Lea, MN 56007For SaleMLS ID #7103204, Norena Brekke, Leland Realty. NorthstarMLS as distributed by MLS GRID
- $249,8003 bd2 ba1.6k sqft2130 Grand Ave, Albert Lea, MN 56007For SaleMLS ID #7115063, Shanti Pfenning, Coldwell Banker Realty. NorthstarMLS as distributed by MLS GRID
- $239,9003 bd2 ba2.1k sqft1402 Southview Ln, Albert Lea, MN 56007For SaleMLS ID #7100915, Lanier Pratt, Keller Williams Premier Realty. NorthstarMLS as distributed by MLS GRID
- $259,9004 bd4 ba2.7k sqft1112 Bridge Ave, Albert Lea, MN 56007For SaleMLS ID #7077792, Heather Allen, Leland Realty. NorthstarMLS as distributed by MLS GRID
- $269,9005 bd2 ba2.2k sqft1208 Crestview Rd, Albert Lea, MN 56007For SaleMLS ID #7127712, Lanier Pratt, Keller Williams Premier Realty. NorthstarMLS as distributed by MLS GRID
- $249,9005 bd2 ba2.1k sqft711 Clausen Ave, Albert Lea, MN 56007For SaleMLS ID #7153018, Debra L. Schmidt, Help-U-Sell Heritage Real Est.. NorthstarMLS as distributed by MLS GRID
