Full of charm and natural light, this 4-bedroom home offers a flexible layout with plenty of space to make your own. The main level features two bedrooms and a full bathroom, while upstairs you'll find two additional bedrooms and a convenient half bath. Recent updates include a newer roof, new flooring throughout the living and dining rooms, and new plank ceilings that add warmth and character. Details like the charming archway leading into the kitchen give the home a personality all its own. The unfinished basement provides great storage and plenty of future potential.
Outside, the welcoming front porch adds to the home's curb appeal and offers a great spot to sit and unwind. Out back, the deck is an inviting extension of the living space and a perfect place for summer barbecues, relaxing, or gathering with family and friends. The backyard offers a nice sense of privacy, while a large detached two-car garage provides plenty of additional storage and workspace.
Located near the Blazing Star State Trail, Albert Lea Lake, and area parks, this home offers convenient access to some of Albert Lea's best outdoor amenities. With thoughtful updates, great natural light, inviting outdoor spaces, and plenty of character, there's a lot to love about this home.
Active
$219,900
340 E 3rd St, Albert Lea, MN 56007
4beds
1,560sqft
Single Family
Built in 1922
9,496 Square Feet Lot
$-- Zestimate®
$141/sqft
$-- HOA
What's special
Inviting outdoor spacesGreat natural light
- 9 days
- 324
- 7
Zillow last checked:
Listing updated:
Listed by:
Jacob Gross 608-406-0505,
EXIT Realty Refined,
Brittni Gross 641-590-4608
Source: NorthstarMLS as distributed by MLS GRID,MLS#: 7152793
Facts & features
Interior
Bedrooms & bathrooms
- Bedrooms: 4
- Bathrooms: 2
- Full bathrooms: 1
- 1/2 bathrooms: 1
Bedroom
- Level: Main
- Area: 140.97 Square Feet
- Dimensions: 12.7 x 11.1
Bedroom 2
- Level: Main
- Area: 120.75 Square Feet
- Dimensions: 10.5 x 11.5
Bedroom 3
- Level: Upper
- Area: 149.5 Square Feet
- Dimensions: 13 x 11.5
Bedroom 4
- Level: Upper
- Area: 183.18 Square Feet
- Dimensions: 12.9 x 14.2
Bathroom
- Level: Main
- Area: 18.15 Square Feet
- Dimensions: 3.3 x 5.5
Bathroom
- Level: Upper
- Area: 22.1 Square Feet
- Dimensions: 3.4 x 6.5
Dining room
- Level: Main
- Area: 127.68 Square Feet
- Dimensions: 13.3 x 9.6
Kitchen
- Level: Main
- Area: 100.8 Square Feet
- Dimensions: 10.5 x 9.6
Living room
- Level: Main
- Area: 206.36 Square Feet
- Dimensions: 13.4 x 15.4
Loft
- Level: Upper
- Area: 111.93 Square Feet
- Dimensions: 9.1 x 12.3
Heating
- Forced Air
Cooling
- Central Air
Appliances
- Included: Dishwasher, Disposal, Dryer, Microwave, Range, Refrigerator, Washer
- Laundry: Lower Level, Sink
Features
- Basement: Block,Storage Space,Unfinished
- Has fireplace: No
Interior area
- Total structure area: 2,574
- Total interior livable area: 1,560 sqft
- Finished area above ground: 1,560
- Finished area below ground: 0
Property
Parking
- Total spaces: 2
- Parking features: Detached Garage, Gravel
- Garage spaces: 2
Accessibility
- Accessibility features: None
Features
- Levels: One and One Half
- Stories: 1.5
- Patio & porch: Deck, Front Porch, Porch
Lot
- Size: 9,496 Square Feet
- Dimensions: 48 x 197
- Features: Tree Coverage - Medium
Details
- Foundation area: 1014
- Parcel number: 340332480
- Zoning description: Residential-Single Family
Construction
Type & style
- Home type: SingleFamily
- Property subtype: Single Family
Materials
- Block
- Roof: Age 8 Years or Less,Asphalt
Condition
- New construction: No
- Year built: 1922
Utilities & green energy
- Electric: 100 Amp Service
- Gas: Natural Gas
- Sewer: City Sewer - In Street
- Water: City Water - In Street
Community & HOA
Community
- Subdivision: Halls Add
HOA
- Has HOA: No
Location
- Region: Albert Lea
Financial & listing details
- Price per square foot: $141/sqft
- Tax assessed value: $149,000
- Annual tax amount: $1,819
- Date on market: 10/1/2026
- Road surface type: Paved
Estimated market value
Not available
Estimated sales range
Not available
Not available
Price history
| Date | Event | Price |
|---|---|---|
| 10/1/2026 | Listed for sale | $219,900+144.3%$141/sqft |
Source:  NorthstarMLS as distributed by MLS GRID #7152793 Report a problem NorthstarMLS as distributed by MLS GRID #7152793 Report a problem | ||
| 7/31/2015 | Sold | $90,000-2.7%$58/sqft |
Source: NorthstarMLS as distributed by MLS GRID #5110430 Report a problem | ||
| 5/19/2015 | Listed for sale | $92,500-2.5%$59/sqft |
Source: Coldwell Banker Home Connection #4062768 Report a problem | ||
| 3/30/2012 | Listing removed | $94,900$61/sqft |
Source: Kenneth R. Leland Realty, Inc. #4032991 Report a problem | ||
| 10/26/2011 | Listed for sale | $94,900$61/sqft |
Source: Kenneth R. Leland Realty, Inc. #4032991 Report a problem | ||
Public tax history
| Year | Property taxes | Tax assessment |
|---|---|---|
| 2025 | $1,914 +10.6% | $149,000 +11.9% |
| 2024 | $1,730 +3.1% | $133,200 +14.6% |
| 2023 | $1,678 -0.5% | $116,200 -1.8% |
| 2022 | $1,686 +8.8% | $118,300 +17.2% |
| 2021 | $1,550 | $100,900 +0.8% |
| 2020 | $1,550 +25% | $100,100 |
| 2019 | $1,240 | -- |
| 2018 | $1,240 +50.5% | -- |
| 2016 | $824 -31.7% | -- |
| 2015 | $1,206 -0.3% | -- |
| 2014 | $1,210 +16.6% | -- |
| 2012 | $1,038 | -- |
| 2011 | -- | -- |
| 2010 | -- | -- |
Find assessor info on the county website
Monthly payment
Est. payment
Payment breakdown
Explore the cost of this home by adjusting the details. Changes won't be saved.Climate risks
Neighborhood: 56007

Similar homes
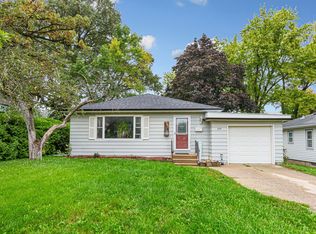
- $217,5004 bd2 ba2k sqft399 E Hawthorne St, Albert Lea, MN 56007For Sale
 MLS ID #7143296, Kris Lindahl, Kris Lindahl Real Estate. NorthstarMLS as distributed by MLS GRID
 - $225,0003 bd2 ba1.8k sqft1410 Levison St, Albert Lea, MN 56007For Sale
 MLS ID #7151568, Bryan Ner, Partners Realty Inc.. NorthstarMLS as distributed by MLS GRID
 - $194,9003 bd2 ba1.4k sqft306 E 3rd St, Albert Lea, MN 56007For Sale
 MLS ID #7139503, Jason Sarazine, Worth Clark Realty. NorthstarMLS as distributed by MLS GRID
 - $--3 bd1 ba1.6k sqft1009 Columbus Ave, Albert Lea, MN 56007Auction
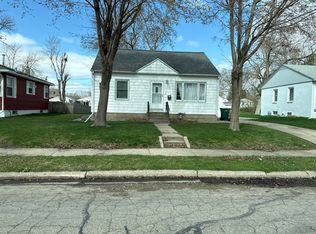 Auction.com 2
 - $249,9005 bd2 ba2.1k sqft711 Clausen Ave, Albert Lea, MN 56007For SaleMLS ID #7153018, Debra L. Schmidt, Help-U-Sell Heritage Real Est.. NorthstarMLS as distributed by MLS GRID
- $190,0003 bd2 ba1.7k sqft1404 Plainview Ln, Albert Lea, MN 56007For SaleMLS ID #7140750, Tom Richgels, Edina Realty, Inc.. NorthstarMLS as distributed by MLS GRID
- $210,0004 bd2 ba1.8k sqft122 Brent Dr, Albert Lea, MN 56007For SaleMLS ID #7148306, Mike Delhanty, Dwell Realty Group LLC. NorthstarMLS as distributed by MLS GRID
- $239,5004 bd2 ba1.9k sqft1006 Elmhill Dr, Albert Lea, MN 56007For SaleMLS ID #7134468, Corey Mercer, Jason Mitchell Group. NorthstarMLS as distributed by MLS GRID
- $204,9002 bd1 ba1k sqft1113 Shore Acres Dr, Albert Lea, MN 56007For SaleMLS ID #7156874, Craig Hoium, Century 21 Atwood. NorthstarMLS as distributed by MLS GRID
- $115,0003 bd2 ba2k sqft815 Frank Ave, Albert Lea, MN 56007For SaleMLS ID #7155870, Trisha Reynolds, Leland Realty. NorthstarMLS as distributed by MLS GRID
- $195,0004 bd2 ba1.6k sqft2205 Milo Ave, Albert Lea, MN 56007For SaleMLS ID #7042017, Norena Brekke, Leland Realty. NorthstarMLS as distributed by MLS GRID
- $195,0003 bd3 ba1.4k sqft610 Sheridan St, Albert Lea, MN 56007For SaleMLS ID #7149494, Aeng Thao, Partners Realty Inc.. NorthstarMLS as distributed by MLS GRID
- $189,9003 bd2 ba1.9k sqft204 Fairview Dr, Albert Lea, MN 56007For SaleMLS ID #7145396, Matthew N Johnson, Leland Realty. NorthstarMLS as distributed by MLS GRID
- $230,0003 bd2 ba1.7k sqft204 Fredrick Dr, Albert Lea, MN 56007For SaleMLS ID #7079566, Craig Hoium, Century 21 Atwood. NorthstarMLS as distributed by MLS GRID
- $229,9004 bd3 ba2.1k sqft1426 Circle Dr, Albert Lea, MN 56007For SaleMLS ID #7100533, Matthew N Johnson, Leland Realty. NorthstarMLS as distributed by MLS GRID
- $169,9002 bd2 ba1.2k sqft1918 Wilby Rd, Albert Lea, MN 56007For SaleMLS ID #7155997, Matthew N Johnson, Leland Realty. NorthstarMLS as distributed by MLS GRID
- $199,0003 bd1 ba1k sqft1405 W Clark St, Albert Lea, MN 56007For SaleMLS ID #7152841, Debra L. Schmidt, Help-U-Sell Heritage Real Est.. NorthstarMLS as distributed by MLS GRID
- $232,5002 bd2 ba1.1k sqft808 Lake Chapeau Dr APT 201, Albert Lea, MN 56007For SaleMLS ID #7156458, Norena Brekke, Leland Realty. NorthstarMLS as distributed by MLS GRID
