3.125 % assumable USDA mortgage with 148K balance.
Welcome to an affordable opportunity to own a single-family home and make it your own! This 3-bedroom home offers a bright, open feel on the main level, with the kitchen, dining and living areas flowing nicely together. Wood floors add warmth and character to the living and dining spaces, while all three bedrooms are conveniently located on the main level.
Outside, enjoy a nice, flat and usable yard with an added bonus: the property backs up to baseball fields, creating an expansive feel and plenty of space nearby to get outside and enjoy.
The basement offers additional space and plenty of opportunity to use your creativity and make it fit your needs. If you're looking for an affordable single-family home with 3 main-level bedrooms, a great yard and room to make it your own, there is a lot to appreciate here. Add in everything Albert Lea has to offer, including lakes, parks, trails and outdoor recreation, and this is one you'll want to see!
Active
Price cut: $10K (10/19)
$180,000
1404 Plainview Ln, Albert Lea, MN 56007
3beds
1,755sqft
Single Family
Built in 1960
9,583 Square Feet Lot
$-- Zestimate®
$103/sqft
$-- HOA
What's special
Basement offers additional space
- 21 days
- 1,688
- 214
Likely to sell faster than
Zillow last checked:
Listing updated:
Listed by:
Tom Richgels 612-636-0470,
Edina Realty, Inc.,
Jesi Richgels 952-452-0009
Source: NorthstarMLS as distributed by MLS GRID,MLS#: 7140750
Facts & features
Interior
Bedrooms & bathrooms
- Bedrooms: 3
- Bathrooms: 2
- Full bathrooms: 1
- 1/2 bathrooms: 1
Bedroom
- Level: Main
- Area: 130 Square Feet
- Dimensions: 10x13
Bedroom 2
- Level: Main
- Area: 99 Square Feet
- Dimensions: 11x9
Bedroom 3
- Level: Main
- Area: 90 Square Feet
- Dimensions: 10x9
Family room
- Level: Lower
- Area: 319 Square Feet
- Dimensions: 11x29
Kitchen
- Level: Main
- Area: 288 Square Feet
- Dimensions: 12x24
Living room
- Level: Main
- Area: 228 Square Feet
- Dimensions: 12x19
Heating
- Forced Air
Cooling
- Central Air
Appliances
- Included: Dishwasher, Dryer, Microwave, Range, Refrigerator, Washer, Water Softener Owned
- Laundry: Lower Level
Features
- Basement: Block,Drain Tiled,Full,Partially Finished
- Has fireplace: No
Interior area
- Total structure area: 2,340
- Total interior livable area: 1,755 sqft
- Finished area above ground: 1,170
- Finished area below ground: 585
Property
Parking
- Total spaces: 2
- Parking features: Detached Garage, Concrete
- Garage spaces: 2
- Details: Garage Dimensions (21x22)
Accessibility
- Accessibility features: None
Features
- Levels: One
- Stories: 1
- Patio & porch: Patio
Lot
- Size: 9,583 Square Feet
- Dimensions: 80 x 129 x 80 x 129
- Features: Tree Coverage - Medium
Details
- Foundation area: 1170
- Parcel number: 340800020
- Zoning description: Residential-Single Family
Construction
Type & style
- Home type: SingleFamily
- Property subtype: Single Family
Materials
- Block
- Roof: Asphalt
Condition
- New construction: No
- Year built: 1960
Utilities & green energy
- Electric: Circuit Breakers
- Gas: Natural Gas
- Sewer: City Sewer/Connected, City Sewer - In Street
- Water: City Water/Connected
Community & HOA
Community
- Subdivision: Southview First Add
HOA
- Has HOA: No
Location
- Region: Albert Lea
Financial & listing details
- Price per square foot: $103/sqft
- Tax assessed value: $178,500
- Annual tax amount: $2,368
- Date on market: 10/1/2026
Estimated market value
Not available
Estimated sales range
Not available
Not available
Price history
| Date | Event | Price |
|---|---|---|
| 10/19/2026 | Price change | $180,000-5.3%$103/sqft |
Source:  NorthstarMLS as distributed by MLS GRID #7140750 Report a problem | ||
| 10/1/2026 | Listed for sale | $190,000+16.6%$108/sqft |
Source: NorthstarMLS as distributed by MLS GRID #7140750 Report a problem | ||
| 2/8/2022 | Sold | $163,000-4.1%$93/sqft |
Source: NorthstarMLS as distributed by MLS GRID #6106865 Report a problem | ||
| 11/22/2021 | Pending sale | $169,900$97/sqft |
Source: NorthstarMLS as distributed by MLS GRID #6106865 Report a problem | ||
| 11/3/2021 | Price change | $169,900-5.6%$97/sqft |
Source: NorthstarMLS as distributed by MLS GRID #6106865 Report a problem | ||
| 9/28/2021 | Listed for sale | $179,900$103/sqft |
Source: NorthstarMLS as distributed by MLS GRID #6106865 Report a problem | ||
Public tax history
| Year | Property taxes | Tax assessment |
|---|---|---|
| 2025 | $2,022 -3.3% | $178,500 +15% |
| 2024 | $2,090 +7.4% | $155,200 |
| 2023 | $1,946 +37.6% | $155,200 +6.4% |
| 2022 | $1,414 -1.9% | $145,800 +35.4% |
| 2021 | $1,442 | $107,700 +6.5% |
| 2020 | $1,442 +5.1% | $101,100 |
| 2019 | $1,372 | -- |
| 2018 | $1,372 +1.5% | -- |
| 2016 | $1,352 +0.3% | -- |
| 2015 | $1,348 +41.6% | -- |
| 2014 | $952 -19% | -- |
| 2012 | $1,176 | -- |
| 2011 | -- | -- |
| 2010 | -- | -- |
Find assessor info on the county website
Monthly payment
Est. payment
Payment breakdown
Explore the cost of this home by adjusting the details. Changes won't be saved.Climate risks
Neighborhood: 56007
Similar homes
- $199,9003 bd2 ba2.3k sqft1207 Birch Hill Dr, Albert Lea, MN 56007For Sale
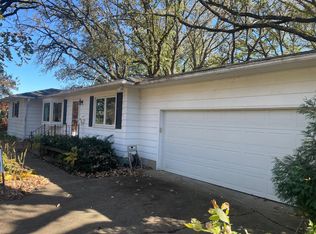
 MLS ID #7162074, Steven Lehner, Leland Realty. NorthstarMLS as distributed by MLS GRID
- $169,0003 bd2 ba1.1k sqft412 Oregon St, Albert Lea, MN 56007For Sale
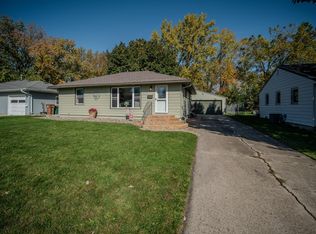 MLS ID #7162108, Jessica Berry, Realty ONE Group Black Diamond. NorthstarMLS as distributed by MLS GRID
- $172,9003 bd2 ba1.5k sqft22601 770th Ave, Albert Lea, MN 56007For Sale
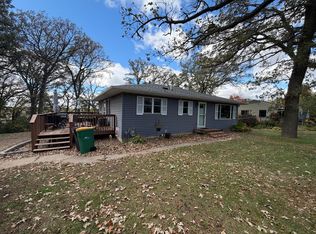 MLS ID #7162222, Rick Mummert, Century 21 Atwood. NorthstarMLS as distributed by MLS GRID
- $189,0005 bd3 ba2.2k sqft509 E 4th St, Albert Lea, MN 56007For Sale
 MLS ID #7163621, Mike Wilen, Coldwell Banker Realty - Lakes. NorthstarMLS as distributed by MLS GRID
- $189,9003 bd2 ba1.9k sqft204 Fairview Dr, Albert Lea, MN 56007For SaleMLS ID #7145396, Matthew N Johnson, Leland Realty. NorthstarMLS as distributed by MLS GRID
- $189,9002 bd2 ba1.5k sqft2129 Highland Ave, Albert Lea, MN 56007For SaleMLS ID #7157870, Heather Allen, Leland Realty. NorthstarMLS as distributed by MLS GRID
- $184,9003 bd1 ba962 sqft1314 Fairlane Ter, Albert Lea, MN 56007For SaleMLS ID #7152170, Matthew N Johnson, Leland Realty. NorthstarMLS as distributed by MLS GRID
- $169,9002 bd2 ba1.2k sqft1918 Wilby Rd, Albert Lea, MN 56007For SaleMLS ID #7155997, Matthew N Johnson, Leland Realty. NorthstarMLS as distributed by MLS GRID
- $199,0003 bd1 ba1k sqft1405 W Clark St, Albert Lea, MN 56007For SaleMLS ID #7152841, Debra L. Schmidt, Help-U-Sell Heritage Real Est.. NorthstarMLS as distributed by MLS GRID
- $199,0004 bd2 ba1.8k sqft122 Brent Dr, Albert Lea, MN 56007For SaleMLS ID #7148306, Mike Delhanty, Dwell Realty Group LLC. NorthstarMLS as distributed by MLS GRID
- $169,9003 bd1 ba1.3k sqft928 Bridge Ave, Albert Lea, MN 56007For SaleMLS ID #7156700, Helen Cook, Real Broker, LLC.. NorthstarMLS as distributed by MLS GRID
- $234,9004 bd2 ba1.9k sqft1006 Elmhill Dr, Albert Lea, MN 56007For SaleMLS ID #7134468, Corey Mercer, Jason Mitchell Group. NorthstarMLS as distributed by MLS GRID
- $195,0004 bd2 ba1.6k sqft2205 Milo Ave, Albert Lea, MN 56007For SaleMLS ID #7042017, Norena Brekke, Leland Realty. NorthstarMLS as distributed by MLS GRID
- $194,9003 bd2 ba1.4k sqft306 E 3rd St, Albert Lea, MN 56007For SaleMLS ID #7139503, Jason Sarazine, Worth Clark Realty. NorthstarMLS as distributed by MLS GRID
- $178,0003 bd2 ba1.3k sqft607 Edgewood Ave, Albert Lea, MN 56007For SaleMLS ID #7105736, Lisa Evans, Realty ONE Group Black Diamond. NorthstarMLS as distributed by MLS GRID
- $174,9003 bd2 ba1.4k sqft812 Bridge Ave, Albert Lea, MN 56007For SaleMLS ID #7124739, Rick Mummert, Century 21 Atwood. NorthstarMLS as distributed by MLS GRID
- $174,9003 bd2 ba1.1k sqft615 Albert Lea St, Albert Lea, MN 56007For SaleMLS ID #7145262, Pamela Schmidt, Coldwell Banker River Valley, REALTORS. NorthstarMLS as distributed by MLS GRID
- $166,4003 bd3 ba1.6k sqft709 Minnesota Ave, Albert Lea, MN 56007For SaleMLS ID #7146639, Craig Hoium, Century 21 Atwood. NorthstarMLS as distributed by MLS GRID
- $160,0004 bd1 ba1.4k sqft320 Vine Ave, Albert Lea, MN 56007For SaleMLS ID #7155777, Mike Blow, Re/Max Advantage Plus. NorthstarMLS as distributed by MLS GRID
