Schedule your appointment today to tour this three bedroom home with charm galore. This home features a spacious living room, dining room and eat in kitchen. The partial open staircase provides the original oak wood on the stairway and guardrail. The main level also has a half bath off from the kitchen along with many built-ins on the main and upper levels. The exterior on both the garage and the home has a combination steel and vinyl siding, window trim-work, facia and soffits rapped with aluminum. There is a newer 36' x 24' finished three stall garage that is insulated and heated. Schedule your appointment today to tour this well maintained home.
Active
$173,900
709 Minnesota Ave, Albert Lea, MN 56007
3beds
1,697sqft
Single Family
Built in 1916
6,000 Square Feet Lot
$170,900 Zestimate®
$102/sqft
$-- HOA
What's special
Three bedroom homeDining roomEat in kitchen
- 3 days
- 216
- 10
Zillow last checked:
Listing updated:
Listed by:
Craig Hoium 507-473-3048,
Century 21 Atwood
Source: NorthstarMLS as distributed by MLS GRID,MLS#: 7146639
Facts & features
Interior
Bedrooms & bathrooms
- Bedrooms: 3
- Bathrooms: 3
- Full bathrooms: 1
- 1/2 bathrooms: 1
- 1/4 bathrooms: 1
Bedroom
- Level: Upper
- Area: 200 Square Feet
- Dimensions: 20' x 10'
Bedroom 2
- Level: Upper
- Area: 168 Square Feet
- Dimensions: 14' x 12'
Bedroom 3
- Level: Upper
- Area: 100 Square Feet
- Dimensions: 10' x 10'
Bathroom
- Level: Main
- Area: 30 Square Feet
- Dimensions: 6' x 5'
Bathroom
- Level: Upper
- Area: 42 Square Feet
- Dimensions: 7' x 6'
Bathroom
- Level: Basement
- Area: 12 Square Feet
- Dimensions: 3' x 4'
Dining room
- Level: Main
- Area: 156 Square Feet
- Dimensions: 13' x 12'
Kitchen
- Level: Main
- Area: 208 Square Feet
- Dimensions: 16' x 13'
Living room
- Level: Main
- Area: 616 Square Feet
- Dimensions: 28' x 22'
Other
- Level: Main
- Area: 56 Square Feet
- Dimensions: 8' x 7'
Other
- Level: Main
- Area: 27 Square Feet
- Dimensions: 9' x 3'
Other
- Level: Upper
- Area: 50 Square Feet
- Dimensions: 10' x 5'
Heating
- Forced Air
Cooling
- Central Air
Appliances
- Included: Dishwasher, Disposal, Exhaust Fan, Gas Water Heater, Range, Refrigerator, Washer, Water Softener Owned
- Laundry: In Basement, Electric Dryer Hookup, Washer Hookup
Features
- Basement: Block,Partially Finished
- Has fireplace: No
Interior area
- Total structure area: 2,272
- Total interior livable area: 1,697 sqft
- Finished area above ground: 1,497
- Finished area below ground: 200
Property
Parking
- Total spaces: 3
- Parking features: Detached Garage, Electric, Garage, Garage Door Opener, Heated Garage, Insulated Garage, Storage
- Garage spaces: 3
- Has uncovered spaces: Yes
- Details: Garage Dimensions (36' x 24')
Accessibility
- Accessibility features: None
Features
- Levels: One and One Half
- Stories: 1.5
- Patio & porch: Rear Porch
- Fencing: None
Lot
- Size: 6,000 Square Feet
- Dimensions: 122' x 50'
- Features: Tree Coverage - Light
Details
- Foundation area: 696
- Parcel number: 341800140
- Zoning description: Residential-Single Family
Construction
Type & style
- Home type: SingleFamily
- Property subtype: Single Family
Materials
- Frame
- Roof: Age Over 8 Years,Architectural Shingle,Asphalt,Pitched
Condition
- New construction: No
- Year built: 1916
Utilities & green energy
- Electric: Circuit Breakers, 100 Amp Service
- Gas: Natural Gas
- Sewer: City Sewer/Connected
- Water: City Water/Connected
Community & HOA
HOA
- Has HOA: No
Location
- Region: Albert Lea
Financial & listing details
- Price per square foot: $102/sqft
- Tax assessed value: $153,200
- Annual tax amount: $1,886
- Date on market: 9/21/2026
- Road surface type: Paved
Estimated market value
$170,900
$162,000 - $179,000
$1,406/mo
Price history
| Date | Event | Price |
|---|---|---|
| 9/21/2026 | Listed for sale | $173,900$102/sqft |
Source:  NorthstarMLS as distributed by MLS GRID #7146639 Report a problem NorthstarMLS as distributed by MLS GRID #7146639 Report a problem | ||
Public tax history
| Year | Property taxes | Tax assessment |
|---|---|---|
| 2025 | $1,462 -5.6% | $153,200 +26.2% |
| 2024 | $1,548 +25.4% | $121,400 |
| 2023 | $1,234 -17.1% | $121,400 +3.1% |
| 2022 | $1,488 -0.5% | $117,800 +27.6% |
| 2021 | $1,496 | $92,300 -12.1% |
| 2020 | $1,496 +23.8% | $105,000 |
| 2019 | $1,208 | -- |
| 2018 | $1,208 +33.6% | -- |
| 2016 | $904 +2% | -- |
| 2015 | $886 -8.5% | -- |
| 2014 | $968 -11.8% | -- |
| 2012 | $1,098 | -- |
| 2011 | -- | -- |
| 2010 | -- | -- |
Find assessor info on the county website
Monthly payment
Est. payment
Payment breakdown
Explore the cost of this home by adjusting the details. Changes won't be saved.Climate risks
Neighborhood: 56007
Similar homes
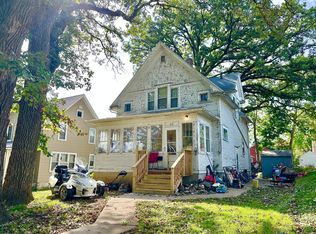
- $195,0003 bd3 ba1.4k sqft610 Sheridan St, Albert Lea, MN 56007For Sale
 MLS ID #7149494, Aeng Thao, Partners Realty Inc.. NorthstarMLS as distributed by MLS GRID
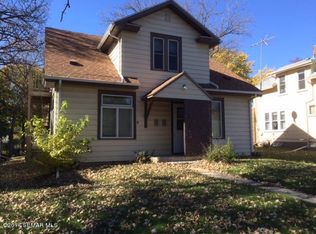
 - $189,9003 bd2 ba1.9k sqft204 Fairview Dr, Albert Lea, MN 56007For Sale
 MLS ID #7145396, Matthew N Johnson, Leland Realty. NorthstarMLS as distributed by MLS GRID
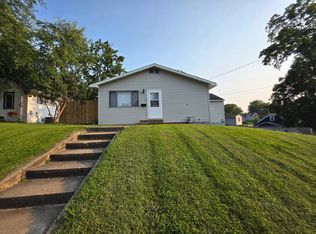
 - $160,0002 bd2 ba950 sqft1407 Frank Hall Dr, Albert Lea, MN 56007For Sale By Owner
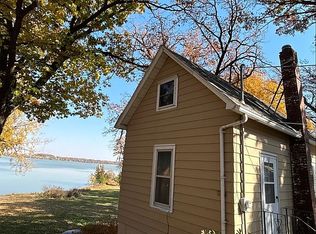
- $179,9003 bd2 ba1.4k sqft812 Bridge Ave, Albert Lea, MN 56007For Sale
 MLS ID #7124739, Rick Mummert, Century 21 Atwood. NorthstarMLS as distributed by MLS GRID
 - $182,0003 bd2 ba1.1k sqft615 Albert Lea St, Albert Lea, MN 56007For SaleMLS ID #7145262, Pamela Schmidt, Coldwell Banker River Valley, REALTORS. NorthstarMLS as distributed by MLS GRID
- $129,9003 bd1 ba1.3k sqft632 Ruble Ave, Albert Lea, MN 56007For SaleMLS ID #7149330, Lisa Evans, Realty ONE Group Black Diamond. NorthstarMLS as distributed by MLS GRID
- $165,9003 bd2 ba1.5k sqft617 Ruble Ave, Albert Lea, MN 56007For SaleMLS ID #7078581, Davy Villarreal, Robert Hoffman Realty Inc.. NorthstarMLS as distributed by MLS GRID
- $172,9004 bd2 ba1k sqft713 Cedar Ave, Albert Lea, MN 56007For SaleMLS ID #7143804, Norena Brekke, Leland Realty. NorthstarMLS as distributed by MLS GRID
- $180,0003 bd2 ba1.3k sqft607 Edgewood Ave, Albert Lea, MN 56007For SaleMLS ID #7105736, Lisa Evans, Realty ONE Group Black Diamond. NorthstarMLS as distributed by MLS GRID
- $184,0003 bd2 ba1.2k sqft1617 Crystal Dr, Albert Lea, MN 56007For SaleMLS ID #7044394, Amy L Willett, Midwest Property Connections. NorthstarMLS as distributed by MLS GRID
- $219,0004 bd2 ba1.8k sqft122 Brent Dr, Albert Lea, MN 56007For SaleMLS ID #7148306, Mike Delhanty, Dwell Realty Group LLC. NorthstarMLS as distributed by MLS GRID
- $210,0003 bd2 ba1.5k sqft519 Johnson St, Albert Lea, MN 56007For SaleMLS ID #7049156, Rick Mummert, Century 21 Atwood. NorthstarMLS as distributed by MLS GRID
- $199,9003 bd2 ba980 sqft306 E 3rd St, Albert Lea, MN 56007For SaleMLS ID #7139503, Jason Sarazine, Worth Clark Realty. NorthstarMLS as distributed by MLS GRID
- $190,0002 bd2 ba1.3k sqft205 Burr Oak Dr, Albert Lea, MN 56007For SaleMLS ID #7099734, Bryan Ner, Partners Realty Inc.. NorthstarMLS as distributed by MLS GRID
- $169,9003 bd2 ba1.9k sqft221 N 3rd Ave, Albert Lea, MN 56007For SaleMLS ID #7035715, Daniel Gullickson, Robert Hoffman Realty Inc.. NorthstarMLS as distributed by MLS GRID
- $140,0003 bd2 ba1.2k sqft504 Edgewood Ave, Albert Lea, MN 56007For SaleMLS ID #7125046, Hsar Htoo, Partners Realty Inc.. NorthstarMLS as distributed by MLS GRID
- $139,9003 bd2 ba1.3k sqft1420 Academy Ave, Albert Lea, MN 56007For SaleMLS ID #7137483, Norena Brekke, Leland Realty. NorthstarMLS as distributed by MLS GRID
- $195,0004 bd2 ba1.6k sqft2205 Milo Ave, Albert Lea, MN 56007For SaleMLS ID #7042017, Norena Brekke, Leland Realty. NorthstarMLS as distributed by MLS GRID
