PEACEFUL & PRIVATE- UPDATED RANCH LIVING!
Main floor living paired with 50’s era character & charm make this updated ranch both convenient & comfortable! Natural light fills the home & warm, honey-colored, original, oak hardwood floors flow from the living room through all three bedrooms. A fully remodeled bathroom with walk-in shower & grab bars make safety a breeze. Nestled just three doors away from four acres of public access on the Audubon Society Nature Preserve, you’ll appreciate your own back yard oasis, complete with the shade of mature trees, a concrete patio, garden shed & perennials! You’ll have peace of mind knowing that many recent updates have been completed, including furnace & A/C, replacement windows & a new roof. A full, unfinished basement offers ample storage space & laundry room. This turn-key home won’t last long & the seller is positioned for a quick-close, all before the snow blows in!
Pending
$169,000
412 Oregon St, Albert Lea, MN 56007
3beds
1,198sqft
Single Family
Built in 1954
8,973 Square Feet Lot
$166,800 Zestimate®
$141/sqft
$-- HOA
What's special
Garden shedShade of mature treesMain floor living
- 18 days
- 713
- 74
Likely to sell faster than
Zillow last checked:
Listing updated:
Listed by:
Jessica Berry 507-402-3141,
Realty ONE Group Black Diamond
Source: NorthstarMLS as distributed by MLS GRID,MLS#: 7162108
Facts & features
Interior
Bedrooms & bathrooms
- Bedrooms: 3
- Bathrooms: 2
- Full bathrooms: 1
- 1/4 bathrooms: 1
Heating
- Radiant
Cooling
- Central Air
Appliances
- Included: Dishwasher, Dryer, Range, Refrigerator, Washer
- Laundry: In Basement
Features
- Basement: Block,Unfinished
- Has fireplace: No
Interior area
- Total structure area: 2,134
- Total interior livable area: 1,198 sqft
- Finished area above ground: 1,198
- Finished area below ground: 0
Video & virtual tour
Property
Parking
- Total spaces: 2
- Parking features: Detached Garage
- Garage spaces: 2
- Details: Garage Dimensions (24 x 26)
Accessibility
- Accessibility features: Grab Bars In Bathroom
Features
- Levels: One
- Stories: 1
Lot
- Size: 8,973 Square Feet
- Dimensions: 62.00 x 145.00
Details
- Foundation area: 936
- Parcel number: 340570130
- Zoning description: Residential-Single Family
Construction
Type & style
- Home type: SingleFamily
- Property subtype: Single Family
Condition
- New construction: No
- Year built: 1954
Utilities & green energy
- Gas: Natural Gas
- Sewer: City Sewer/Connected
- Water: City Water/Connected
Community & HOA
Community
- Subdivision: Orchard Add
HOA
- Has HOA: No
Location
- Region: Albert Lea
Financial & listing details
- Price per square foot: $141/sqft
- Tax assessed value: $138,200
- Annual tax amount: $1,644
- Date on market: 10/19/2026
- Cumulative days on market: 18 days
Estimated market value
$166,800
$158,000 - $175,000
$1,635/mo
Price history
| Date | Event | Price |
|---|---|---|
| 11/4/2026 | Pending sale | $169,000$141/sqft |
Source:  NorthstarMLS as distributed by MLS GRID #7162108 Report a problem | ||
| 10/19/2026 | Listed for sale | $169,000+199.1%$141/sqft |
Source: NorthstarMLS as distributed by MLS GRID #7162108 Report a problem | ||
| 9/25/2012 | Sold | $56,500-5.7%$47/sqft |
Source:  Lake Superior Area Realtors as distributed by MLS GRID #1765962 Report a problem | ||
| 6/6/2012 | Price change | $59,900-4.8%$50/sqft |
Source: Owatonna Home Connection #4036090 Report a problem | ||
| 3/30/2012 | Listed for sale | $62,900-7.2%$53/sqft |
Source: Owatonna Home Connection #4036090 Report a problem | ||
| 12/16/2011 | Listing removed | $67,800$57/sqft |
Source: Kenneth R. Leland Realty, Inc. #4030544 Report a problem | ||
| 7/1/2011 | Listed for sale | $67,800$57/sqft |
Source: Cenury 21 OByrne Realty, Inc #4030544 Report a problem | ||
Public tax history
| Year | Property taxes | Tax assessment |
|---|---|---|
| 2025 | $1,096 +14.4% | $138,200 +39.2% |
| 2024 | $958 +8.6% | $99,300 +17.4% |
| 2023 | $882 +8.1% | $84,600 +23.1% |
| 2022 | $816 -1.7% | $68,700 -4.8% |
| 2021 | $830 | $72,200 +9.6% |
| 2020 | $830 +19.3% | $65,900 |
| 2019 | $696 | -- |
| 2018 | $696 +9.1% | -- |
| 2016 | $638 +2.9% | -- |
| 2015 | $620 -2.5% | -- |
| 2014 | $636 -57.4% | -- |
| 2012 | $1,494 | -- |
| 2011 | -- | -- |
| 2010 | -- | -- |
Find assessor info on the county website
Monthly payment
Est. payment
Payment breakdown
Explore the cost of this home by adjusting the details. Changes won't be saved.Climate risks
Neighborhood: 56007


Similar homes
- $--3 bd2 ba1.2k sqft525 Euclid Ave, Albert Lea, MN 56007Auction
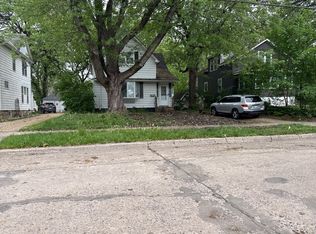 Auction.com 2
- $169,9003 bd1 ba1.3k sqft928 Bridge Ave, Albert Lea, MN 56007For Sale
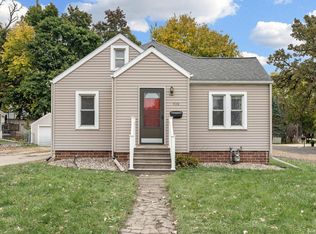
 MLS ID #7156700, Helen Cook, Real Broker, LLC.. NorthstarMLS as distributed by MLS GRID
- $179,9004 bd2 ba1.5k sqft407 E 3rd St, Albert Lea, MN 56007For Sale
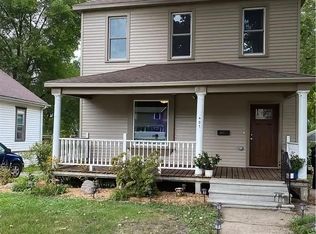 MLS ID #7168346, Steve Koleno, Beycome Brokerage Realty LLC. NorthstarMLS as distributed by MLS GRID
- $169,9002 bd2 ba1.2k sqft1918 Wilby Rd, Albert Lea, MN 56007For Sale
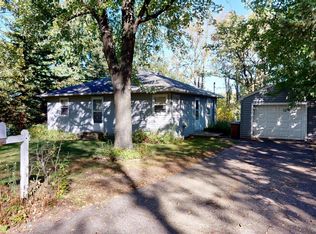 MLS ID #7155997, Matthew N Johnson, Leland Realty. NorthstarMLS as distributed by MLS GRID
- $149,9004 bd2 ba1.3k sqft717 Saint Thomas Ave, Albert Lea, MN 56007For SaleMLS ID #7166669, Dawn R. Swalve, Coldwell Banker River Valley, REALTORS. NorthstarMLS as distributed by MLS GRID
- $189,9003 bd2 ba1.4k sqft306 E 3rd St, Albert Lea, MN 56007For SaleMLS ID #7139503, Jason Sarazine, Worth Clark Realty. NorthstarMLS as distributed by MLS GRID
- $130,0003 bd2 ba972 sqft114 N 6th Ave, Albert Lea, MN 56007For SaleMLS ID #7168544, Debra L. Schmidt, Help-U-Sell Heritage Real Est.. NorthstarMLS as distributed by MLS GRID
- $174,9003 bd2 ba1.1k sqft615 Albert Lea St, Albert Lea, MN 56007For SaleMLS ID #7145262, Pamela Schmidt, Coldwell Banker River Valley, REALTORS. NorthstarMLS as distributed by MLS GRID
- $174,9003 bd2 ba1.4k sqft812 Bridge Ave, Albert Lea, MN 56007For SaleMLS ID #7124739, Rick Mummert, Century 21 Atwood. NorthstarMLS as distributed by MLS GRID
- $165,9003 bd2 ba1.5k sqft617 Ruble Ave, Albert Lea, MN 56007For SaleMLS ID #7078581, Davy Villarreal, Robert Hoffman Realty Inc.. NorthstarMLS as distributed by MLS GRID
- $190,0002 bd2 ba1.3k sqft205 Burr Oak Dr, Albert Lea, MN 56007For SaleMLS ID #7099734, Bryan Ner, Partners Realty Inc.. NorthstarMLS as distributed by MLS GRID
- $149,9003 bd2 ba1.1k sqft304 E 3rd St, Albert Lea, MN 56007For SaleMLS ID #6819920, Joshua Harmdierks, Unique Realty. NorthstarMLS as distributed by MLS GRID
- $210,0004 bd2 ba1.5k sqft340 E 3rd St, Albert Lea, MN 56007For SaleMLS ID #7152793, Jacob Gross, EXIT Realty Refined. NorthstarMLS as distributed by MLS GRID
- $140,0003 bd2 ba1.2k sqft504 Edgewood Ave, Albert Lea, MN 56007For SaleMLS ID #7125046, Hsar Htoo, Partners Realty Inc.. NorthstarMLS as distributed by MLS GRID
- $199,0003 bd1 ba1k sqft1405 W Clark St, Albert Lea, MN 56007For SaleMLS ID #7152841, Debra L. Schmidt, Help-U-Sell Heritage Real Est.. NorthstarMLS as distributed by MLS GRID
- $150,0004 bd1 ba1.4k sqft320 Vine Ave, Albert Lea, MN 56007For SaleMLS ID #7155777, Mike Blow, Re/Max Advantage Plus. NorthstarMLS as distributed by MLS GRID
- $195,0004 bd2 ba1.6k sqft2205 Milo Ave, Albert Lea, MN 56007For SaleMLS ID #7042017, Norena Brekke, Leland Realty. NorthstarMLS as distributed by MLS GRID
- $164,9994 bd2 ba1.6k sqft922 Jefferson Ave, Albert Lea, MN 56007For SaleMLS ID #7056059, Sandy Ruiz, National Realty Guild. NorthstarMLS as distributed by MLS GRID
- $99,0003 bd2 ba1.2k sqft817 Madison Ave, Albert Lea, MN 56007For SaleMLS ID #7169299, Gina Wadding, Coldwell Banker River Valley, REALTORS. NorthstarMLS as distributed by MLS GRID
- $99,9003 bd2 ba1.3k sqft1420 Academy Ave, Albert Lea, MN 56007For SaleMLS ID #7137483, Norena Brekke, Leland Realty. NorthstarMLS as distributed by MLS GRID
