Move in ready two bedroom home. With a attached 2 stall heated garage with two walk in doors. With nice size lot. With a good wild life view out the kitchen window to the south. Nice size storage shed in back yard. New roof put on 2026. Bathroom main floor updating in 2024 with new shower and tile.
Active
$195,000
702 Glenview Dr, Albert Lea, MN 56007
2beds
1,102sqft
:
Get pre-qualified$1,301/mo
Single Family
Built in 1971
9,900 Square Feet Lot
$189,900 Zestimate®
$177/sqft
$-- HOA
What's special
Nice size lotTwo walk in doors
- 32 days |
- 310 |
- 8 |
Likely to sell faster than
Zillow last checked:
Listing updated:
Listed by:
Jeffrey Paul Nielsen 507-383-7012,
Century 21 Atwood
Source: NorthstarMLS as distributed by MLS GRID,MLS#: 7099813
Facts & features
Interior
Bedrooms & bathrooms
- Bedrooms: 2
- Bathrooms: 1
- 3/4 bathrooms: 1
Bedroom
- Level: Main
- Area: 120.51 Square Feet
- Dimensions: 10.3 x 11.7
Bedroom 2
- Level: Main
- Area: 139.05 Square Feet
- Dimensions: 13.5 x 10.3
Bathroom
- Level: Main
- Area: 27.47 Square Feet
- Dimensions: 6.7 x 4.10
Bonus room
- Level: Upper
- Area: 352 Square Feet
- Dimensions: 11 x 32
Kitchen
- Level: Main
- Area: 143.55 Square Feet
- Dimensions: 15.11 x 9.5
Living room
- Level: Main
- Area: 216.46 Square Feet
- Dimensions: 15.8 x 13.7
Other
- Level: Basement
- Area: 352 Square Feet
- Dimensions: 11 x 32
Other
- Level: Basement
- Area: 352 Square Feet
- Dimensions: 11 x 32
Heating
- Forced Air
Cooling
- Central Air
Appliances
- Included: Dryer, Gas Water Heater, Microwave, Range, Refrigerator, Washer, Water Softener Owned
- Laundry: In Basement, Gas Dryer Hookup, Lower Level, Laundry Room, Washer Hookup
Features
- Basement: Block,Drainage System,Sump Pump,Unfinished
- Has fireplace: No
Interior area
- Total structure area: 1,918
- Total interior livable area: 1,102 sqft
- Finished area above ground: 1,102
- Finished area below ground: 0
Property
Parking
- Total spaces: 2
- Parking features: Attached, Concrete, Garage, Garage Door Opener, Heated Garage, Insulated Garage
- Attached garage spaces: 2
- Has uncovered spaces: Yes
- Details: Garage Dimensions (22 x 24)
Accessibility
- Accessibility features: Grab Bars In Bathroom, Roll-In Shower
Features
- Levels: One
- Stories: 1
- Patio & porch: Patio
Lot
- Size: 9,900 Square Feet
- Dimensions: 90 x 110
Details
- Additional structures: Storage Shed
- Foundation area: 816
- Parcel number: 342520030
- Zoning description: Residential-Single Family
Construction
Type & style
- Home type: SingleFamily
- Property subtype: Single Family
Materials
- Block, Frame
- Roof: Age 8 Years or Less,Asphalt
Condition
- New construction: No
- Year built: 1971
Utilities & green energy
- Electric: Fuses
- Gas: Natural Gas
- Sewer: City Sewer/Connected
- Water: City Water/Connected
Community & HOA
HOA
- Has HOA: No
Location
- Region: Albert Lea
Financial & listing details
- Price per square foot: $177/sqft
- Tax assessed value: $162,900
- Annual tax amount: $2,044
- Date on market: 7/1/2026
- Road surface type: Paved
Estimated market value
$189,900
$180,000 - $199,000
$1,143/mo
Price history
| Date | Event | Price |
|---|---|---|
| 7/1/2026 | Listed for sale | $195,000$177/sqft |
Source:  NorthstarMLS as distributed by MLS GRID #7099813 Report a problem NorthstarMLS as distributed by MLS GRID #7099813 Report a problem | ||
Public tax history
| Year | Property taxes | Tax assessment |
|---|---|---|
| 2025 | $1,904 +2784.8% | $162,900 +10% |
| 2024 | $66 -95.9% | $148,100 +4.1% |
| 2023 | $1,594 +3.4% | $142,300 -6.3% |
| 2022 | $1,542 +19% | $151,900 +36.5% |
| 2021 | $1,296 | $111,300 +3.3% |
| 2020 | $1,296 +25.6% | $107,700 |
| 2019 | $1,032 | -- |
| 2018 | $1,032 +2.6% | -- |
| 2016 | $1,006 +0.8% | -- |
| 2015 | $998 +1.2% | -- |
| 2014 | $986 -27.3% | -- |
| 2012 | $1,356 | -- |
| 2011 | -- | -- |
| 2010 | -- | -- |
Find assessor info on the county website
Monthly payment
Est. payment
Payment breakdown
Explore the cost of this home by adjusting the details. Changes won't be saved.Climate risks
Neighborhood: 56007
Nearby schools
GreatSchools rating
- 4/10Hawthorne Elementary SchoolGrades: PK-5Distance: 0.9 mi
- 6/10Albert Lea Senior High SchoolGrades: 8-12Distance: 0.6 mi
- 4/10Southwest Middle SchoolGrades: 6-7Distance: 2.4 mi
- $171,6003 bd1 ba1k sqft706 Glenview Dr, Albert Lea, MN 56007Off Market
- $236,7003 bd2 ba1.7k sqft1902 Grand Ave, Albert Lea, MN 56007Off Market
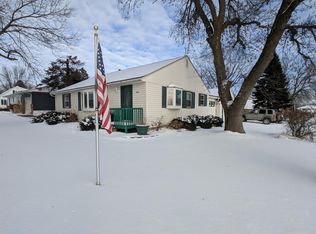
- $185,0003 bd2 ba1.4k sqft624 Glenview Dr, Albert Lea, MN 56007Sold
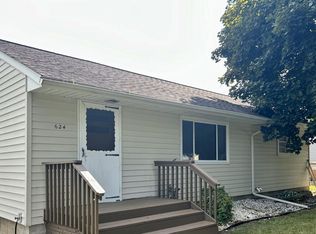
- $250,0004 bd3 ba2.3k sqft705 Glenview Dr, Albert Lea, MN 56007For Sale

- $155,3003 bd1 ba1k sqft710 Glenview Dr, Albert Lea, MN 56007Off Market
- $185,0003 bd1 ba1.2k sqft620 Glenview Dr, Albert Lea, MN 56007Off Market
- $203,8003 bd1 ba1k sqft1906 Grand Ave, Albert Lea, MN 56007Off Market
- $155,7003 bd1 ba1k sqft1901 Grand Ave, Albert Lea, MN 56007Off Market
A local agent can set up tours, give advice and negotiate with sellers.
A local lender can help you make sure your offer is ready when you are.
Similar homes
- $199,0003 bd2 ba1.2k sqft1617 Crystal Dr, Albert Lea, MN 56007For Sale

 MLS ID #7044394, Amy L Willett, Midwest Property Connections. NorthstarMLS as distributed by MLS GRID
 - $190,0002 bd2 ba1.3k sqft205 Burr Oak Dr, Albert Lea, MN 56007For Sale
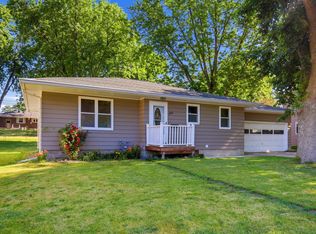 MLS ID #7099734, Bryan Ner, Partners Realty Inc.. NorthstarMLS as distributed by MLS GRID
 - $199,5003 bd2 ba1.2k sqft1702 Frank Hall Dr, Albert Lea, MN 56007For Sale
 MLS ID #7071209, Robert J. Hoffman, Robert Hoffman Realty Inc.. NorthstarMLS as distributed by MLS GRID
 - $195,0003 bd3 ba1.5k sqft119 Morningside Rd, Albert Lea, MN 56007For Sale
 MLS ID #7096061, Tracy Fjeldberg, Leland Realty. NorthstarMLS as distributed by MLS GRID
 - $199,0003 bd1 ba1k sqft1405 W Clark St, Albert Lea, MN 56007For SaleMLS ID #7096155, Debra L. Schmidt, Help-U-Sell Heritage Real Est.. NorthstarMLS as distributed by MLS GRID
- $220,0003 bd1 ba1.2k sqft307 Channel Rd, Albert Lea, MN 56007For SaleMLS ID #7040915, Robert J. Hoffman, Robert Hoffman Realty Inc.. NorthstarMLS as distributed by MLS GRID
- $210,0003 bd2 ba1.5k sqft519 Johnson St, Albert Lea, MN 56007For SaleMLS ID #7049156, Rick Mummert, Century 21 Atwood. NorthstarMLS as distributed by MLS GRID
- $162,9003 bd2 ba1.3k sqft1803 SE Marshall St, Albert Lea, MN 56007For SaleMLS ID #7073658, Gina Wadding, Coldwell Banker River Valley, REALTORS. NorthstarMLS as distributed by MLS GRID
- $219,0003 bd2 ba1.4k sqft1005 Skylark Ln, Albert Lea, MN 56007For SaleMLS ID #7084455, Jay H. Waltman, Unique Realty. NorthstarMLS as distributed by MLS GRID
- $169,9003 bd3 ba1.2k sqft121 McArthur Dr, Albert Lea, MN 56007For SaleMLS ID #7094094, Robert J. Hoffman, Robert Hoffman Realty Inc.. NorthstarMLS as distributed by MLS GRID
- $174,9002 bd2 ba1.2k sqft1412 Regency Ln, Albert Lea, MN 56007For SaleMLS ID #7049805, Craig Hoium, Century 21 Atwood. NorthstarMLS as distributed by MLS GRID
- $--2 bd1 ba709 sqft503 Johnson St, Albert Lea, MN 56007AuctionAuction.com 1
- $--3 bd2 ba1.2k sqft612 Ruble Ave, Albert Lea, MN 56007AuctionXome
- $169,9003 bd2 ba1.5k sqft617 Ruble Ave, Albert Lea, MN 56007For SaleMLS ID #7078581, Davy Villarreal, Robert Hoffman Realty Inc.. NorthstarMLS as distributed by MLS GRID
- $247,0003 bd2 ba1.4k sqft2200 Eunice Dr, Albert Lea, MN 56007For SaleMLS ID #7115611, Andrew D. McNair, RE/MAX Advantage Plus. NorthstarMLS as distributed by MLS GRID
- $163,9002 bd1 ba703 sqft109 Charlotte Ave, Albert Lea, MN 56007For SaleMLS ID #7019836, Gina Wadding, Coldwell Banker River Valley, REALTORS. NorthstarMLS as distributed by MLS GRID
- $225,0002 bd2 ba1.1k sqft808 Lake Chapeau Dr APT 202, Albert Lea, MN 56007For SaleMLS ID #7098992, Asia Thostenson, Realty ONE Group Black Diamond. NorthstarMLS as distributed by MLS GRID
- $239,9004 bd2 ba1.5k sqft2418 W Main St, Albert Lea, MN 56007For SaleMLS ID #7058636, Craig Hoium, Century 21 Atwood. NorthstarMLS as distributed by MLS GRID
- $139,9004 bd2 ba1.4k sqft410 Frank Hall Dr, Albert Lea, MN 56007For SaleMLS ID #7082734, Lisa Evans, Realty ONE Group Black Diamond. NorthstarMLS as distributed by MLS GRID
- $120,0002 bd2 ba1.3k sqft506 Saint Peter Ave, Albert Lea, MN 56007For SaleMLS ID #7107810, Kheu Cha, Re/Max Results. NorthstarMLS as distributed by MLS GRID
