Charming Home near Albert Lea Lake! Nestled perfectly between two local parks and just moments from the shores of Albert Lea Lake, this 4-bedroom, 2-bathroom home offers a fantastic layout and incredible outdoor space. The main floor features a bedroom that walks through to a convenient half bath. From the kitchen, step through lovely patio doors right out into a massive, sprawling backyard—perfect for entertaining, gardening, or relaxing. Upstairs, you’ll find three comfortable bedrooms alongside a 3/4 bathroom complete with a walk-in shower. Property includes a single-stall garage. Please note: Property will only qualify for cash or conventional financing. Don't miss out on this fantastic opportunity!
Active with contingency
Price cut: $10K (7/8)
$139,900
410 Frank Hall Dr, Albert Lea, MN 56007
4beds
1,411sqft
:
Get pre-qualified$961/mo
Single Family
Built in 1900
0.25 Acres Lot
$137,500 Zestimate®
$99/sqft
$-- HOA
What's special
Lovely patio doorsSingle-stall garageFantastic layoutIncredible outdoor spaceMassive sprawling backyard
- 64 days |
- 897 |
- 55 |
Likely to sell faster than
Zillow last checked:
Listing updated:
Listed by:
Lisa Evans 507-461-3790,
Realty ONE Group Black Diamond
Source: NorthstarMLS as distributed by MLS GRID,MLS#: 7082734
Facts & features
Interior
Bedrooms & bathrooms
- Bedrooms: 4
- Bathrooms: 2
- 3/4 bathrooms: 1
- 1/2 bathrooms: 1
Bedroom
- Level: Main
- Area: 72 Square Feet
- Dimensions: 8x9
Bedroom 2
- Level: Upper
- Area: 96 Square Feet
- Dimensions: 8x12
Bedroom 3
- Level: Upper
- Area: 120 Square Feet
- Dimensions: 10x12
Bedroom 4
- Level: Upper
- Area: 182 Square Feet
- Dimensions: 13x14
Bathroom
- Level: Main
- Area: 24 Square Feet
- Dimensions: 4x6
Bathroom
- Level: Upper
- Area: 36 Square Feet
- Dimensions: 6x6
Dining room
- Level: Main
- Area: 169 Square Feet
- Dimensions: 13x13
Kitchen
- Level: Main
- Area: 110 Square Feet
- Dimensions: 10x11
Living room
- Level: Main
- Area: 221 Square Feet
- Dimensions: 13x17
Heating
- Forced Air
Cooling
- Central Air
Appliances
- Laundry: In Basement
Features
- Basement: Block
- Has fireplace: No
Interior area
- Total structure area: 2,253
- Total interior livable area: 1,411 sqft
- Finished area above ground: 1,411
- Finished area below ground: 0
Property
Parking
- Total spaces: 1
- Parking features: Detached Garage, Asphalt
- Garage spaces: 1
- Details: Garage Dimensions (14x17)
Accessibility
- Accessibility features: None
Features
- Levels: Two
- Stories: 2
- Patio & porch: Patio
- Fencing: Partial
Lot
- Size: 0.25 Acres
- Dimensions: 79 x 66 x 129 x 172
Details
- Foundation area: 842
- Parcel number: 340333060
- Zoning description: Residential-Single Family
Construction
Type & style
- Home type: SingleFamily
- Property subtype: Single Family
Materials
- Roof: Asphalt
Condition
- New construction: No
- Year built: 1900
Utilities & green energy
- Electric: Circuit Breakers, Power Company: Freeborn - Mower Cooperative Services
- Gas: Natural Gas
- Sewer: City Sewer/Connected
- Water: City Water/Connected
Community & HOA
Community
- Subdivision: Halls Add
HOA
- Has HOA: No
Location
- Region: Albert Lea
Financial & listing details
- Price per square foot: $99/sqft
- Tax assessed value: $148,100
- Annual tax amount: $1,874
- Date on market: 5/30/2026
Estimated market value
$137,500
$131,000 - $144,000
$1,280/mo
Price history
| Date | Event | Price |
|---|---|---|
| 7/8/2026 | Price change | $139,900-6.7%$99/sqft |
Source:  NorthstarMLS as distributed by MLS GRID #7082734 Report a problem NorthstarMLS as distributed by MLS GRID #7082734 Report a problem | ||
| 6/21/2026 | Price change | $149,900-3.2%$106/sqft |
Source: NorthstarMLS as distributed by MLS GRID #7082734 Report a problem | ||
| 5/30/2026 | Listed for sale | $154,900+6.8%$110/sqft |
Source: NorthstarMLS as distributed by MLS GRID #7082734 Report a problem | ||
| 9/6/2022 | Sold | $145,000+3.6%$103/sqft |
Source: NorthstarMLS as distributed by MLS GRID #6222929 Report a problem | ||
| 8/4/2022 | Pending sale | $140,000$99/sqft |
Source: NorthstarMLS as distributed by MLS GRID #6222929 Report a problem | ||
| 7/18/2022 | Listed for sale | $140,000+43%$99/sqft |
Source: NorthstarMLS as distributed by MLS GRID #6222929 Report a problem | ||
| 11/22/2006 | Sold | $97,900$69/sqft |
Source: Agent Provided Report a problem | ||
Public tax history
| Year | Property taxes | Tax assessment |
|---|---|---|
| 2025 | $1,856 +12.9% | $148,100 +1.9% |
| 2024 | $1,644 +21.8% | $145,300 +14.1% |
| 2023 | $1,350 +17.8% | $127,400 +31.7% |
| 2022 | $1,146 +4.9% | $96,700 +13.1% |
| 2021 | $1,092 | $85,500 +17.6% |
| 2020 | $1,092 +14% | $72,700 |
| 2019 | $958 | -- |
| 2018 | $958 +43% | -- |
| 2016 | $670 +3.1% | -- |
| 2015 | $650 -0.9% | -- |
| 2014 | $656 -15.9% | -- |
| 2012 | $780 | -- |
| 2011 | -- | -- |
| 2010 | -- | -- |
Find assessor info on the county website
Monthly payment
Est. payment
Payment breakdown
Explore the cost of this home by adjusting the details. Changes won't be saved.Climate risks
Neighborhood: 56007
Nearby schools
GreatSchools rating
- 6/10Halverson Elementary SchoolGrades: PK-5Distance: 0.8 mi
- 4/10Southwest Middle SchoolGrades: 6-7Distance: 1.5 mi
- 6/10Albert Lea Senior High SchoolGrades: 8-12Distance: 2.2 mi
- $116,7003 bd2 ba1k sqft804 Frank Hall Dr, Albert Lea, MN 56007Off Market

- $172,8003 bd1 ba1.7k sqft408 Frank Hall Dr, Albert Lea, MN 56007Off Market
- $88,5001 bd1 ba903 sqft814 Frank Hall Dr, Albert Lea, MN 56007Off Market

- $48,7002 bd1 ba800 sqft406 Frank Hall Dr, Albert Lea, MN 56007Off Market

- $82,6004 bd2 ba1.4k sqft419 E 3rd St, Albert Lea, MN 56007Off Market
- $135,0004 bd2 ba1.9k sqft415 E 3rd St, Albert Lea, MN 56007Off Market
- $141,7004 bd2 ba2.4k sqft425 E 3rd St, Albert Lea, MN 56007Off Market
- $140,8003 bd1 ba1.3k sqft816 Frank Hall Dr, Albert Lea, MN 56007Off Market
A local agent can set up tours, give advice and negotiate with sellers.
Similar homes
- $136,0003 bd1 ba1k sqft518 E 5th St, Albert Lea, MN 56007For Sale
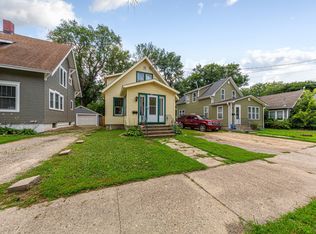
 MLS ID #7119339, Dillon Robert Dale, eXp Realty. NorthstarMLS as distributed by MLS GRID
 - $149,9003 bd2 ba1.1k sqft304 E 3rd St, Albert Lea, MN 56007For Sale
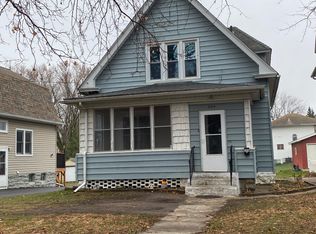 MLS ID #6819920, Joshua Harmdierks, Unique Realty. NorthstarMLS as distributed by MLS GRID
 - $119,9004 bd2 ba1.3k sqft918 Jefferson Ave, Albert Lea, MN 56007For Sale
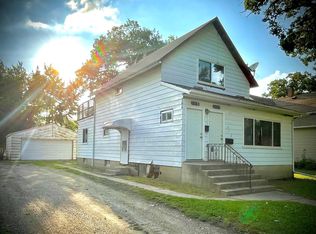 MLS ID #7113049, Anna Rahn, HomeProz Real Estate. NorthstarMLS as distributed by MLS GRID
 - $195,0003 bd2 ba2k sqft415 E 4th St, Albert Lea, MN 56007For Sale
 MLS ID #7115989, Lisa Evans, Realty ONE Group Black Diamond. NorthstarMLS as distributed by MLS GRID
 - $162,9003 bd2 ba1.3k sqft1803 SE Marshall St, Albert Lea, MN 56007For SaleMLS ID #7073658, Gina Wadding, Coldwell Banker River Valley, REALTORS. NorthstarMLS as distributed by MLS GRID
- $164,9994 bd2 ba1.6k sqft922 Jefferson Ave, Albert Lea, MN 56007For SaleMLS ID #7056059, Sandy Ruiz, National Realty Guild. NorthstarMLS as distributed by MLS GRID
- $--3 bd2 ba1.2k sqft612 Ruble Ave, Albert Lea, MN 56007AuctionXome
- $120,0002 bd2 ba1.3k sqft506 Saint Peter Ave, Albert Lea, MN 56007For SaleMLS ID #7107810, Kheu Cha, Re/Max Results. NorthstarMLS as distributed by MLS GRID
- $139,9002 bd1 ba912 sqft1405 Johnson St, Albert Lea, MN 56007For SaleMLS ID #6825746, Robert J. Hoffman, Robert Hoffman Realty Inc.. NorthstarMLS as distributed by MLS GRID
- $169,9003 bd2 ba1.5k sqft617 Ruble Ave, Albert Lea, MN 56007For SaleMLS ID #7078581, Davy Villarreal, Robert Hoffman Realty Inc.. NorthstarMLS as distributed by MLS GRID
- $114,8002 bd2 ba1.6k sqft212 E 5th St, Albert Lea, MN 56007For SaleMLS ID #7085600, Pamela Schmidt, Coldwell Banker River Valley, REALTORS. NorthstarMLS as distributed by MLS GRID
- $124,9002 bd1 ba1.3k sqft510 Johnson St, Albert Lea, MN 56007For SaleMLS ID #7071743, Matthew N Johnson, Leland Realty. NorthstarMLS as distributed by MLS GRID
- $169,9003 bd3 ba1.2k sqft121 McArthur Dr, Albert Lea, MN 56007For SaleMLS ID #7094094, Robert J. Hoffman, Robert Hoffman Realty Inc.. NorthstarMLS as distributed by MLS GRID
- $--2 bd1 ba709 sqft503 Johnson St, Albert Lea, MN 56007AuctionAuction.com 1
- $199,9004 bd2 ba2k sqft1806 Bellview Ln, Albert Lea, MN 56007For SaleMLS ID #7105479, Steven Lehner, Leland Realty. NorthstarMLS as distributed by MLS GRID
- $159,9006 bd2 ba2k sqft919 W Front St, Albert Lea, MN 56007For SaleMLS ID #6766237, Daniel Gullickson, Robert Hoffman Realty Inc.. NorthstarMLS as distributed by MLS GRID
- $199,9004 bd2 ba1.8k sqft904 Clausen Ave, Albert Lea, MN 56007For SaleMLS ID #7083187, Matthew N Johnson, Leland Realty. NorthstarMLS as distributed by MLS GRID
- $199,5003 bd2 ba1.2k sqft1702 Frank Hall Dr, Albert Lea, MN 56007For SaleMLS ID #7071209, Robert J. Hoffman, Robert Hoffman Realty Inc.. NorthstarMLS as distributed by MLS GRID
- $195,0003 bd3 ba1.5k sqft119 Morningside Rd, Albert Lea, MN 56007For SaleMLS ID #7096061, Tracy Fjeldberg, Leland Realty. NorthstarMLS as distributed by MLS GRID
- $120,0003 bd2 ba1.4k sqft78746 265th St, Albert Lea, MN 56007AuctionXome
