Welcome to your charming 2-bedroom, 1 bathroom home offers a blend of comfort and potential in a location that's hard to beat. As you step inside, imagine the possibilities with hardwood floors waiting to be unveiled beneath the carpets. The spacious living area has great natural light streaming through updated windows that provide energy efficiency while enhancing aesthetic appeal. Venture downstairs to additional living area along with a shower and sink. For outdoor enthusiasts and nature lovers, this property's proximity to beaches and parks offers a setting for relaxation or adventure just minutes from your doorstep. Whether you're savoring morning coffee in your backyard or exploring nearby attractions, this residence truly offers the best of both worlds—a peaceful retreat with modern amenities right around the corner. Don't miss out on crafting new memories in a home where every detail has been thoughtfully considered; seize this opportunity today!
Active
$124,900
510 Johnson St, Albert Lea, MN 56007
2beds
1,335sqft
:
Get pre-qualified$876/mo
Single Family
Built in 1938
7,579 Square Feet Lot
$-- Zestimate®
$94/sqft
$-- HOA
What's special
Hardwood floorsGreat natural light
- 75 days |
- 403 |
- 27 |
Zillow last checked:
Listing updated:
Listed by:
Matthew N Johnson 507-213-0360,
Leland Realty,
Heather Allen 507-318-0453
Source: NorthstarMLS as distributed by MLS GRID,MLS#: 7071743
Facts & features
Interior
Bedrooms & bathrooms
- Bedrooms: 2
- Bathrooms: 1
- Full bathrooms: 1
Bedroom
- Level: Main
- Area: 110 Square Feet
- Dimensions: 11x10
Bedroom 2
- Level: Main
- Area: 110 Square Feet
- Dimensions: 11x10
Bathroom
- Level: Main
- Area: 35 Square Feet
- Dimensions: 7x5
Bathroom
- Level: Basement
- Area: 54 Square Feet
- Dimensions: 9x6
Dining room
- Level: Main
- Area: 40 Square Feet
- Dimensions: 8x5
Kitchen
- Level: Main
- Area: 72 Square Feet
- Dimensions: 9x8
Laundry
- Level: Basement
- Area: 88 Square Feet
- Dimensions: 11x8
Recreation room
- Level: Basement
- Area: 132 Square Feet
- Dimensions: 12x11
Storage
- Level: Basement
- Area: 99 Square Feet
- Dimensions: 11x9
Heating
- Forced Air
Cooling
- Central Air
Appliances
- Included: Dryer, Range, Refrigerator, Washer, Water Softener Owned
- Laundry: In Basement, Electric Dryer Hookup, Laundry Room, Washer Hookup
Features
- Basement: Block,Partially Finished,Storage Space
- Number of fireplaces: 1
Interior area
- Total structure area: 1,560
- Total interior livable area: 1,335 sqft
- Finished area above ground: 780
- Finished area below ground: 555
Property
Parking
- Total spaces: 1
- Parking features: Detached Garage, Concrete
- Garage spaces: 1
Accessibility
- Accessibility features: None
Features
- Levels: One
- Stories: 1
- Fencing: None
Lot
- Size: 7,579 Square Feet
- Dimensions: 50 x 150
Details
- Additional structures: Storage Shed
- Foundation area: 780
- Parcel number: 341860010
- Zoning description: Residential-Single Family
Construction
Type & style
- Home type: SingleFamily
- Property subtype: Single Family
Materials
- Frame
- Roof: Age Over 8 Years,Asphalt
Condition
- New construction: No
- Year built: 1938
Utilities & green energy
- Electric: Fuses, Service - 60 Amp
- Gas: Natural Gas
- Sewer: City Sewer/Connected
- Water: City Water/Connected
Community & HOA
Community
- Subdivision: Drommerhausens Add
HOA
- Has HOA: No
Location
- Region: Albert Lea
Financial & listing details
- Price per square foot: $94/sqft
- Tax assessed value: $97,000
- Annual tax amount: $1,462
- Date on market: 5/12/2026
- Road surface type: Paved
Estimated market value
Not available
Estimated sales range
Not available
$1,283/mo
Price history
| Date | Event | Price |
|---|---|---|
| 5/12/2026 | Listed for sale | $124,900$94/sqft |
Source:  NorthstarMLS as distributed by MLS GRID #7071743 Report a problem NorthstarMLS as distributed by MLS GRID #7071743 Report a problem | ||
Public tax history
| Year | Property taxes | Tax assessment |
|---|---|---|
| 2025 | $2,028 +8.2% | $97,000 +8.3% |
| 2024 | $1,874 -0.8% | $89,600 +11.2% |
| 2023 | $1,890 -0.1% | $80,600 -5.2% |
| 2022 | $1,892 +2.6% | $85,000 +26.1% |
| 2021 | $1,844 | $67,400 +2.9% |
| 2020 | $1,844 +92.1% | $65,500 |
| 2019 | $960 | -- |
| 2018 | $960 +18.5% | -- |
| 2016 | $810 -1.9% | -- |
| 2015 | $826 -0.2% | -- |
| 2014 | $828 +15% | -- |
| 2012 | $720 | -- |
| 2011 | -- | -- |
| 2010 | -- | -- |
Find assessor info on the county website
Monthly payment
Est. payment
Payment breakdown
Explore the cost of this home by adjusting the details. Changes won't be saved.Climate risks
Neighborhood: 56007
Nearby schools
GreatSchools rating
- 4/10Hawthorne Elementary SchoolGrades: PK-5Distance: 0.5 mi
- 6/10Albert Lea Senior High SchoolGrades: 8-12Distance: 1.5 mi
- 4/10Southwest Middle SchoolGrades: 6-7Distance: 1.6 mi
- $88,3002 bd1 ba784 sqft514 Johnson St, Albert Lea, MN 56007Off Market
- $2,5007,623 Square Feet522 Alice Ave, Albert Lea, MN 56007Sold
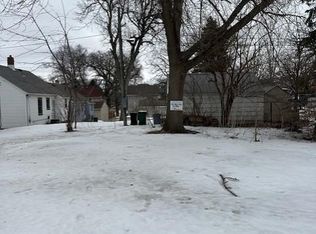
- $153,5002 bd1 ba1.2k sqft520 Alice Ave, Albert Lea, MN 56007Off Market
- $104,2003 bd2 ba1.6k sqft528 Alice Ave, Albert Lea, MN 56007Off Market
- $191,7004 bd2 ba2.3k sqft516 Alice Ave, Albert Lea, MN 56007Off Market
- $38,900-- bd1 ba-- sqft516 Alice Ave, Albert Lea, MN 56007Off Market
- $139,1003 bd2 ba2.2k sqft549 Green Ave, Albert Lea, MN 56007Off Market
- $159,3003 bd1 ba1.2k sqft545 Green Ave, Albert Lea, MN 56007Off Market
A local agent can set up tours, give advice and negotiate with sellers.
A local lender can help you make sure your offer is ready when you are.
Similar homes
- $120,0002 bd2 ba1.3k sqft506 Saint Peter Ave, Albert Lea, MN 56007For Sale

 MLS ID #7107810, Kheu Cha, Re/Max Results. NorthstarMLS as distributed by MLS GRID
 - $119,9004 bd2 ba1.3k sqft918 Jefferson Ave, Albert Lea, MN 56007For Sale
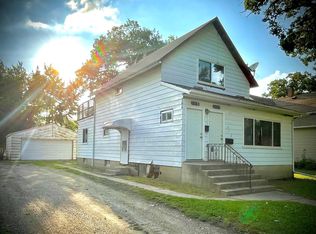 MLS ID #7113049, Anna Rahn, HomeProz Real Estate. NorthstarMLS as distributed by MLS GRID
 - $--3 bd2 ba1.2k sqft612 Ruble Ave, Albert Lea, MN 56007Auction
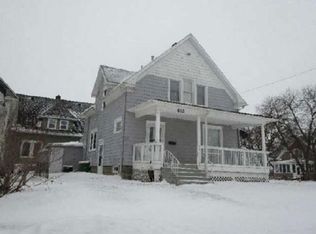 Xome
Xome - $149,9002 bd2 ba768 sqft1601 Margaretha Ave, Albert Lea, MN 56007For Sale
 MLS ID #7114523, Lisa Evans, Realty ONE Group Black Diamond. NorthstarMLS as distributed by MLS GRID
 - $109,9003 bd1 ba1.2k sqft2021 Tower Rd, Albert Lea, MN 56007For SaleMLS ID #7074268, Joshua Harmdierks, Unique Realty. NorthstarMLS as distributed by MLS GRID
- $114,8002 bd2 ba1.6k sqft212 E 5th St, Albert Lea, MN 56007For SaleMLS ID #7085600, Pamela Schmidt, Coldwell Banker River Valley, REALTORS. NorthstarMLS as distributed by MLS GRID
- $--2 bd1 ba709 sqft503 Johnson St, Albert Lea, MN 56007AuctionAuction.com 1
- $139,9004 bd2 ba1.4k sqft410 Frank Hall Dr, Albert Lea, MN 56007For SaleMLS ID #7082734, Lisa Evans, Realty ONE Group Black Diamond. NorthstarMLS as distributed by MLS GRID
- $139,9002 bd1 ba912 sqft1405 Johnson St, Albert Lea, MN 56007For SaleMLS ID #6825746, Robert J. Hoffman, Robert Hoffman Realty Inc.. NorthstarMLS as distributed by MLS GRID
- $162,9003 bd2 ba1.3k sqft1803 SE Marshall St, Albert Lea, MN 56007For SaleMLS ID #7073658, Gina Wadding, Coldwell Banker River Valley, REALTORS. NorthstarMLS as distributed by MLS GRID
- $95,0002 bd1 ba960 sqft1306 Crestview Rd, Albert Lea, MN 56007For SaleMLS ID #7108700, Shannon Bordeaux, Realty ONE Group Black Diamond. NorthstarMLS as distributed by MLS GRID
- $169,9003 bd2 ba1.5k sqft617 Ruble Ave, Albert Lea, MN 56007For SaleMLS ID #7078581, Davy Villarreal, Robert Hoffman Realty Inc.. NorthstarMLS as distributed by MLS GRID
- $149,9003 bd2 ba1.1k sqft304 E 3rd St, Albert Lea, MN 56007For SaleMLS ID #6819920, Joshua Harmdierks, Unique Realty. NorthstarMLS as distributed by MLS GRID
- $120,0003 bd2 ba1.4k sqft78746 265th St, Albert Lea, MN 56007AuctionXome
- $159,9003 bd1 ba900 sqft1302 W Clark St, Albert Lea, MN 56007For SaleMLS ID #7063101, Davy Villarreal, Robert Hoffman Realty Inc.. NorthstarMLS as distributed by MLS GRID
- $169,9003 bd3 ba1.2k sqft121 McArthur Dr, Albert Lea, MN 56007For SaleMLS ID #7094094, Robert J. Hoffman, Robert Hoffman Realty Inc.. NorthstarMLS as distributed by MLS GRID
- $163,9002 bd1 ba703 sqft109 Charlotte Ave, Albert Lea, MN 56007For SaleMLS ID #7019836, Gina Wadding, Coldwell Banker River Valley, REALTORS. NorthstarMLS as distributed by MLS GRID
- $174,9002 bd2 ba1.2k sqft1412 Regency Ln, Albert Lea, MN 56007For SaleMLS ID #7049805, Craig Hoium, Century 21 Atwood. NorthstarMLS as distributed by MLS GRID
- $83,0002 bd1 ba1.2k sqft110 2nd St SW, Glenville, MN 56036For SaleMLS ID #7099078, Megan Sorensen, eXp Realty. NorthstarMLS as distributed by MLS GRID
- $106,9002 bd1 ba962 sqft913 Abbott St APT 203, Albert Lea, MN 56007For SaleMLS ID #6707472, Craig Hoium, Century 21 Atwood. NorthstarMLS as distributed by MLS GRID
