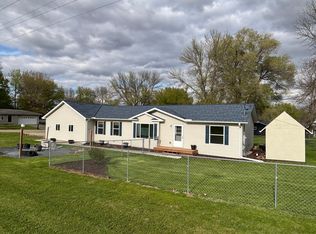
This well-kept, updated & move in ready home sits on a large corner lot and is only a block from the elementary school and nearby parks. With this great location there is also a lot of space inside this ranch style home. The 3 bedrooms and full bathroom are all on the main level and there is a newer deck off the dining room overlooking the backyard that is great additional space for grilling and entertaining. The lower level is a walkout basement with a tuck-under garage. There is a 2nd bathroom, a family room and the laundry room in the basement, but there's also room to grow! Many homes on this alley have added attached 2 car garages to the rear of their homes, this property's large flat back yard would be perfect for that. The existing tuck-under garage space can be either shop space or converted into the 4th bedroom. This is a home to enjoy everything about now and potentially add even more to in the future, all in an already awesome location. Here is your chance to take a great story and add your chapters to it.
Active
$199,500
1702 Frank Hall Dr, Albert Lea, MN 56007
3beds
1,212sqft
:
Get pre-qualified$1,332/mo
Single Family
Built in 1962
8,842 Square Feet Lot
$195,400 Zestimate®
$165/sqft
$-- HOA
What's special
Tuck-under garageWalkout basementLarge corner lot
- 77 days |
- 379 |
- 14 |
Zillow last checked:
Listing updated:
Listed by:
Robert J. Hoffman 507-402-4692,
Robert Hoffman Realty Inc.
Source: NorthstarMLS as distributed by MLS GRID,MLS#: 7071209
Facts & features
Interior
Bedrooms & bathrooms
- Bedrooms: 3
- Bathrooms: 2
- Full bathrooms: 2
Bedroom
- Level: Main
- Area: 121 Square Feet
- Dimensions: 11x11
Bedroom 2
- Level: Main
- Area: 132 Square Feet
- Dimensions: 11x12
Bedroom 3
- Level: Main
- Area: 143 Square Feet
- Dimensions: 13x11
Bathroom
- Level: Main
Bathroom
- Level: Basement
Dining room
- Level: Main
Family room
- Level: Basement
- Area: 336 Square Feet
- Dimensions: 28x12
Garage
- Level: Basement
- Area: 392 Square Feet
- Dimensions: 14x28
Kitchen
- Level: Main
- Area: 253 Square Feet
- Dimensions: 23x11
Laundry
- Level: Basement
Living room
- Level: Main
- Area: 234 Square Feet
- Dimensions: 18x13
Utility room
- Level: Basement
Heating
- Forced Air
Cooling
- Central Air
Appliances
- Included: Cooktop, Dishwasher, Dryer, Refrigerator, Wall Oven, Washer
- Laundry: In Basement
Features
- Basement: Full,Walk-Out Access
- Number of fireplaces: 1
- Fireplace features: Wood Burning
Interior area
- Total structure area: 2,028
- Total interior livable area: 1,212 sqft
- Finished area above ground: 1,212
- Finished area below ground: 0
Property
Parking
- Total spaces: 1
- Parking features: Tuckunder Garage
- Attached garage spaces: 1
- Details: Garage Dimensions (14x28)
Accessibility
- Accessibility features: None
Features
- Levels: One
- Stories: 1
- Patio & porch: Deck
Lot
- Size: 8,842 Square Feet
- Dimensions: 132 x 67
- Features: Corner Lot
Details
- Foundation area: 1212
- Parcel number: 340770380
- Zoning description: Residential-Single Family
Construction
Type & style
- Home type: SingleFamily
- Property subtype: Single Family
Materials
- Roof: Age Over 8 Years
Condition
- New construction: No
- Year built: 1962
Utilities & green energy
- Electric: Circuit Breakers
- Gas: Natural Gas
- Sewer: City Sewer/Connected
- Water: City Water/Connected
Community & HOA
Community
- Subdivision: Irene Add
HOA
- Has HOA: No
Location
- Region: Albert Lea
Financial & listing details
- Price per square foot: $165/sqft
- Tax assessed value: $160,800
- Annual tax amount: $2,426
- Date on market: 5/10/2026
- Cumulative days on market: 17 days
Estimated market value
$195,400
$186,000 - $205,000
$1,358/mo
Price history
| Date | Event | Price |
|---|---|---|
| 5/10/2026 | Listed for sale | $199,500+253.1%$165/sqft |
Source:  NorthstarMLS as distributed by MLS GRID #7071209 Report a problem NorthstarMLS as distributed by MLS GRID #7071209 Report a problem | ||
| 5/31/2017 | Sold | $56,500-18.1%$47/sqft |
Source: NorthstarMLS as distributed by MLS GRID #5111837 Report a problem | ||
| 5/15/2017 | Pending sale | $69,000$57/sqft |
Source: Leland Realty, Inc. #4079376 Report a problem | ||
| 5/3/2017 | Listed for sale | $69,000-29.9%$57/sqft |
Source: Leland Realty, Inc. #4079376 Report a problem | ||
| 4/9/2015 | Listing removed | $98,500$81/sqft |
Source: Cenury 21 OByrne Realty, Inc #4055087 Report a problem | ||
| 12/3/2014 | Price change | $98,500-4.3%$81/sqft |
Source: Cenury 21 OByrne Realty, Inc #4055087 Report a problem | ||
| 6/30/2014 | Listed for sale | $102,900$85/sqft |
Source: Cenury 21 OByrne Realty, Inc #4055087 Report a problem | ||
Public tax history
| Year | Property taxes | Tax assessment |
|---|---|---|
| 2025 | $2,216 +29.4% | $160,800 +15.1% |
| 2024 | $1,712 +13.1% | $139,700 +26.7% |
| 2023 | $1,514 +6.6% | $110,300 +8.9% |
| 2022 | $1,420 +5.7% | $101,300 +21.9% |
| 2021 | $1,344 | $83,100 +7.9% |
| 2020 | $1,344 +69.3% | $77,000 |
| 2019 | $794 | -- |
| 2018 | $794 -12.7% | -- |
| 2016 | $910 +2.2% | -- |
| 2015 | $890 -13.4% | -- |
| 2014 | $1,028 -10.6% | -- |
| 2012 | $1,150 | -- |
| 2011 | -- | -- |
| 2010 | -- | -- |
Find assessor info on the county website
Monthly payment
Est. payment
Payment breakdown
Explore the cost of this home by adjusting the details. Changes won't be saved.Climate risks
Neighborhood: 56007
Nearby schools
GreatSchools rating
- 6/10Halverson Elementary SchoolGrades: PK-5Distance: 0.1 mi
- 4/10Southwest Middle SchoolGrades: 6-7Distance: 2 mi
- 6/10Albert Lea Senior High SchoolGrades: 8-12Distance: 3 mi
- $179,9003 bd2 ba1.5k sqft1704 Frank Hall Dr, Albert Lea, MN 56007Sold

- $224,4003 bd2 ba1.5k sqft1614 Frank Hall Dr, Albert Lea, MN 56007Off Market

- $211,7003 bd1 ba1.8k sqft1706 Frank Hall Dr, Albert Lea, MN 56007Off Market

- $158,0003 bd1 ba960 sqft1701 Todd Ave, Albert Lea, MN 56007Off Market
- $126,8003 bd1 ba1k sqft1703 Todd Ave, Albert Lea, MN 56007Off Market
- $163,8003 bd2 ba960 sqft1705 Todd Ave, Albert Lea, MN 56007Off Market
- $257,2003 bd3 ba1.5k sqft1611 Todd Ave, Albert Lea, MN 56007Off Market
- $208,9003 bd2 ba1.1k sqft1612 Frank Hall Dr, Albert Lea, MN 56007Off Market
A local agent can set up tours, give advice and negotiate with sellers.
A local lender can help you make sure your offer is ready when you are.
Similar homes
- $195,0003 bd3 ba1.5k sqft119 Morningside Rd, Albert Lea, MN 56007For Sale

 MLS ID #7096061, Tracy Fjeldberg, Leland Realty. NorthstarMLS as distributed by MLS GRID
 - $149,9002 bd2 ba768 sqft1601 Margaretha Ave, Albert Lea, MN 56007For Sale
 MLS ID #7114523, Lisa Evans, Realty ONE Group Black Diamond. NorthstarMLS as distributed by MLS GRID
 - $247,0003 bd2 ba1.4k sqft2200 Eunice Dr, Albert Lea, MN 56007For Sale
 MLS ID #7115611, Andrew D. McNair, RE/MAX Advantage Plus. NorthstarMLS as distributed by MLS GRID
 - $199,0003 bd2 ba1.2k sqft1617 Crystal Dr, Albert Lea, MN 56007For Sale
 MLS ID #7044394, Amy L Willett, Midwest Property Connections. NorthstarMLS as distributed by MLS GRID
 - $180,0003 bd2 ba1.3k sqft607 Edgewood Ave, Albert Lea, MN 56007For SaleMLS ID #7105736, Lisa Evans, Realty ONE Group Black Diamond. NorthstarMLS as distributed by MLS GRID
- $239,9003 bd3 ba1.6k sqft1304 Swanhill Dr, Albert Lea, MN 56007For SaleMLS ID #7112684, Makias Anderson, RE/MAX Results. NorthstarMLS as distributed by MLS GRID
- $195,0002 bd1 ba1.1k sqft702 Glenview Dr, Albert Lea, MN 56007For SaleMLS ID #7099813, Jeffrey Paul Nielsen, Century 21 Atwood. NorthstarMLS as distributed by MLS GRID
- $199,0003 bd1 ba1k sqft1405 W Clark St, Albert Lea, MN 56007For SaleMLS ID #7096155, Debra L. Schmidt, Help-U-Sell Heritage Real Est.. NorthstarMLS as distributed by MLS GRID
- $219,0003 bd2 ba1.4k sqft1005 Skylark Ln, Albert Lea, MN 56007For SaleMLS ID #7084455, Jay H. Waltman, Unique Realty. NorthstarMLS as distributed by MLS GRID
- $219,9004 bd2 ba1.6k sqft2205 Milo Ave, Albert Lea, MN 56007For SaleMLS ID #7042017, Norena Brekke, Leland Realty. NorthstarMLS as distributed by MLS GRID
- $162,9003 bd2 ba1.3k sqft1803 SE Marshall St, Albert Lea, MN 56007For SaleMLS ID #7073658, Gina Wadding, Coldwell Banker River Valley, REALTORS. NorthstarMLS as distributed by MLS GRID
- $190,0002 bd2 ba1.3k sqft205 Burr Oak Dr, Albert Lea, MN 56007For SaleMLS ID #7099734, Bryan Ner, Partners Realty Inc.. NorthstarMLS as distributed by MLS GRID
- $220,0003 bd1 ba1.2k sqft307 Channel Rd, Albert Lea, MN 56007For SaleMLS ID #7040915, Robert J. Hoffman, Robert Hoffman Realty Inc.. NorthstarMLS as distributed by MLS GRID
- $210,0003 bd2 ba1.5k sqft519 Johnson St, Albert Lea, MN 56007For SaleMLS ID #7049156, Rick Mummert, Century 21 Atwood. NorthstarMLS as distributed by MLS GRID
- $236,0003 bd2 ba1.7k sqft204 Fredrick Dr, Albert Lea, MN 56007For SaleMLS ID #7079566, Craig Hoium, Century 21 Atwood. NorthstarMLS as distributed by MLS GRID
- $--3 bd2 ba1.2k sqft612 Ruble Ave, Albert Lea, MN 56007AuctionXome
- $169,9003 bd3 ba1.2k sqft121 McArthur Dr, Albert Lea, MN 56007For SaleMLS ID #7094094, Robert J. Hoffman, Robert Hoffman Realty Inc.. NorthstarMLS as distributed by MLS GRID
- $169,9003 bd2 ba1.5k sqft617 Ruble Ave, Albert Lea, MN 56007For SaleMLS ID #7078581, Davy Villarreal, Robert Hoffman Realty Inc.. NorthstarMLS as distributed by MLS GRID
- $229,9003 bd2 ba1.6k sqft1334 Dunham St, Albert Lea, MN 56007For SaleMLS ID #7096460, Scott Swennes, RE/MAX Results. NorthstarMLS as distributed by MLS GRID
- $159,9003 bd1 ba900 sqft1302 W Clark St, Albert Lea, MN 56007For SaleMLS ID #7063101, Davy Villarreal, Robert Hoffman Realty Inc.. NorthstarMLS as distributed by MLS GRID
