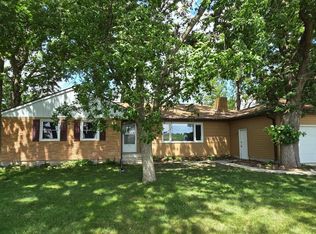
Welcome home to this well-maintained 3-bedroom, 2-bath ranch-style property offering convenient main-level living and a desirable location on the edge of town. Situated on a generous corner lot, this home combines comfort, functionality, and numerous recent upgrades that make it truly move-in ready. Inside, you'll find a bright and inviting layout featuring a spacious primary suite complete with a private en suite bathroom. The main level floor plan provides easy everyday living with comfortable living spaces, ample natural light, and a practical flow throughout the home. Recent improvements offer peace of mind, including a new roof in 2023, new garage furnace, newer driveway, new deck, and fenced in backyard. Pride of ownership is evident throughout the property, countless additional updates and improvements already completed. Other features include oversized heated garage with work shop and tremendous storage space. Foundation supports, moisture barrier, electricity, and lighting installed in exceptionally clean crawlspace. Garden was recently removed and seeded with grass. There is a temporary tarp while the grass fills in. Fenced yard offers plenty of space for your fur babies to roam around safely! Enjoy the extra outdoor space the corner lot provides, perfect for entertaining, gardening, pets, or simply relaxing in a quiet setting at the edge of town while still being conveniently close to local amenities.
Active
$247,000
2200 Eunice Dr, Albert Lea, MN 56007
3beds
1,421sqft
Single Family
Built in 2003
0.28 Acres Lot
$242,800 Zestimate®
$174/sqft
$-- HOA
What's special
Fenced in backyardSpacious primary suiteConvenient main-level livingAmple natural lightBright and inviting layoutComfortable living spacesNew deck
- 34 days |
- 298 |
- 7 |
Zillow last checked:
Listing updated:
Listed by:
Andrew D. McNair 952-201-8323,
RE/MAX Advantage Plus
Source: NorthstarMLS as distributed by MLS GRID,MLS#: 7115611
Facts & features
Interior
Bedrooms & bathrooms
- Bedrooms: 3
- Bathrooms: 2
- Full bathrooms: 1
- 3/4 bathrooms: 1
Bedroom
- Level: Main
- Area: 169 Square Feet
- Dimensions: 13x13
Bedroom 2
- Level: Main
- Area: 143 Square Feet
- Dimensions: 13x11
Bedroom 3
- Level: Main
- Area: 99 Square Feet
- Dimensions: 11x9
Dining room
- Level: Main
- Area: 108 Square Feet
- Dimensions: 12x9
Kitchen
- Level: Main
- Area: 120 Square Feet
- Dimensions: 12x10
Laundry
- Level: Main
- Area: 25 Square Feet
- Dimensions: 5x5
Living room
- Level: Main
- Area: 299 Square Feet
- Dimensions: 23x13
Heating
- Forced Air
Cooling
- Central Air
Appliances
- Included: Dishwasher, Dryer, Microwave, Range, Refrigerator, Washer, Water Softener Rented
- Laundry: Main Level
Features
- Basement: Crawl Space
- Has fireplace: No
Interior area
- Total structure area: 1,421
- Total interior livable area: 1,421 sqft
- Finished area above ground: 1,421
- Finished area below ground: 0
Property
Parking
- Total spaces: 2
- Parking features: Attached, Asphalt, Concrete, Garage Door Opener, Heated Garage, Storage
- Attached garage spaces: 2
- Has uncovered spaces: Yes
Accessibility
- Accessibility features: None
Features
- Levels: One
- Stories: 1
- Fencing: Chain Link
Lot
- Size: 0.28 Acres
- Dimensions: 140 x 75 x 137 x 42 x 59
Details
- Additional structures: Storage Shed
- Foundation area: 1421
- Parcel number: 343370350
- Zoning description: Residential-Single Family
Construction
Type & style
- Home type: SingleFamily
- Property subtype: Single Family
Materials
- Frame
- Roof: Age 8 Years or Less
Condition
- New construction: No
- Year built: 2003
Utilities & green energy
- Electric: Circuit Breakers, 200+ Amp Service
- Gas: Natural Gas
- Sewer: City Sewer/Connected
- Water: City Water/Connected
Community & HOA
Community
- Subdivision: Dawn Acres Sub
HOA
- Has HOA: No
Location
- Region: Albert Lea
Financial & listing details
- Price per square foot: $174/sqft
- Tax assessed value: $224,600
- Annual tax amount: $3,049
- Date on market: 7/24/2026
- Cumulative days on market: 57 days
Estimated market value
$242,800
$231,000 - $255,000
$1,621/mo
Price history
| Date | Event | Price |
|---|---|---|
| 7/24/2026 | Listed for sale | $247,000$174/sqft |
Source:  NorthstarMLS as distributed by MLS GRID #7115611 Report a problem NorthstarMLS as distributed by MLS GRID #7115611 Report a problem | ||
| 7/23/2026 | Listing removed | $247,000$174/sqft |
Source: NorthstarMLS as distributed by MLS GRID #7081015 Report a problem | ||
| 7/16/2026 | Price change | $247,000-2%$174/sqft |
Source: NorthstarMLS as distributed by MLS GRID #7081015 Report a problem | ||
| 6/29/2026 | Price change | $252,000-3%$177/sqft |
Source: NorthstarMLS as distributed by MLS GRID #7081015 Report a problem | ||
| 6/11/2026 | Price change | $259,900-0.8%$183/sqft |
Source: NorthstarMLS as distributed by MLS GRID #7081015 Report a problem | ||
| 5/28/2026 | Listed for sale | $262,000+138.4%$184/sqft |
Source: NorthstarMLS as distributed by MLS GRID #7081015 Report a problem | ||
| 8/30/2019 | Sold | $109,900$77/sqft |
Source: NorthstarMLS as distributed by MLS GRID #5231823 Report a problem | ||
| 8/15/2019 | Pending sale | $109,900$77/sqft |
Source: RE/MAX Properties #5231823 Report a problem | ||
| 7/18/2019 | Price change | $109,900-4.4%$77/sqft |
Source: RE/MAX Properties #5231823 Report a problem | ||
| 6/7/2019 | Listed for sale | $115,000$81/sqft |
Source: RE/MAX Properties #5231823 Report a problem | ||
| 6/1/2019 | Pending sale | $115,000$81/sqft |
Source: RE/MAX Properties #5231823 Report a problem | ||
| 5/29/2019 | Price change | $115,000-4.2%$81/sqft |
Source: RE/MAX Properties #5231823 Report a problem | ||
| 5/21/2019 | Price change | $120,000-4%$84/sqft |
Source: RE/MAX Properties #5231823 Report a problem | ||
| 5/16/2019 | Listed for sale | $125,000+4.2%$88/sqft |
Source: RE/MAX Properties #5231823 Report a problem | ||
| 3/6/2019 | Listing removed | $120,000$84/sqft |
Source: RE/MAX Properties #5034010 Report a problem | ||
| 11/5/2018 | Price change | $120,000-3.9%$84/sqft |
Source: RE/MAX Properties #5034010 Report a problem | ||
| 10/17/2018 | Listed for sale | $124,900+12.6%$88/sqft |
Source: RE/MAX Properties #4091995 Report a problem | ||
| 7/31/2015 | Listing removed | $110,900$78/sqft |
Source: RE/MAX Properties #4059354 Report a problem | ||
| 1/31/2015 | Listed for sale | $110,900+6.1%$78/sqft |
Source: RE/MAX Properties #4059354 Report a problem | ||
| 3/5/2009 | Sold | $104,500$74/sqft |
Source:  Lake Superior Area Realtors as distributed by MLS GRID #1128956 Report a problem Lake Superior Area Realtors as distributed by MLS GRID #1128956 Report a problem | ||
Public tax history
| Year | Property taxes | Tax assessment |
|---|---|---|
| 2025 | $3,174 +2.3% | $224,600 +15.1% |
| 2024 | $3,104 +16.3% | $195,100 +4.5% |
| 2023 | $2,668 +126.1% | $186,700 +7.4% |
| 2022 | $1,180 -1.7% | $173,900 +25.2% |
| 2021 | $1,200 | $138,900 +56.4% |
| 2020 | $1,200 +150% | $88,800 |
| 2019 | $480 | -- |
| 2018 | $480 -4.8% | -- |
| 2016 | $504 -24.6% | -- |
| 2015 | $668 -5.6% | -- |
| 2014 | $708 -5.3% | -- |
| 2012 | $748 | -- |
| 2011 | -- | -- |
| 2010 | -- | -- |
Find assessor info on the county website
Monthly payment
Est. payment
Payment breakdown
Explore the cost of this home by adjusting the details. Changes won't be saved.Climate risks
Neighborhood: 56007
Nearby schools
GreatSchools rating
- 6/10Halverson Elementary SchoolGrades: PK-5Distance: 1.6 mi
- 4/10Southwest Middle SchoolGrades: 6-7Distance: 3.5 mi
- 6/10Albert Lea Senior High SchoolGrades: 8-12Distance: 3.9 mi
- $179,4003 bd1 ba1.1k sqft2204 Eunice Dr, Albert Lea, MN 56007Off Market
- $216,6002 bd1 ba1k sqft2301 Eunice Dr, Albert Lea, MN 56007Off Market
- $228,4003 bd2 ba1.6k sqft2208 Eunice Dr, Albert Lea, MN 56007Off Market
- $168,1004 bd1 ba1k sqft2201 Eunice Dr, Albert Lea, MN 56007Off Market
- $181,0003 bd1 ba1.5k sqft2128 Kenneth Dr, Albert Lea, MN 56007Off Market
- $16,100-- bd-- ba-- sqft2128 Kenneth Dr, Albert Lea, MN 56007Off Market
- $232,8003 bd2 ba1.2k sqft2309 Eunice Dr, Albert Lea, MN 56007Off Market
- $117,1005 bd2 ba1.3k sqft2212 Eunice Dr, Albert Lea, MN 56007Off Market
A local agent can set up tours, give advice and negotiate with sellers.
A local lender can help you make sure your offer is ready when you are.
Similar homes
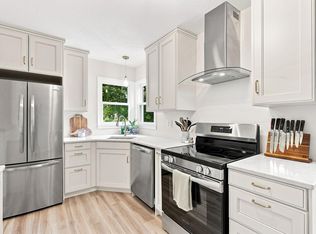
- $214,9003 bd3 ba1.9k sqft1713 S Shore Dr, Albert Lea, MN 56007For Sale
 MLS ID #7090675, Pamela Schmidt, Coldwell Banker River Valley, REALTORS. NorthstarMLS as distributed by MLS GRID
 - $249,8003 bd2 ba1.6k sqft2130 Grand Ave, Albert Lea, MN 56007For Sale
 MLS ID #7115063, Shanti Pfenning, Coldwell Banker Realty. NorthstarMLS as distributed by MLS GRID
 - $259,9003 bd2 ba1.8k sqft1402 Marie Ave, Albert Lea, MN 56007For Sale
 MLS ID #7103204, Norena Brekke, Leland Realty. NorthstarMLS as distributed by MLS GRID
 - $279,9003 bd3 ba1.4k sqft610 Park Ave, Albert Lea, MN 56007For Sale
 MLS ID #7127353, Rick Mummert, Century 21 Atwood. NorthstarMLS as distributed by MLS GRID
 - $236,0003 bd2 ba1.7k sqft204 Fredrick Dr, Albert Lea, MN 56007For SaleMLS ID #7079566, Craig Hoium, Century 21 Atwood. NorthstarMLS as distributed by MLS GRID
- $239,9004 bd2 ba1.5k sqft2418 W Main St, Albert Lea, MN 56007For SaleMLS ID #7058636, Craig Hoium, Century 21 Atwood. NorthstarMLS as distributed by MLS GRID
- $249,9003 bd2 ba2.1k sqft1402 Southview Ln, Albert Lea, MN 56007For SaleMLS ID #7100915, Lanier Pratt, Keller Williams Premier Realty. NorthstarMLS as distributed by MLS GRID
- $269,9003 bd2 ba1.6k sqft209 Burr Oak Dr, Albert Lea, MN 56007For SaleMLS ID #7053707, Rick Mummert, Century 21 Atwood. NorthstarMLS as distributed by MLS GRID
- $--3 bd2 ba1.2k sqft612 Ruble Ave, Albert Lea, MN 56007AuctionXome
- $189,9003 bd2 ba1.2k sqft1702 Frank Hall Dr, Albert Lea, MN 56007For SaleMLS ID #7071209, Robert J. Hoffman, Robert Hoffman Realty Inc.. NorthstarMLS as distributed by MLS GRID
- $264,9003 bd2 ba1.6k sqft1835 Bayview Dr, Albert Lea, MN 56007For SaleMLS ID #7113704, Michael Polis, Edina Realty, Inc.. NorthstarMLS as distributed by MLS GRID
- $205,0003 bd2 ba1.4k sqft1005 Skylark Ln, Albert Lea, MN 56007For SaleMLS ID #7084455, Jay H. Waltman, Unique Realty. NorthstarMLS as distributed by MLS GRID
- $220,0003 bd1 ba1.2k sqft307 Channel Rd, Albert Lea, MN 56007For SaleMLS ID #7040915, Robert J. Hoffman, Robert Hoffman Realty Inc.. NorthstarMLS as distributed by MLS GRID
- $--3 bd1 ba1.7k sqft502 Sheridan St, Albert Lea, MN 56007AuctionServiceLink Auction
- $210,0003 bd2 ba1.5k sqft519 Johnson St, Albert Lea, MN 56007For SaleMLS ID #7049156, Rick Mummert, Century 21 Atwood. NorthstarMLS as distributed by MLS GRID
- $279,9003 bd2 ba1.9k sqft314 Garden Rd, Albert Lea, MN 56007For SaleMLS ID #6759784, Joshua Harmdierks, Unique Realty. NorthstarMLS as distributed by MLS GRID
- $249,9993 bd2 ba1.6k sqft406 Noland Ave, Hayward, MN 56043For SaleMLS ID #7118681, Jeffrey Paul Nielsen, Century 21 Atwood. NorthstarMLS as distributed by MLS GRID
- $249,9005 bd2 ba2.1k sqft711 Clausen Ave, Albert Lea, MN 56007For SaleMLS ID #7110904, Debra L. Schmidt, Help-U-Sell Heritage Real Est.. NorthstarMLS as distributed by MLS GRID
- $199,0003 bd2 ba1.2k sqft1617 Crystal Dr, Albert Lea, MN 56007For SaleMLS ID #7044394, Amy L Willett, Midwest Property Connections. NorthstarMLS as distributed by MLS GRID
- $339,9003 bd3 ba1.6k sqft21950 733rd Ave, Albert Lea, MN 56007For SaleMLS ID #7132534, Craig Hoium, Century 21 Atwood. NorthstarMLS as distributed by MLS GRID
