4 Bedrooms with 3 bathrooms. This home greets you with a inviting open floor plan. Which seamlessly connects with living area to a modern kitchen. Kitchen has center island. Main floor bedroom with private bathroom with elegant finishes and a walk-in closet. In back yard there is a wood boxed area that would make a large colorful flower bed. Set up a showing today. Radon Mitigation installed 6/19/26.
Active
$250,000
705 Glenview Dr, Albert Lea, MN 56007
4beds
2,351sqft
:
Get pre-qualified$1,634/mo
Single Family
Built in 1948
7,920 Square Feet Lot
$246,600 Zestimate®
$106/sqft
$-- HOA
What's special
Elegant finishesInviting open floor planWalk-in closet
- 36 days |
- 359 |
- 21 |
Zillow last checked:
Listing updated:
Listed by:
Jeffrey Paul Nielsen 507-383-7012,
Century 21 Atwood
Source: NorthstarMLS as distributed by MLS GRID,MLS#: 7093408
Facts & features
Interior
Bedrooms & bathrooms
- Bedrooms: 4
- Bathrooms: 3
- Full bathrooms: 2
- 1/2 bathrooms: 1
Bedroom
- Level: Main
- Area: 187 Square Feet
- Dimensions: 17 x 11
Bedroom 2
- Level: Upper
- Area: 154 Square Feet
- Dimensions: 14 x 11
Bedroom 3
- Level: Upper
- Area: 110 Square Feet
- Dimensions: 10 x 11
Bedroom 4
- Level: Upper
- Area: 96 Square Feet
- Dimensions: 12 x 8
Bathroom
- Level: Main
- Area: 78 Square Feet
- Dimensions: 13 x 6
Bathroom
- Level: Main
- Area: 18 Square Feet
- Dimensions: 6 x 3
Bathroom
- Level: Upper
- Area: 60 Square Feet
- Dimensions: 10 x 6
Dining room
- Level: Main
- Area: 77 Square Feet
- Dimensions: 11 x 7
Kitchen
- Level: Main
- Area: 154 Square Feet
- Dimensions: 14 x 11
Laundry
- Level: Basement
- Area: 132 Square Feet
- Dimensions: 12 x 11
Living room
- Level: Main
- Area: 252 Square Feet
- Dimensions: 21 x 12
Office
- Level: Basement
- Area: 120 Square Feet
- Dimensions: 12 x 10
Recreation room
- Level: Basement
- Area: 260 Square Feet
- Dimensions: 20 x 13
Storage
- Level: Basement
- Area: 130 Square Feet
- Dimensions: 13 x 10
Heating
- Forced Air
Cooling
- Central Air
Appliances
- Included: Dishwasher, Disposal, Dryer, Humidifier, Gas Water Heater, Microwave, Range, Refrigerator, Stainless Steel Appliance(s), Washer, Water Softener Owned
- Laundry: In Basement, Electric Dryer Hookup, Laundry Room, Washer Hookup
Features
- Basement: Block,Drainage System,Partially Finished,Sump Pump
- Has fireplace: No
Interior area
- Total structure area: 3,106
- Total interior livable area: 2,351 sqft
- Finished area above ground: 1,886
- Finished area below ground: 465
Property
Parking
- Total spaces: 2
- Parking features: Detached Garage, Concrete, Garage Door Opener
- Garage spaces: 2
- Has uncovered spaces: Yes
- Details: Garage Dimensions (22 x 26)
Accessibility
- Accessibility features: Soaking Tub
Features
- Levels: One and One Half
- Stories: 1.5
- Patio & porch: Deck
Lot
- Size: 7,920 Square Feet
- Dimensions: 120 x 66
- Features: Tree Coverage - Medium
Details
- Foundation area: 1220
- Parcel number: 342100470
- Zoning description: Residential-Single Family
Construction
Type & style
- Home type: SingleFamily
- Property subtype: Single Family
Materials
- Block
- Roof: Age Over 8 Years,Asphalt
Condition
- New construction: No
- Year built: 1948
Utilities & green energy
- Electric: 100 Amp Service, Power Company: Freeborn - Mower Cooperative Services
- Gas: Natural Gas
- Sewer: City Sewer/Connected
- Water: City Water/Connected
Community & HOA
HOA
- Has HOA: No
Location
- Region: Albert Lea
Financial & listing details
- Price per square foot: $106/sqft
- Tax assessed value: $187,200
- Annual tax amount: $2,510
- Date on market: 6/25/2026
- Cumulative days on market: 305 days
- Road surface type: Paved
Estimated market value
$246,600
$234,000 - $259,000
$1,912/mo
Price history
| Date | Event | Price |
|---|---|---|
| 6/25/2026 | Listed for sale | $250,000-3.4%$106/sqft |
Source:  NorthstarMLS as distributed by MLS GRID #7093408 Report a problem NorthstarMLS as distributed by MLS GRID #7093408 Report a problem | ||
| 6/11/2026 | Listing removed | $258,900$110/sqft |
Source: NorthstarMLS as distributed by MLS GRID #7021785 Report a problem | ||
| 2/16/2026 | Listed for sale | $258,900$110/sqft |
Source: NorthstarMLS as distributed by MLS GRID #7021785 Report a problem | ||
| 2/15/2026 | Listing removed | $258,900$110/sqft |
Source: NorthstarMLS as distributed by MLS GRID #6771858 Report a problem | ||
| 8/15/2025 | Listed for sale | $258,900+173.1%$110/sqft |
Source: NorthstarMLS as distributed by MLS GRID #6771858 Report a problem | ||
| 11/1/2010 | Sold | $94,800$40/sqft |
Source:  Lake Superior Area Realtors as distributed by MLS GRID #1110369 Report a problem Lake Superior Area Realtors as distributed by MLS GRID #1110369 Report a problem | ||
Public tax history
| Year | Property taxes | Tax assessment |
|---|---|---|
| 2025 | $2,366 +2.2% | $187,200 +6.4% |
| 2024 | $2,314 +18.1% | $176,000 +4.1% |
| 2023 | $1,960 +1.6% | $169,100 -6.5% |
| 2022 | $1,930 +8.3% | $180,800 +38.4% |
| 2021 | $1,782 | $130,600 +2% |
| 2020 | $1,782 +22.9% | $128,000 |
| 2019 | $1,450 | -- |
| 2018 | $1,450 +29.7% | -- |
| 2016 | $1,118 +1.1% | -- |
| 2015 | $1,106 +5.3% | -- |
| 2014 | $1,050 +1.4% | -- |
| 2012 | $1,036 | -- |
| 2011 | -- | -- |
| 2010 | -- | -- |
Find assessor info on the county website
Monthly payment
Est. payment
Payment breakdown
Explore the cost of this home by adjusting the details. Changes won't be saved.Climate risks
Neighborhood: 56007
Nearby schools
GreatSchools rating
- 4/10Hawthorne Elementary SchoolGrades: PK-5Distance: 0.9 mi
- 6/10Albert Lea Senior High SchoolGrades: 8-12Distance: 0.5 mi
- 4/10Southwest Middle SchoolGrades: 6-7Distance: 2.5 mi
- $235,6003 bd2 ba1.7k sqft1902 Grand Ave, Albert Lea, MN 56007Off Market
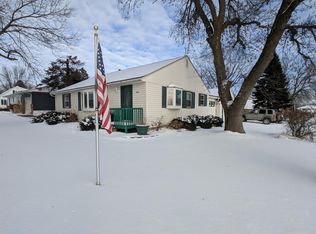
- $203,8003 bd1 ba1k sqft1906 Grand Ave, Albert Lea, MN 56007Off Market
- $170,4003 bd1 ba1k sqft706 Glenview Dr, Albert Lea, MN 56007Off Market
- $155,3003 bd1 ba1k sqft710 Glenview Dr, Albert Lea, MN 56007Off Market
- $258,5004 bd3 ba1.8k sqft1905 Bridge Ave, Albert Lea, MN 56007Off Market
- $195,0002 bd1 ba1.1k sqft702 Glenview Dr, Albert Lea, MN 56007For Sale
- $199,3004 bd1 ba1.5k sqft1910 Grand Ave, Albert Lea, MN 56007Off Market
- $201,9003 bd2 ba1.9k sqft1909 Bridge Ave, Albert Lea, MN 56007Off Market
A local agent can set up tours, give advice and negotiate with sellers.
A local lender can help you make sure your offer is ready when you are.
Similar homes
- $249,9004 bd3 ba2.1k sqft1426 Circle Dr, Albert Lea, MN 56007For Sale

 MLS ID #7100533, Matthew N Johnson, Leland Realty. NorthstarMLS as distributed by MLS GRID
 - $229,9004 bd3 ba2.3k sqft413 E Hawthorne St, Albert Lea, MN 56007For Sale
 MLS ID #7104190, Craig Hoium, Century 21 Atwood. NorthstarMLS as distributed by MLS GRID
 - $249,9002 bd2 ba2.1k sqft1933 Wilby Rd, Albert Lea, MN 56007For Sale
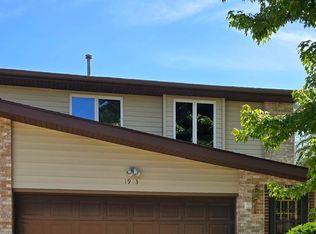 MLS ID #7087230, Pamela Schmidt, Coldwell Banker River Valley, REALTORS. NorthstarMLS as distributed by MLS GRID
 - $249,9005 bd2 ba2.1k sqft711 Clausen Ave, Albert Lea, MN 56007For Sale
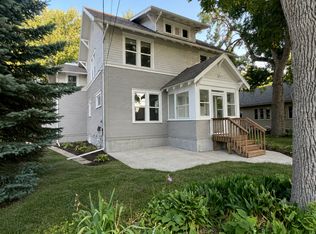 MLS ID #7110904, Debra L. Schmidt, Help-U-Sell Heritage Real Est.. NorthstarMLS as distributed by MLS GRID
 - $236,0003 bd2 ba1.7k sqft204 Fredrick Dr, Albert Lea, MN 56007For SaleMLS ID #7079566, Craig Hoium, Century 21 Atwood. NorthstarMLS as distributed by MLS GRID
- $275,0003 bd2 ba1.8k sqft1402 Marie Ave, Albert Lea, MN 56007For SaleMLS ID #7103204, Norena Brekke, Leland Realty. NorthstarMLS as distributed by MLS GRID
- $214,9004 bd3 ba2.4k sqft406 Giles Pl, Albert Lea, MN 56007For SaleMLS ID #7069670, Norena Brekke, Leland Realty. NorthstarMLS as distributed by MLS GRID
- $249,9004 bd4 ba2.8k sqft220 E 7th St, Albert Lea, MN 56007For SaleMLS ID #7104298, Lanier Pratt, Keller Williams Premier Realty. NorthstarMLS as distributed by MLS GRID
- $247,0003 bd2 ba1.4k sqft2200 Eunice Dr, Albert Lea, MN 56007For SaleMLS ID #7115611, Andrew D. McNair, RE/MAX Advantage Plus. NorthstarMLS as distributed by MLS GRID
- $300,0003 bd3 ba1.7k sqft2022 Grand Ave, Albert Lea, MN 56007For SaleMLS ID #7092367, Bryan Ner, Partners Realty Inc.. NorthstarMLS as distributed by MLS GRID
- $240,0002 bd1 ba2.4k sqft1306 Marie Ave, Albert Lea, MN 56007For SaleMLS ID #7053421, Bryan Ner, Partners Realty Inc.. NorthstarMLS as distributed by MLS GRID
- $279,9003 bd2 ba1.9k sqft314 Garden Rd, Albert Lea, MN 56007For SaleMLS ID #6759784, Joshua Harmdierks, Unique Realty. NorthstarMLS as distributed by MLS GRID
- $199,9004 bd2 ba2k sqft1806 Bellview Ln, Albert Lea, MN 56007For SaleMLS ID #7105479, Steven Lehner, Leland Realty. NorthstarMLS as distributed by MLS GRID
- $269,9003 bd2 ba1.6k sqft209 Burr Oak Dr, Albert Lea, MN 56007For SaleMLS ID #7053707, Rick Mummert, Century 21 Atwood. NorthstarMLS as distributed by MLS GRID
- $239,9004 bd2 ba1.5k sqft2418 W Main St, Albert Lea, MN 56007For SaleMLS ID #7058636, Craig Hoium, Century 21 Atwood. NorthstarMLS as distributed by MLS GRID
- $239,9003 bd3 ba1.6k sqft1304 Swanhill Dr, Albert Lea, MN 56007For SaleMLS ID #7112684, Makias Anderson, RE/MAX Results. NorthstarMLS as distributed by MLS GRID
- $259,9003 bd2 ba2.1k sqft1402 Southview Ln, Albert Lea, MN 56007For SaleMLS ID #7100915, Lanier Pratt, Keller Williams Premier Realty. NorthstarMLS as distributed by MLS GRID
- $219,9003 bd3 ba1.9k sqft1713 S Shore Dr, Albert Lea, MN 56007For SaleMLS ID #7090675, Pamela Schmidt, Coldwell Banker River Valley, REALTORS. NorthstarMLS as distributed by MLS GRID
- $220,0003 bd1 ba1.2k sqft307 Channel Rd, Albert Lea, MN 56007For SaleMLS ID #7040915, Robert J. Hoffman, Robert Hoffman Realty Inc.. NorthstarMLS as distributed by MLS GRID
- $195,0003 bd2 ba2k sqft415 E 4th St, Albert Lea, MN 56007For SaleMLS ID #7115989, Lisa Evans, Realty ONE Group Black Diamond. NorthstarMLS as distributed by MLS GRID
