Charming and move-in ready, this beautifully updated 3-bedroom, 1-bath home offers comfort, character, and thoughtful improvements throughout. A standout feature is the inviting front porch—recently added by the current owner—creating a warm and welcoming first impression.
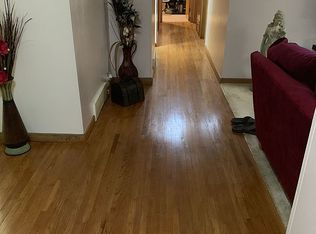
Inside, you’ll find recently refinished hardwood floors that add both style and durability, along with a newer furnace and roof for added peace of mind. One of the main-floor bedrooms has been conveniently plumbed for laundry, offering flexible living options.
The spacious, exceptionally clean semi-finished basement provides excellent potential for additional living space, hobbies, or storage. Outside, enjoy a backyard patio perfect for relaxing or entertaining, along with an extra storage shed for all your outdoor needs. A 1-stall garage completes this well-maintained property.
This home combines practical updates with inviting spaces—ready for you to move in and make it your own.
Pending
Price cut: $5K (6/12)
$179,900
415 E Hawthorne St, Albert Lea, MN 56007
3beds
2,169sqft
:
Get pre-qualified$1,236/mo
Single Family
Built in 1955
7,380 Square Feet Lot
$176,000 Zestimate®
$83/sqft
$-- HOA
What's special
- 124 days |
- 151 |
- 4 |
Zillow last checked:
Listing updated:
Listed by:
Lanier Pratt 507-473-0390,
Keller Williams Premier Realty
Source: NorthstarMLS as distributed by MLS GRID,MLS#: 7047789
Facts & features
Interior
Bedrooms & bathrooms
- Bedrooms: 3
- Bathrooms: 1
- Full bathrooms: 1
Bedroom
- Level: Main
- Area: 109.25 Square Feet
- Dimensions: 9.5x11.5
Bedroom 2
- Level: Main
- Area: 155.25 Square Feet
- Dimensions: 11.5x13.5
Bedroom 3
- Level: Main
- Area: 131.63 Square Feet
- Dimensions: 9.75x13.5
Bathroom
- Level: Main
- Area: 63.38 Square Feet
- Dimensions: 6.5x9.75
Den
- Level: Lower
- Area: 492.19 Square Feet
- Dimensions: 11.25x43.75
Dining room
- Level: Main
- Area: 90 Square Feet
- Dimensions: 9x10
Kitchen
- Level: Main
- Area: 134.06 Square Feet
- Dimensions: 9.75x13.75
Living room
- Level: Main
- Area: 288 Square Feet
- Dimensions: 16x18
Mud room
- Level: Main
- Area: 21 Square Feet
- Dimensions: 3.5x6
Office
- Level: Lower
- Area: 280 Square Feet
- Dimensions: 16x17.5
Utility room
- Level: Lower
- Area: 330.75 Square Feet
- Dimensions: 13.5x24.5
Heating
- Forced Air
Cooling
- Central Air
Features
- Basement: Block
- Has fireplace: No
Interior area
- Total structure area: 2,794
- Total interior livable area: 2,169 sqft
- Finished area above ground: 1,397
- Finished area below ground: 772
Property
Parking
- Total spaces: 1
- Parking features: Attached
- Attached garage spaces: 1
Accessibility
- Accessibility features: None
Features
- Levels: One
- Stories: 1
Lot
- Size: 7,380 Square Feet
- Dimensions: 60 x 123
Details
- Foundation area: 1397
- Parcel number: 341950120
- Zoning description: Residential-Single Family
Construction
Type & style
- Home type: SingleFamily
- Property subtype: Single Family
Condition
- New construction: No
- Year built: 1955
Utilities & green energy
- Gas: Natural Gas
- Sewer: City Sewer/Connected
- Water: City Water/Connected
Community & HOA
Community
- Subdivision: Sarah Peterson Sub
HOA
- Has HOA: No
Location
- Region: Albert Lea
Financial & listing details
- Price per square foot: $83/sqft
- Annual tax amount: $1,932
- Date on market: 4/3/2026
- Cumulative days on market: 118 days
Estimated market value
$176,000
$167,000 - $185,000
$1,322/mo
Price history
| Date | Event | Price |
|---|---|---|
| 7/22/2026 | Pending sale | $179,900$83/sqft |
Source:  NorthstarMLS as distributed by MLS GRID #7047789 Report a problem NorthstarMLS as distributed by MLS GRID #7047789 Report a problem | ||
| 6/12/2026 | Price change | $179,900-2.7%$83/sqft |
Source: NorthstarMLS as distributed by MLS GRID #7047789 Report a problem | ||
| 5/20/2026 | Price change | $184,900-2.6%$85/sqft |
Source: NorthstarMLS as distributed by MLS GRID #7047789 Report a problem | ||
| 4/10/2026 | Listed for sale | $189,900+18.8%$88/sqft |
Source: NorthstarMLS as distributed by MLS GRID #7047789 Report a problem | ||
| 7/29/2022 | Sold | $159,900$74/sqft |
Source: NorthstarMLS as distributed by MLS GRID #6187031 Report a problem | ||
| 6/22/2022 | Pending sale | $159,900$74/sqft |
Source: NorthstarMLS as distributed by MLS GRID #6187031 Report a problem | ||
| 4/28/2022 | Listed for sale | $159,900-11.1%$74/sqft |
Source: NorthstarMLS as distributed by MLS GRID #6187031 Report a problem | ||
| 12/1/2021 | Listing removed | -- |
Source: NorthstarMLS as distributed by MLS GRID #6090247 Report a problem | ||
| 8/25/2021 | Listed for sale | $179,900+150.3%$83/sqft |
Source: NorthstarMLS as distributed by MLS GRID #6090247 Report a problem | ||
| 12/7/2015 | Sold | $71,876$33/sqft |
Source: NorthstarMLS as distributed by MLS GRID #5105311 Report a problem | ||
Public tax history
Tax history is unavailable.
Monthly payment
Est. payment
Payment breakdown
Explore the cost of this home by adjusting the details. Changes won't be saved.Climate risks
Neighborhood: 56007
Nearby schools
GreatSchools rating
- 4/10Hawthorne Elementary SchoolGrades: PK-5Distance: 0.5 mi
- 6/10Albert Lea Senior High SchoolGrades: 8-12Distance: 1.2 mi
- 4/10Southwest Middle SchoolGrades: 6-7Distance: 1.8 mi
- $179,9003 bd1 ba2.4k sqft415 Hawthorne St, Albert Lea, MN 56007Off Market
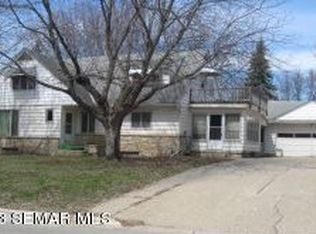
- $204,3004 bd3 ba3.7k sqft413 Hawthorne St, Albert Lea, MN 56007Off Market
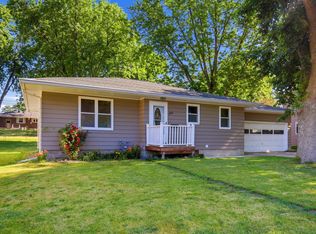
- $229,9004 bd3 ba2.3k sqft413 E Hawthorne St, Albert Lea, MN 56007For Sale

- $220,8003 bd2 ba1.2k sqft1105 Valley Ave, Albert Lea, MN 56007Off Market
- $199,0003 bd2 ba1.2k sqft503 Hawthorne St, Albert Lea, MN 56007Off Market
- $---- bd-- ba-- sqft503 E Hawthorne St, Albert Lea, MN 56007Off Market
- $169,4003 bd2 ba1.1k sqft409 Hawthorne St, Albert Lea, MN 56007Off Market
- $230,8003 bd2 ba2.2k sqft1104 Marie Ave, Albert Lea, MN 56007Off Market
A local agent can set up tours, give advice and negotiate with sellers.
A local lender can help you make sure your offer is ready when you are.
Similar homes
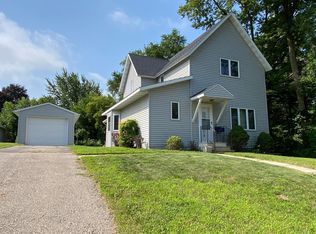
- $190,0002 bd2 ba1.3k sqft205 Burr Oak Dr, Albert Lea, MN 56007For Sale
 MLS ID #7099734, Bryan Ner, Partners Realty Inc.. NorthstarMLS as distributed by MLS GRID
 - $199,9004 bd2 ba1.8k sqft904 Clausen Ave, Albert Lea, MN 56007For Sale
 MLS ID #7083187, Matthew N Johnson, Leland Realty. NorthstarMLS as distributed by MLS GRID
 - $169,9003 bd3 ba2.3k sqft919 Abbott St, Albert Lea, MN 56007For Sale
 MLS ID #7115956, Joshua Harmdierks, Unique Realty. NorthstarMLS as distributed by MLS GRID
 - $214,9004 bd3 ba2.4k sqft406 Giles Pl, Albert Lea, MN 56007For Sale
 MLS ID #7069670, Norena Brekke, Leland Realty. NorthstarMLS as distributed by MLS GRID
 - $195,0003 bd2 ba2k sqft415 E 4th St, Albert Lea, MN 56007For SaleMLS ID #7115989, Lisa Evans, Realty ONE Group Black Diamond. NorthstarMLS as distributed by MLS GRID
- $214,9004 bd3 ba1.7k sqft1509 Sunset St, Albert Lea, MN 56007For SaleMLS ID #7071011, Luis Cardenas, Real Broker, LLC. NorthstarMLS as distributed by MLS GRID
- $131,5003 bd2 ba1.8k sqft719 Belmont St, Albert Lea, MN 56007For SaleMLS ID #7122234, Kris Gordon, Realty ONE Group Black Diamond. NorthstarMLS as distributed by MLS GRID
- $195,0003 bd3 ba1.5k sqft119 Morningside Rd, Albert Lea, MN 56007For SaleMLS ID #7096061, Tracy Fjeldberg, Leland Realty. NorthstarMLS as distributed by MLS GRID
- $162,9003 bd2 ba1.3k sqft1803 SE Marshall St, Albert Lea, MN 56007For SaleMLS ID #7073658, Gina Wadding, Coldwell Banker River Valley, REALTORS. NorthstarMLS as distributed by MLS GRID
- $199,0003 bd2 ba1.2k sqft1617 Crystal Dr, Albert Lea, MN 56007For SaleMLS ID #7044394, Amy L Willett, Midwest Property Connections. NorthstarMLS as distributed by MLS GRID
- $--3 bd2 ba1.2k sqft612 Ruble Ave, Albert Lea, MN 56007AuctionXome
- $165,9003 bd2 ba1.5k sqft617 Ruble Ave, Albert Lea, MN 56007For SaleMLS ID #7078581, Davy Villarreal, Robert Hoffman Realty Inc.. NorthstarMLS as distributed by MLS GRID
- $236,0003 bd2 ba1.7k sqft204 Fredrick Dr, Albert Lea, MN 56007For SaleMLS ID #7079566, Craig Hoium, Century 21 Atwood. NorthstarMLS as distributed by MLS GRID
- $210,0003 bd2 ba1.5k sqft519 Johnson St, Albert Lea, MN 56007For SaleMLS ID #7049156, Rick Mummert, Century 21 Atwood. NorthstarMLS as distributed by MLS GRID
- $169,9003 bd3 ba1.2k sqft121 McArthur Dr, Albert Lea, MN 56007For SaleMLS ID #7094094, Robert J. Hoffman, Robert Hoffman Realty Inc.. NorthstarMLS as distributed by MLS GRID
- $174,9002 bd2 ba1.2k sqft1412 Regency Ln, Albert Lea, MN 56007For SaleMLS ID #7049805, Craig Hoium, Century 21 Atwood. NorthstarMLS as distributed by MLS GRID
- $240,0002 bd1 ba2.4k sqft1306 Marie Ave, Albert Lea, MN 56007For SaleMLS ID #7053421, Bryan Ner, Partners Realty Inc.. NorthstarMLS as distributed by MLS GRID
- $229,9004 bd3 ba2.3k sqft413 E Hawthorne St, Albert Lea, MN 56007For SaleMLS ID #7104190, Craig Hoium, Century 21 Atwood. NorthstarMLS as distributed by MLS GRID
- $220,0003 bd1 ba1.2k sqft307 Channel Rd, Albert Lea, MN 56007For SaleMLS ID #7040915, Robert J. Hoffman, Robert Hoffman Realty Inc.. NorthstarMLS as distributed by MLS GRID
- $199,5003 bd2 ba1.2k sqft1702 Frank Hall Dr, Albert Lea, MN 56007For SaleMLS ID #7071209, Robert J. Hoffman, Robert Hoffman Realty Inc.. NorthstarMLS as distributed by MLS GRID
