Come see this wonderful 4 Bedroom, 3 Bathroom home! It is nestled amongst mature trees along the shores of Fountain Lake Channel. The yard is fully fenced in with a storage shed, patio, deck, and a raised garden for your enjoyment. With vaulted ceilings, a sunroom with skylights and a bay window, you'll be all set. You have a lower level 3 season porch with a walkout area to a poured patio. This home comes with large closets and a storage area, as well as a fireplace and a heated 2 car garage. New roof and gutters were installed in 2026. The roof is a Class IV roof which results in insurance savings. Book your showing today!
Active
Price cut: $8.5K (8/27)
$335,000
411 Ridge Rd, Albert Lea, MN 56007
4beds
2,506sqft
Single Family
Built in 1967
0.35 Acres Lot
$332,000 Zestimate®
$134/sqft
$-- HOA
What's special
- 59 days
- 513
- 15
Likely to sell faster than
Zillow last checked:
Listing updated:
Listed by:
Laura Cunningham 507-383-1620,
Century 21 Atwood
Source: NorthstarMLS as distributed by MLS GRID,MLS#: 7111076
Facts & features
Interior
Bedrooms & bathrooms
- Bedrooms: 4
- Bathrooms: 3
- Full bathrooms: 1
- 3/4 bathrooms: 1
- 1/2 bathrooms: 1
Bedroom
- Level: Main
- Area: 208 Square Feet
- Dimensions: 16 x 13
Bedroom 2
- Level: Main
- Area: 156 Square Feet
- Dimensions: 12 x 13
Bedroom 3
- Level: Lower
- Area: 169 Square Feet
- Dimensions: 13 x 13
Bedroom 4
- Level: Lower
- Area: 140 Square Feet
- Dimensions: 10 x 14
Dining room
- Level: Main
- Area: 108 Square Feet
- Dimensions: 9 x 12
Family room
- Level: Lower
- Area: 442 Square Feet
- Dimensions: 17 x 26
Kitchen
- Level: Main
- Area: 156 Square Feet
- Dimensions: 12 x 13
Laundry
- Level: Lower
- Area: 84 Square Feet
- Dimensions: 12 x 7
Living room
- Level: Main
- Area: 322 Square Feet
- Dimensions: 14 x 23
Sun room
- Level: Main
- Area: 154 Square Feet
- Dimensions: 11 x 14
Other
- Level: Lower
- Area: 182 Square Feet
- Dimensions: 13 x 14
Heating
- Forced Air
Cooling
- Central Air
Appliances
- Laundry: In Basement
Features
- Basement: Block,Daylight,Egress Window(s),Finished,Storage Space
- Number of fireplaces: 1
Interior area
- Total structure area: 2,730
- Total interior livable area: 2,506 sqft
- Finished area above ground: 1,554
- Finished area below ground: 952
Property
Parking
- Total spaces: 2
- Parking features: Attached, Concrete, Storage
- Attached garage spaces: 2
Accessibility
- Accessibility features: None
Features
- Levels: Multi/Split
- Patio & porch: Deck, Patio
- Fencing: Chain Link
- Waterfront features: Channel Shore
Lot
- Size: 0.35 Acres
Details
- Additional structures: Storage Shed
- Foundation area: 1176
- Parcel number: 341353440
- Zoning description: Residential-Single Family
Construction
Type & style
- Home type: SingleFamily
- Property subtype: Single Family
Materials
- Roof: Age 8 Years or Less
Condition
- New construction: No
- Year built: 1967
Utilities & green energy
- Electric: Circuit Breakers, Power Company: Freeborn - Mower Cooperative Services
- Gas: Natural Gas
- Sewer: City Sewer/Connected
- Water: City Water/Connected
Community & HOA
HOA
- Has HOA: No
Location
- Region: Albert Lea
Financial & listing details
- Price per square foot: $134/sqft
- Tax assessed value: $327,800
- Annual tax amount: $4,796
- Date on market: 7/17/2026
Estimated market value
$332,000
$315,000 - $349,000
$2,167/mo
Price history
| Date | Event | Price |
|---|---|---|
| 8/27/2026 | Price change | $335,000-2.5%$134/sqft |
Source:  NorthstarMLS as distributed by MLS GRID #7111076 Report a problem NorthstarMLS as distributed by MLS GRID #7111076 Report a problem | ||
| 8/6/2026 | Price change | $343,500-1.9%$137/sqft |
Source: NorthstarMLS as distributed by MLS GRID #7111076 Report a problem | ||
| 7/23/2026 | Listed for sale | $350,000+46.6%$140/sqft |
Source: NorthstarMLS as distributed by MLS GRID #7111076 Report a problem | ||
| 8/15/2017 | Sold | $238,750-2.9%$95/sqft |
Source: NorthstarMLS as distributed by MLS GRID #5098209 Report a problem | ||
| 5/31/2017 | Pending sale | $245,900$98/sqft |
Source: Ron Holtan Real Estate #4079356 Report a problem | ||
| 5/16/2017 | Price change | $245,900-3.6%$98/sqft |
Source: Ron Holtan Real Estate #4079356 Report a problem | ||
| 5/3/2017 | Listed for sale | $255,000$102/sqft |
Source: Ron Holtan Real Estate #4079356 Report a problem | ||
Public tax history
| Year | Property taxes | Tax assessment |
|---|---|---|
| 2025 | $4,672 | $327,800 +4% |
| 2024 | $4,672 +17.3% | $315,300 -0.3% |
| 2023 | $3,984 +0.3% | $316,100 +6.8% |
| 2022 | $3,974 +5.9% | $295,900 +24.6% |
| 2021 | $3,752 | $237,400 +1.1% |
| 2020 | $3,752 +9.7% | $234,800 |
| 2019 | $3,420 | -- |
| 2018 | $3,420 +1.7% | -- |
| 2016 | $3,364 +1.8% | -- |
| 2015 | $3,306 -5.7% | -- |
| 2014 | $3,504 -5.6% | -- |
| 2012 | $3,710 | -- |
| 2011 | -- | -- |
| 2010 | -- | -- |
Find assessor info on the county website
Monthly payment
Est. payment
Payment breakdown
Explore the cost of this home by adjusting the details. Changes won't be saved.Climate risks
Neighborhood: 56007
Similar homes
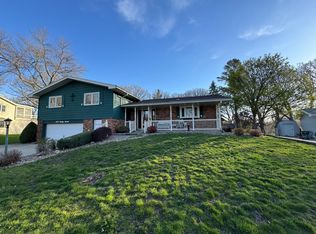
- $299,9004 bd3 ba2.2k sqft421 Meredith Rd, Albert Lea, MN 56007For Sale

 MLS ID #7127684, Joshua Harmdierks, Unique Realty. NorthstarMLS as distributed by MLS GRID
 - $329,9004 bd3 ba2.6k sqft417 Meredith Rd, Albert Lea, MN 56007For Sale
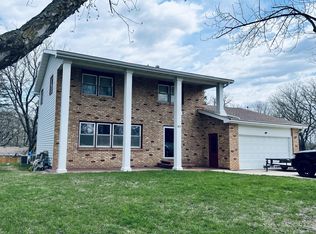 MLS ID #7051377, Craig Hoium, Century 21 Atwood. NorthstarMLS as distributed by MLS GRID
 - $324,9993 bd2 ba2.3k sqft314 Meredith Rd, Albert Lea, MN 56007For Sale
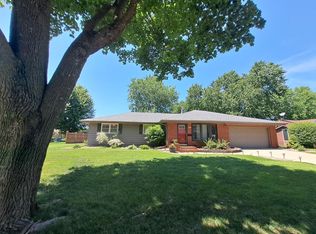 MLS ID #7081649, Jeffrey Paul Nielsen, Century 21 Atwood. NorthstarMLS as distributed by MLS GRID
 - $299,9003 bd3 ba2.5k sqft302 Garden Rd, Albert Lea, MN 56007For Sale
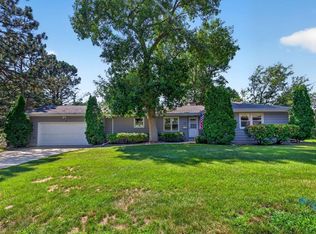 MLS ID #7109902, Alec Roth, Edina Realty, Inc.. NorthstarMLS as distributed by MLS GRID
 - $360,0003 bd2 ba2k sqft1821 Brookside Cir, Albert Lea, MN 56007For SaleMLS ID #7070719, Rick Mummert, Century 21 Atwood. NorthstarMLS as distributed by MLS GRID
- $310,0003 bd3 ba2.4k sqft202 N Ln, Albert Lea, MN 56007For SaleMLS ID #7097568, Danha Schlund, Counselor Realty of Rochester. NorthstarMLS as distributed by MLS GRID
- $345,0003 bd2 ba2.5k sqft1918 Bayview Dr, Albert Lea, MN 56007For SaleMLS ID #7028338, Megan Sorensen, eXp Realty. NorthstarMLS as distributed by MLS GRID
- $325,0005 bd3 ba2.9k sqft610 E Park Ave, Albert Lea, MN 56007For SaleMLS ID #7077372, Anna Rahn, HomeProz Real Estate. NorthstarMLS as distributed by MLS GRID
- $279,9003 bd2 ba1.9k sqft314 Garden Rd, Albert Lea, MN 56007For SaleMLS ID #6759784, Joshua Harmdierks, Unique Realty. NorthstarMLS as distributed by MLS GRID
- $349,9004 bd2 ba2k sqft405 Vine Ave, Albert Lea, MN 56007For SaleMLS ID #7064332, Jay H. Waltman, Unique Realty. NorthstarMLS as distributed by MLS GRID
- $269,9004 bd4 ba2.3k sqft1112 Bridge Ave, Albert Lea, MN 56007For SaleMLS ID #7077792, Norena Brekke, Leland Realty. NorthstarMLS as distributed by MLS GRID
- $300,0003 bd3 ba1.7k sqft2022 Grand Ave, Albert Lea, MN 56007For SaleMLS ID #7092367, Bryan Ner, Partners Realty Inc.. NorthstarMLS as distributed by MLS GRID
- $312,0003 bd2 ba1.9k sqft1111 Skylark Ln, Albert Lea, MN 56007For SaleMLS ID #7093343, Jay H. Waltman, Unique Realty. NorthstarMLS as distributed by MLS GRID
- $269,9004 bd2 ba2.1k sqft1605 Canary Dr, Albert Lea, MN 56007For SaleMLS ID #7133119, Jared Dawson, Leland Realty. NorthstarMLS as distributed by MLS GRID
- $284,9003 bd3 ba2.5k sqft24106 Walnut Dr, Albert Lea, MN 56007For SaleMLS ID #7078612, Lisa Evans, Realty ONE Group Black Diamond. NorthstarMLS as distributed by MLS GRID
- $239,9004 bd3 ba2.1k sqft1426 Circle Dr, Albert Lea, MN 56007For SaleMLS ID #7100533, Matthew N Johnson, Leland Realty. NorthstarMLS as distributed by MLS GRID
- $299,9002 bd3 ba1.8k sqft217 Green Lea Ln, Albert Lea, MN 56007For SaleMLS ID #7133504, Rick Mummert, Century 21 Atwood. NorthstarMLS as distributed by MLS GRID
