Perfect Turn-key 3 bedroom 2 bath home. The kitchen and bathrooms have been remodeled and updated. There is steel siding, dual-pane windows, high efficiency furnace, a drain tile system, radon mitigation, a newer roof and a composite deck. Enjoy the main floor family room with a gas fireplace and the flow from the kitchen to the dining room to the family room to the deck. There is a large 2nd family room in the basement for activities or hobbies. Check this one out. It may be your next home.
Active
Price cut: $7.1K (10/19)
$287,850
1111 Skylark Ln, Albert Lea, MN 56007
3beds
1,940sqft
Single Family
Built in 1971
10,149 Square Feet Lot
$285,600 Zestimate®
$148/sqft
$-- HOA
What's special
Steel sidingDual-pane windowsComposite deckNewer roofHigh efficiency furnace
- 126 days
- 271
- 7
Zillow last checked:
Listing updated:
Listed by:
Jay H. Waltman 507-383-1383,
Unique Realty
Source: NorthstarMLS as distributed by MLS GRID,MLS#: 7093343
Facts & features
Interior
Bedrooms & bathrooms
- Bedrooms: 3
- Bathrooms: 2
- Full bathrooms: 1
- 3/4 bathrooms: 1
Bedroom
- Level: Main
- Area: 166.98 Square Feet
- Dimensions: 13.8 x 12.1
Bedroom 2
- Level: Main
- Area: 117 Square Feet
- Dimensions: 11.7 x 10
Bedroom 3
- Level: Main
- Area: 103.02 Square Feet
- Dimensions: 10.2 x 10.1
Bonus room
- Level: Lower
- Area: 220.22 Square Feet
- Dimensions: 18.2 x 12.10
Dining room
- Level: Main
- Area: 213.58 Square Feet
- Dimensions: 18.1 x 11.8
Family room
- Level: Main
- Area: 192.57 Square Feet
- Dimensions: 14.7 x 13.1
Family room
- Level: Basement
- Area: 272.19 Square Feet
- Dimensions: 21.10 x 12.9
Kitchen
- Level: Main
- Area: 168 Square Feet
- Dimensions: 17.5 x 9.6
Living room
- Level: Main
- Area: 237.18 Square Feet
- Dimensions: 20.10 x 11.8
Heating
- Forced Air
Cooling
- Central Air
Appliances
- Included: Dishwasher, Disposal, Dryer, Microwave, Range, Refrigerator, Washer
- Laundry: In Basement, Electric Dryer Hookup, Washer Hookup
Features
- Basement: Crawl Space,Drain Tiled,Drainage System,Partially Finished,Storage Space,Sump Basket,Sump Pump
- Number of fireplaces: 1
- Fireplace features: Family Room, Gas
Interior area
- Total structure area: 2,836
- Total interior livable area: 1,940 sqft
- Finished area above ground: 1,660
- Finished area below ground: 280
Property
Parking
- Total spaces: 2
- Parking features: Attached, Concrete, Garage, Garage Door Opener
- Attached garage spaces: 2
- Has uncovered spaces: Yes
- Details: Garage Dimensions (22x24)
Accessibility
- Accessibility features: Partially Wheelchair
Features
- Levels: One
- Stories: 1
- Patio & porch: Composite Decking, Deck
- Pool features: None
Lot
- Size: 10,149 Square Feet
- Dimensions: 82 x 85 x 121 x 123
- Features: Tree Coverage - Light
Details
- Additional structures: Storage Shed
- Foundation area: 1660
- Parcel number: 340840210
- Zoning description: Residential-Single Family
Construction
Type & style
- Home type: SingleFamily
- Property subtype: Single Family
Materials
- Frame
- Roof: Architectural Shingle
Condition
- New construction: No
- Year built: 1971
Utilities & green energy
- Electric: Circuit Breakers, Power Company: Freeborn - Mower Cooperative Services
- Gas: Natural Gas
- Sewer: City Sewer/Connected
- Water: City Water/Connected
Community & HOA
Community
- Subdivision: Southview Fifth Add
HOA
- Has HOA: No
Location
- Region: Albert Lea
Financial & listing details
- Price per square foot: $148/sqft
- Tax assessed value: $256,300
- Annual tax amount: $3,562
- Date on market: 6/16/2026
- Road surface type: Paved
Estimated market value
$285,600
$271,000 - $300,000
$1,916/mo
Price history
| Date | Event | Price |
|---|---|---|
| 10/19/2026 | Price change | $287,850-2.4%$148/sqft |
Source:  NorthstarMLS as distributed by MLS GRID #7093343 Report a problem NorthstarMLS as distributed by MLS GRID #7093343 Report a problem | ||
| 10/5/2026 | Price change | $294,900-1.7%$152/sqft |
Source: NorthstarMLS as distributed by MLS GRID #7093343 Report a problem | ||
| 9/24/2026 | Price change | $299,900-3.9%$155/sqft |
Source: NorthstarMLS as distributed by MLS GRID #7093343 Report a problem | ||
| 8/30/2026 | Price change | $312,000-2.5%$161/sqft |
Source: NorthstarMLS as distributed by MLS GRID #7093343 Report a problem | ||
| 8/11/2026 | Price change | $319,900-3%$165/sqft |
Source: NorthstarMLS as distributed by MLS GRID #7093343 Report a problem | ||
| 7/6/2026 | Price change | $329,900-2.9%$170/sqft |
Source: NorthstarMLS as distributed by MLS GRID #7093343 Report a problem | ||
| 6/16/2026 | Listed for sale | $339,900$175/sqft |
Source: NorthstarMLS as distributed by MLS GRID #7093343 Report a problem | ||
Public tax history
| Year | Property taxes | Tax assessment |
|---|---|---|
| 2025 | $3,102 -1.1% | $256,300 +16.2% |
| 2024 | $3,138 +27% | $220,500 |
| 2023 | $2,470 +5.6% | $220,500 +6.2% |
| 2022 | $2,340 -2.9% | $207,700 +31.8% |
| 2021 | $2,410 | $157,600 +5.4% |
| 2020 | $2,410 +2.5% | $149,500 |
| 2019 | $2,352 | -- |
| 2018 | $2,352 +1.7% | -- |
| 2016 | $2,312 +0.2% | -- |
| 2015 | $2,308 +26.8% | -- |
| 2014 | $1,820 -17.6% | -- |
| 2012 | $2,210 | -- |
| 2011 | -- | -- |
| 2010 | -- | -- |
Find assessor info on the county website
Monthly payment
Est. payment
Payment breakdown
Explore the cost of this home by adjusting the details. Changes won't be saved.Climate risks
Neighborhood: 56007
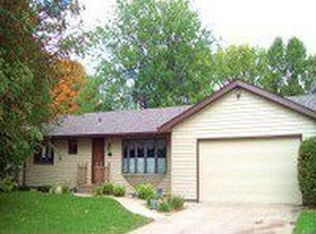

Similar homes
- $--3 bd3 ba1.9k sqft2022 Grand Ave, Albert Lea, MN 56007Auction
 Auction.com 2
 - $284,9004 bd3 ba2.2k sqft421 Meredith Rd, Albert Lea, MN 56007For Sale

 MLS ID #7127684, Joshua Harmdierks, Unique Realty. NorthstarMLS as distributed by MLS GRID
 - $323,9004 bd2 ba2k sqft1609 Gateway Dr, Albert Lea, MN 56007For Sale
 MLS ID #267041126, Kristin Fox, Century 21 Atwood. RASM
 - $279,9003 bd2 ba1.9k sqft314 Garden Rd, Albert Lea, MN 56007For Sale
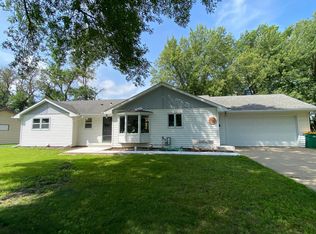 MLS ID #6759784, Joshua Harmdierks, Unique Realty. NorthstarMLS as distributed by MLS GRID
 - $239,9003 bd2 ba2.1k sqft1402 Southview Ln, Albert Lea, MN 56007For SaleMLS ID #7100915, Lanier Pratt, Keller Williams Premier Realty. NorthstarMLS as distributed by MLS GRID
- $234,9004 bd2 ba1.9k sqft1006 Elmhill Dr, Albert Lea, MN 56007For SaleMLS ID #7134468, Corey Mercer, Jason Mitchell Group. NorthstarMLS as distributed by MLS GRID
- $259,9003 bd2 ba1.8k sqft1402 Marie Ave, Albert Lea, MN 56007For SaleMLS ID #7103204, Norena Brekke, Leland Realty. NorthstarMLS as distributed by MLS GRID
- $324,9993 bd2 ba2.3k sqft314 Meredith Rd, Albert Lea, MN 56007For SaleMLS ID #7081649, Jeffrey Paul Nielsen, Century 21 Atwood. NorthstarMLS as distributed by MLS GRID
- $299,9003 bd3 ba2.5k sqft302 Garden Rd, Albert Lea, MN 56007For SaleMLS ID #7109902, Alec Roth, Edina Realty, Inc.. NorthstarMLS as distributed by MLS GRID
- $259,9004 bd4 ba2.7k sqft1112 Bridge Ave, Albert Lea, MN 56007For SaleMLS ID #7077792, Heather Allen, Leland Realty. NorthstarMLS as distributed by MLS GRID
- $325,9004 bd3 ba2.5k sqft411 Ridge Rd, Albert Lea, MN 56007For SaleMLS ID #7111076, Laura Cunningham, Century 21 Atwood. NorthstarMLS as distributed by MLS GRID
- $269,9005 bd2 ba2.2k sqft1208 Crestview Rd, Albert Lea, MN 56007For SaleMLS ID #7127712, Lanier Pratt, Keller Williams Premier Realty. NorthstarMLS as distributed by MLS GRID
- $230,0003 bd2 ba1.7k sqft204 Fredrick Dr, Albert Lea, MN 56007For SaleMLS ID #7079566, Craig Hoium, Century 21 Atwood. NorthstarMLS as distributed by MLS GRID
- $305,0003 bd2 ba1.2k sqft828 Spark Ave, Albert Lea, MN 56007New ConstructionMLS ID #7103463, Debra L. Schmidt, Help-U-Sell Heritage Real Est.. NorthstarMLS as distributed by MLS GRID
- $305,0003 bd2 ba1.2k sqft820 Spark Ave, Albert Lea, MN 56007New ConstructionMLS ID #7103170, Debra L. Schmidt, Help-U-Sell Heritage Real Est.. NorthstarMLS as distributed by MLS GRID
- $249,8003 bd2 ba1.6k sqft2130 Grand Ave, Albert Lea, MN 56007For SaleMLS ID #7115063, Shanti Pfenning, Coldwell Banker Realty. NorthstarMLS as distributed by MLS GRID
- $355,0003 bd2 ba2k sqft1821 Brookside Cir, Albert Lea, MN 56007For SaleMLS ID #7070719, Rick Mummert, Century 21 Atwood. NorthstarMLS as distributed by MLS GRID
- $229,9004 bd3 ba2.1k sqft1426 Circle Dr, Albert Lea, MN 56007For SaleMLS ID #7100533, Matthew N Johnson, Leland Realty. NorthstarMLS as distributed by MLS GRID
